Nestled on a private cul-de-sac, this single-owner Cameron Pond home features a fully fenced backyard backing to protected green space and gated greenway access, connecting to miles of trails, parks, and recreation. Screened porch, mature landscaping, a flat usable lot, stone fire pit area, private hot tub, and an oversized patio create an exceptional outdoor living space. Inside, you'll find a main-level guest suite with full bath, dedicated office, and additional flex room ideal for a second work-from-home space. Gas logs and a central kitchen with GE Profile appliances, double oven and SS fridge. Upstairs offers five additional bedrooms, including one with an en-suite bath, two connected by a Jack-and-Jill bath, and a sixth bedroom that also functions perfectly as a bonus or media room. The primary suite features a bay of windows overlooking wooded views, dual walk-in closets, and a spacious bath with soaking tub and walk-in shower. Hidden walk-up access leads to approximately 850 square feet of unfinished attic storage. The oversized freshly painted garage provides excellent workshop and storage space. Covered front porch, stone accents, 2023 roof, and new exterior paint and carpet add to the appeal. Ideally located in Cameron Pond with convenient access to RDU, RTP, top-rated schools, shopping, dining, parks, and major commuting routes in one of Cary's premier locations. Visit redfin.com for more information and the cinematic video tour!
Pending
$1,115,000
824 Magalloway Dr, Cary, NC 27519
6beds
3,569sqft
:
Get pre-qualified$6,490/mo
Single Family Residence, Residential
Built in 2010
0.31 Acres Lot
$-- Zestimate®
$312/sqft
$73/mo HOA
What's special
Private hot tubCovered front porchPrivate cul-de-sacDedicated officeGas logsStone accentsMature landscaping
- 53 days |
- 142 |
- 1 |
Likely to sell faster than
Zillow last checked:
Listing updated:
Listed by:
Dennis de Jong 919-307-6151,
Redfin Corporation
Source: Doorify MLS,MLS#: 10172001
Facts & features
Interior
Bedrooms & bathrooms
- Bedrooms: 6
- Bathrooms: 4
- Full bathrooms: 4
Heating
- Forced Air
Cooling
- Central Air
Appliances
- Included: Dishwasher, Disposal, Double Oven, Gas Cooktop, Microwave, Refrigerator
- Laundry: Laundry Room
Features
- Double Vanity, Dual Closets, Separate Shower, Soaking Tub, Walk-In Closet(s), Walk-In Shower, Water Closet
- Flooring: Carpet, Ceramic Tile, Hardwood
- Number of fireplaces: 1
- Fireplace features: Living Room
Interior area
- Total structure area: 3,569
- Total interior livable area: 3,569 sqft
- Finished area above ground: 3,569
- Finished area below ground: 0
Video & virtual tour
Property
Parking
- Total spaces: 2
- Parking features: Attached, Driveway, Garage, Garage Faces Front
- Attached garage spaces: 2
Features
- Levels: Two
- Stories: 2
- Patio & porch: Front Porch, Patio, Rear Porch, Screened
- Exterior features: Fenced Yard, Fire Pit, Private Yard
- Pool features: Community
- Fencing: Fenced
- Has view: Yes
Lot
- Size: 0.31 Acres
- Features: Cul-De-Sac
Details
- Parcel number: 073503321218000 0364089
- Zoning: R12CU
- Special conditions: Standard
Construction
Type & style
- Home type: SingleFamily
- Architectural style: Transitional
- Property subtype: Single Family Residence, Residential
Materials
- Fiber Cement, Stone Veneer
- Foundation: Permanent
- Roof: Shingle
Condition
- New construction: No
- Year built: 2010
Utilities & green energy
- Sewer: Public Sewer
- Water: Public
Community & HOA
Community
- Features: Pool
- Subdivision: Cameron Pond
HOA
- Has HOA: Yes
- Amenities included: Clubhouse, Park, Playground, Pool
- Services included: Unknown
- HOA fee: $870 annually
Location
- Region: Cary
Financial & listing details
- Price per square foot: $312/sqft
- Tax assessed value: $975,465
- Annual tax amount: $8,380
- Date on market: 6/5/2026
Estimated market value
Not available
Estimated sales range
Not available
Not available
Price history
| Date | Event | Price |
|---|---|---|
| 6/11/2026 | Pending sale | $1,115,000$312/sqft |
Source:  Doorify MLS #10172001 Report a problem Doorify MLS #10172001 Report a problem | ||
| 6/5/2026 | Listed for sale | $1,115,000+137.2%$312/sqft |
Source: Doorify MLS #10172001 Report a problem | ||
| 3/12/2010 | Sold | $470,000$132/sqft |
Source: Public Record Report a problem | ||
Public tax history
| Year | Property taxes | Tax assessment |
|---|---|---|
| 2025 | $8,381 +2.2% | $975,465 |
| 2024 | $8,199 +29% | $975,465 +54.3% |
| 2023 | $6,356 +3.9% | $632,361 |
| 2022 | $6,119 +2.1% | $632,361 |
| 2021 | $5,996 -0.5% | $632,361 |
| 2020 | $6,027 +12.2% | $632,361 +26.6% |
| 2019 | $5,370 | $499,641 |
| 2018 | $5,370 +10.9% | $499,641 |
| 2017 | $4,842 +1.5% | $499,641 |
| 2016 | $4,769 -6.4% | $499,641 -3.1% |
| 2015 | $5,095 +6.1% | $515,515 |
| 2014 | $4,804 | $515,515 +1.3% |
| 2013 | -- | $508,801 |
| 2012 | -- | $508,801 |
| 2011 | -- | $508,801 |
Find assessor info on the county website
Monthly payment
Est. payment
Payment breakdown
Explore the cost of this home by adjusting the details. Changes won't be saved.Climate risks
Neighborhood: Cameron Pond
Nearby schools
GreatSchools rating
- 7/10Carpenter ElementaryGrades: PK-5Distance: 1.2 mi
- 10/10Alston Ridge MiddleGrades: 6-8Distance: 2.8 mi
- 10/10Panther Creek HighGrades: 9-12Distance: 1 mi
Schools provided by the listing agent
- Elementary: Wake - Carpenter Elementary
- Middle: Wake - Alston Ridge Middle
- High: Wake - Panther Creek High
Source: Doorify MLS. This data may not be complete. We recommend contacting the local school district to confirm school assignments for this home.
- $1,217,3005 bd4 ba3.6k sqft820 Magalloway Dr, Cary, NC 27519Off Market
- $1,262,0005 bd4 ba3.6k sqft820 Magalloway Dr #LT515, Cary, NC 27519Off Market
- $1,123,3004 bd3 ba3.7k sqft828 Magalloway Dr, Cary, NC 27519Off Market
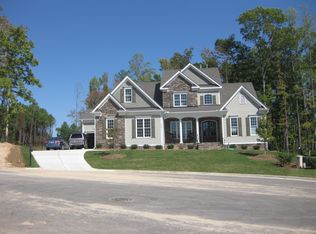
- $1,154,500-- bd3 ba4.2k sqft832 Magalloway Dr, Cary, NC 27519Off Market

- $1,215,2005 bd5 ba4.2k sqft816 Magalloway Dr, Cary, NC 27519Off Market
- $953,2006 bd5 ba4.2k sqft816 Magalloway Dr, Cary, NC 27519Off Market
- $1,186,7004 bd5 ba4k sqft825 Magalloway Dr, Cary, NC 27519Off Market
- $1,348,100-- bd3 ba5.2k sqft813 Magalloway Dr, Cary, NC 27519Off Market
A local agent can set up tours, give advice and negotiate with sellers.
Similar homes
- $1,150,0005 bd4 ba3.7k sqft707 Magalloway Dr, Cary, NC 27519For Sale

 MLS ID #10176470, Sherry Lockhart. Doorify MLS
 - $1,100,0004 bd4 ba3.9k sqft337 Karpen Ln, Cary, NC 27519For Sale
 MLS ID #10181018, Leigh Roach. Doorify MLS
 - $1,150,1005 bd5 ba4.4k sqft512 Slate Creek Pl, Cary, NC 27519For Sale
 MLS ID #10179166, Ravi Bheemarao. Doorify MLS
 - $1,100,0004 bd6 ba4.5k sqft5707 Highcroft Dr, Cary, NC 27519For Sale
 MLS ID #10178496, Sandy English. Doorify MLS
 - $1,099,0005 bd5 ba3.7k sqft221 Birdsgrove Ct, Cary, NC 27519For SaleMLS ID #10179243, Hannah Chan. Doorify MLS
- $980,0005 bd4 ba3.8k sqft7028 Talton Ridge Dr, Cary, NC 27519For SaleMLS ID #10181616, Shiv Nunna. Doorify MLS
- $1,200,0006 bd5 ba4.6k sqft208 William Henry Way, Cary, NC 27519For SaleMLS ID #10174932, Hannah Chan. Doorify MLS
- $1,240,0005 bd5 ba4.3k sqft122 Brookbank Hill Pl, Cary, NC 27519For SaleMLS ID #10180934, Dennis de Jong. Doorify MLS
- $874,9004 bd3 ba3k sqft622 Mercer Grant Dr, Cary, NC 27519For SaleMLS ID #10181136, Joe Matthews. Doorify MLS
- $1,100,0005 bd4 ba4.7k sqft1033 Kennicott Ave, Cary, NC 27513For SaleMLS ID #10182013, Karen Coe. Doorify MLS
- $1,225,0005 bd5 ba5k sqft724 Peninsula Forest Pl, Cary, NC 27519For SaleMLS ID #10168802, Sue Goodwin. Doorify MLS
- $899,9004 bd3 ba3.3k sqft5116 Trembath Ln, Cary, NC 27519For SaleMLS ID #10178345, Michelle Roberts. Doorify MLS
- $928,0004 bd4 ba3.6k sqft5609 Cary Glen Blvd, Cary, NC 27519For SaleMLS ID #10176276, Melanie Mueller. Doorify MLS
- $930,0004 bd4 ba3.1k sqft836 Boone Ridge Ln, Cary, NC 27519For SaleMLS ID #10160269, Stacy Danzey. Doorify MLS
- $880,0004 bd4 ba3k sqft2735 Cameron Pond Dr, Cary, NC 27519For SaleMLS ID #10176846, Huazhi Hu. Doorify MLS
- $775,0005 bd3 ba3.2k sqft1032 Pueblo Ridge Pl, Cary, NC 27519For SaleMLS ID #10178928, Stacie Morris. Doorify MLS
- $1,149,0004 bd4 ba3.5k sqft125 Damsire Way, Cary, NC 27513For SaleMLS ID #10157933, Millicent Williams. Doorify MLS
- $825,0004 bd3 ba3.1k sqft103 Parkgrove Ct, Cary, NC 27519For SaleMLS ID #10173204, David Patchin. Doorify MLS
- $1,330,0005 bd6 ba4.5k sqft440 Creekhurst Pl, Cary, NC 27519For SaleMLS ID #10153657, John Nguyen. Doorify MLS
- $1,000,0004 bd4 ba2.9k sqft203 Lewiston Ct, Cary, NC 27513For SaleMLS ID #10176236, Shanda Heller. Doorify MLS
