Set within the established charm of Eastern Forest in East Montgomery, this home has been completely reimagined with a level of finish that’s immediately evident the moment you walk in. The renovation was done with intention—clean lines, thoughtful design, and materials that feel both current and lasting. Inside, new flooring runs throughout, paired with fresh paint that keeps the home light and cohesive. Custom built-ins add both character and function, anchoring the living spaces in a way that feels tailored rather than added on. The kitchen and baths carry the same consistency, featuring quartz countertops, designer lighting, and elevated plumbing fixtures that bring a polished, custom feel to everyday living. The primary suite delivers where it matters most, with a fully renovated bath that includes a freestanding soaking tub, separate shower, and a layout that feels calm and well considered. It’s the kind of space that doesn’t try too hard—it just works. Out back, the setting opens up into a large, private yard designed to be used. A patio and fire pit create a natural place to gather, whether it’s a quiet evening or a full house. The covered carport and attached storage add practicality without taking away from the overall presentation. This is a rare opportunity in Eastern Forest—a home that blends a well-established setting with a clean, complete renovation that doesn’t leave anything undone.
Under contract
$489,900
8254 Mossy Oak Dr, Montgomery, AL 36117
5beds
3,713sqft
:
Get pre-qualified$2,935/mo
Single Family Residence
Built in 1994
0.62 Acres Lot
$480,700 Zestimate®
$132/sqft
$21/mo HOA
What's special
Elevated plumbing fixturesFreestanding soaking tubQuartz countertopsAttached storage add practicalityDesigner lightingClean lines thoughtful designNew flooring runs throughout
- 94 days |
- 98 |
- 0 |
Zillow last checked:
Listing updated:
Listed by:
Justin Moody 334-277-1077,
Partners Realty
Source: MAAR,MLS#: 585937 Originating MLS: Montgomery Area Association Of Realtors
Originating MLS: Montgomery Area Association Of RealtorsFacts & features
Interior
Bedrooms & bathrooms
- Bedrooms: 5
- Bathrooms: 4
- Full bathrooms: 3
- 1/2 bathrooms: 1
Primary bedroom
- Level: First
Primary bedroom
- Level: First
Heating
- Heat Pump, Multiple Heating Units
Cooling
- Central Air, Electric
Appliances
- Included: Water Heater
- Laundry: Washer Hookup, Dryer Hookup
Features
- Attic, Double Vanity, Garden Tub/Roman Tub, High Ceilings, Pull Down Attic Stairs, Storage, Walk-In Closet(s)
- Flooring: Carpet, Tile, Vinyl, Wood
- Doors: Insulated Doors
- Windows: Double Pane Windows
- Attic: Pull Down Stairs
- Number of fireplaces: 1
- Fireplace features: One, Outside
Interior area
- Total interior livable area: 3,713 sqft
Property
Parking
- Total spaces: 2
- Parking features: Attached Carport, Parking Pad
- Carport spaces: 2
Features
- Levels: Two
- Stories: 2
- Patio & porch: Patio
- Exterior features: Fence, Patio, Storage
- Pool features: None
- Fencing: Partial,Privacy
Lot
- Size: 0.62 Acres
- Features: City Lot, Mature Trees
Details
- Parcel number: 0908271000003.007
Construction
Type & style
- Home type: SingleFamily
- Architectural style: Two Story
- Property subtype: Single Family Residence
Materials
- Brick
- Foundation: Slab
- Roof: Vented
Condition
- New construction: No
- Year built: 1994
Utilities & green energy
- Sewer: Public Sewer
- Water: Public
- Utilities for property: Cable Available, Electricity Available, High Speed Internet Available
Green energy
- Energy efficient items: Doors, Windows
Community & HOA
Community
- Subdivision: Eastern Forest
HOA
- Has HOA: Yes
- HOA fee: $250 annually
Location
- Region: Montgomery
Financial & listing details
- Price per square foot: $132/sqft
- Tax assessed value: $489,200
- Annual tax amount: $4,745
- Date on market: 4/21/2026
- Cumulative days on market: 94 days
- Listing terms: Cash,Conventional,FHA,VA Loan
- Road surface type: Paved
Estimated market value
$480,700
$433,000 - $534,000
$3,124/mo
Price history
| Date | Event | Price |
|---|---|---|
| 5/29/2026 | Contingent | $489,900$132/sqft |
Source:  MAAR #585937 Report a problem MAAR #585937 Report a problem | ||
| 4/21/2026 | Listed for sale | $489,900+63.6%$132/sqft |
Source: MAAR #585937 Report a problem | ||
| 3/1/2021 | Sold | $299,500$81/sqft |
Source: Public Record Report a problem | ||
| 1/5/2021 | Listed for sale | $299,500-7%$81/sqft |
Source: @Home with Prestige Properties #486190 Report a problem | ||
| 8/11/2020 | Sold | $322,000$87/sqft |
Source: Public Record Report a problem | ||
Public tax history
| Year | Property taxes | Tax assessment |
|---|---|---|
| 2025 | $4,745 +26.2% | $97,840 +26.2% |
| 2024 | $3,760 +2.7% | $77,520 +2.7% |
| 2023 | $3,661 +53.8% | $75,480 +15.7% |
| 2022 | $2,381 +6% | $65,220 |
| 2021 | $2,245 +105.2% | -- |
| 2020 | $1,094 -2% | $31,100 |
| 2019 | $1,117 -1.3% | -- |
| 2018 | $1,131 +12.8% | $32,120 -48.1% |
| 2017 | $1,003 | $61,880 +114.7% |
| 2014 | $1,003 -0.7% | $28,820 -4.9% |
| 2013 | $1,011 | $30,310 |
| 2011 | -- | -- |
Find assessor info on the county website
Monthly payment
Est. payment
Payment breakdown
Explore the cost of this home by adjusting the details. Changes won't be saved.Climate risks
Neighborhood: 36117
Nearby schools
GreatSchools rating
- 8/10Halcyon Elementary SchoolGrades: PK-5Distance: 1.4 mi
- 4/10Carr Middle SchoolGrades: 6-8Distance: 2 mi
- 4/10Park Crossing High SchoolGrades: 9-12Distance: 2.6 mi
Schools provided by the listing agent
- Elementary: Halcyon Elementary School
- Middle: Carr Middle School,
- High: Park Crossing High School
Source: MAAR. This data may not be complete. We recommend contacting the local school district to confirm school assignments for this home.
- $--1 Acres8236 Mossy Oak Dr, Montgomery, AL 36117Off Market

- $390,9004 bd2 ba2.8k sqft8248 Mossy Oak Dr, Montgomery, AL 36117Off Market
- $398,0714 bd2 ba2.6k sqft8260 Mossy Oak Dr, Montgomery, AL 36117Sold

- $423,000-- bd2 ba3.3k sqft8255 Mossy Oak Dr, Montgomery, AL 36117Off Market
- $363,900-- bd1 ba2.8k sqft8249 Mossy Oak Dr, Montgomery, AL 36117Off Market
- $435,000-- bd2 ba3.8k sqft8266 Mossy Oak Dr, Montgomery, AL 36117Sold
- $648,3005 bd5 ba5.6k sqft8242 Mossy Oak Dr, Montgomery, AL 36117Off Market
- $508,0004 bd4 ba3.7k sqft8261 Mossy Oak Dr, Montgomery, AL 36117Off Market
A local agent can set up tours, give advice and negotiate with sellers.
Similar homes
- $479,5005 bd3 ba3.5k sqft8131 Dogwood Ln, Montgomery, AL 36117For Sale
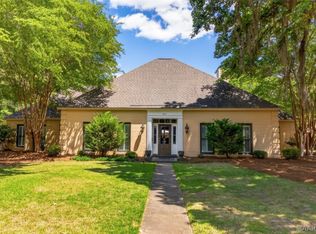 MLS ID #586165, James Gregory, Jason Mitchell Real Estate Al.. MAAR
 - $442,7505 bd4 ba3.1k sqft9818 Bent Brook Dr, Montgomery, AL 36117For Sale
 MLS ID #586988, Neal Bright, Jr., Partners Realty. MAAR
 - $469,9005 bd4 ba3k sqft8668 Hearthstone Dr, Montgomery, AL 36117For Sale
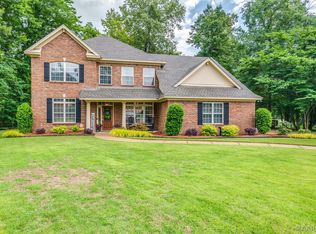 MLS ID #587268, Renee Richardson, Capital Rlty Grp River Region. MAAR
 - $482,5004 bd5 ba3.8k sqft8700 Old Marsh Way, Montgomery, AL 36117For Sale
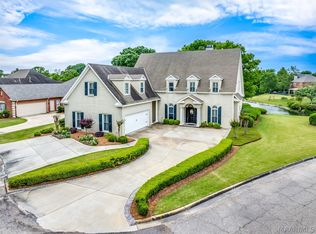 MLS ID #586153, Jeffrey Wasserman, Capital Rlty Grp River Region. MAAR
 - $554,0004 bd4 ba3.1k sqft8456 Marsh Pointe Dr, Montgomery, AL 36117For SaleMLS ID #586854, Anna Kate Bowen, Aegis-Michaud Properties Inc. MAAR
- $398,0004 bd4 ba2.6k sqft9449 Winfield Pl, Montgomery, AL 36117For SaleMLS ID #586283, Adra G. Washington, ERA Weeks & Browning Realty. MAAR
- $539,9004 bd3 ba4.1k sqft7800 Halcyon Forest Trl, Montgomery, AL 36117For SaleMLS ID #585419, Laura Patterson, Realty Central. MAAR
- $439,0003 bd4 ba2.9k sqft8641 Lillian Pl, Montgomery, AL 36117For SaleMLS ID #586174, Beth Poundstone, ARC Realty. MAAR
- $674,0005 bd6 ba5.3k sqft8213 Wynlakes Blvd, Montgomery, AL 36117For SaleMLS ID #587355, Paul Millo, Wallace & Moody Realty. MAAR
- $650,0005 bd4 ba3.8k sqft7100 Pinecrest Dr, Montgomery, AL 36117For SaleMLS ID #584668, Renee Richardson, Capital Rlty Grp River Region. MAAR
- $549,9005 bd4 ba3.7k sqft8519 Twin Gables Dr, Montgomery, AL 36116For SaleMLS ID #588465, Rachel Barley, Partners Realty. MAAR
- $699,0004 bd4 ba4.4k sqft9841 Wynchase Cir, Montgomery, AL 36117For SaleMLS ID #587574, Beth Poundstone, ARC Realty. MAAR
- $499,0004 bd4 ba2.8k sqft9612 Chobham Ct, Pike Road, AL 36064For SaleMLS ID #588561, Paige Mock, ARC Realty. MAAR
- $639,9005 bd5 ba4.3k sqft6432 Wynwood Pl, Montgomery, AL 36117For SaleMLS ID #587787, Christy Parker, RE/MAX Town & Lake Realty. MAAR
- $345,0004 bd3 ba2.9k sqft6555 Eastwood Glen Dr, Montgomery, AL 36117For SaleMLS ID #587986, Sherry Weeks, ERA Weeks & Browning Realty. MAAR
- $435,0005 bd4 ba3.1k sqft9431 Craftsman Pl, Montgomery, AL 36116For SaleMLS ID #581907, Beth Poundstone, ARC Realty. MAAR
- $450,0004 bd3 ba2.2k sqft9512 Leewood Ct, Montgomery, AL 36116For SaleMLS ID #585528, Ryan Beesley, Securance Realty. MAAR
- $500,0004 bd4 ba3k sqft3924 Turning Leaf Loop, Montgomery, AL 36116For SaleMLS ID #585293, Sylvia Wright, CHOSEN Realty, LLC.. MAAR
- $349,9004 bd4 ba3.2k sqft421 Seminole Dr, Montgomery, AL 36117For SaleMLS ID #584674, Steve J. Jarrett, New Waters Realty LLC. MAAR
- $475,0004 bd4 ba3.3k sqft791 Chaseway Dr, Pike Road, AL 36064For SaleMLS ID #585653, Evan Taylor, New Waters Realty LLC. MAAR
