Welcome home to this beautifully maintained 3-bedroom, 2-bath end unit townhome offering an abundance of space, comfort, and functionality.
Step inside to discover a bright, open floor plan with generously sized living spaces designed for both everyday living and effortless entertaining. The spacious living room flows seamlessly into the kitchen and dining area, creating the perfect gathering place for family and friends. The kitchen features ample cabinetry, abundant counter space, a breakfast bar, and modern lighting, making it as functional as it is inviting.
The downstairs master bedroom serves as a peaceful retreat. The en-suite bathroom has the perfect shower tub combo along with his/her sinks and closets. The two additional bedrooms are both upstairs generously sized, providing flexibility for family, guests, or a home office.
Throughout the home, you'll find neutral finishes, abundant natural light, and a thoughtful layout. The quaint backyard is the place to relax away next to the fire pit. These townhomes are within their own cul-de-sac, which ensures the perfect peace away from the bustling roads
Whether you're a first-time homebuyer, growing family, or someone looking to downsize without sacrificing space, this exceptional home checks all the boxes. Don't let this one get away, call to schedule a showing today.
For sale
Price cut: $10K (8/15)
$309,999
827 Fairview Dr #1, Fort Walton Beach, FL 32548
3beds
1,887sqft
Townhouse
Built in 2007
3,484 Square Feet Lot
$306,400 Zestimate®
$164/sqft
$-- HOA
What's special
- 31 days
- 47
- 2
Zillow last checked:
Listing updated:
Listed by:
John W Seward 850-781-4089,
Century 21 Wimco Realty Inc
Source: ECAOR,MLS#: 1009108
Facts & features
Interior
Bedrooms & bathrooms
- Bedrooms: 3
- Bathrooms: 2
- Full bathrooms: 2
Primary bedroom
- Level: First
- Area: 625 Square Feet
- Dimensions: 25 x 25
Bedroom
- Level: Second
- Area: 256 Square Feet
- Dimensions: 16 x 16
Bedroom
- Level: Second
- Area: 256 Square Feet
- Dimensions: 16 x 16
Primary bathroom
- Level: First
- Area: 168 Square Feet
- Dimensions: 14 x 12
Living room
- Level: First
- Area: 3600 Square Feet
- Dimensions: 90 x 40
Cooling
- Central Air
Interior area
- Total structure area: 1,887
- Total interior livable area: 1,887 sqft
Property
Features
- Stories: 2
Lot
- Size: 3,484 Square Feet
Details
- Parcel number: 042S24100000000060
- Zoning description: Resid Single Family
Construction
Type & style
- Home type: Townhouse
- Property subtype: Townhouse
Condition
- Construction Complete
- New construction: No
- Year built: 2007
Utilities & green energy
- Water: Public
Community & HOA
Community
- Subdivision: Fairview drive
Location
- Region: Fort Walton Beach
Financial & listing details
- Price per square foot: $164/sqft
- Annual tax amount: $3,067
- Date on market: 8/3/2026
Estimated market value
$306,400
$291,000 - $322,000
$2,138/mo
Price history
| Date | Event | Price |
|---|---|---|
| 8/15/2026 | Price change | $309,999-3.1%$164/sqft |
Source:  ECAOR #1009108 Report a problem ECAOR #1009108 Report a problem | ||
| 8/3/2026 | Price change | $319,999+12.3%$170/sqft |
Source: ECAOR #1009108 Report a problem | ||
| 4/30/2022 | Pending sale | $285,000$151/sqft |
Source: ECAOR #894875 Report a problem | ||
| 4/30/2022 | Price change | $285,000+3.7%$151/sqft |
Source: ECAOR #894875 Report a problem | ||
| 4/4/2022 | Pending sale | $274,900$146/sqft |
Source: ECAOR #894875 Report a problem | ||
Public tax history
Tax history is unavailable.
Monthly payment
Est. payment
Payment breakdown
Explore the cost of this home by adjusting the details. Changes won't be saved.Climate risks
Neighborhood: Wright
Nearby schools
Schools provided by the listing agent
- Elementary: Edwins
- Middle: Pryor
- High: Choctawhatchee
Source: ECAOR. This data may not be complete. We recommend contacting the local school district to confirm school assignments for this home.
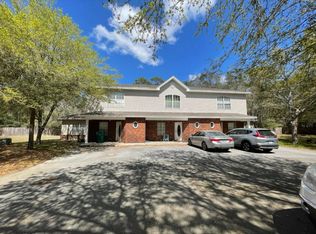
- $287,8003 bd3 ba1.8k sqft827 Fairview Dr UNIT 2, Fort Walton Beach, FL 32547Off Market
- $296,3003 bd3 ba1.8k sqft827 Fairview Dr UNIT 3, Fort Walton Beach, FL 32547Off Market

- $307,4003 bd3 ba1.8k sqft827 Fairview Dr, Fort Walton Beach, FL 32547Off Market
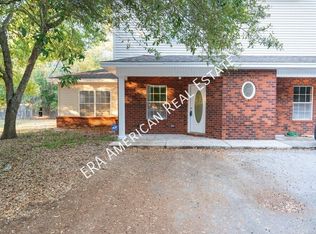
- $310,3003 bd2 ba1.8k sqft829 Fairview Dr, Fort Walton Beach, FL 32547Off Market

Similar homes
- $300,0006 bd4 ba2.3k sqft858 Fairview Dr, Fort Walton Beach, FL 32547For Sale
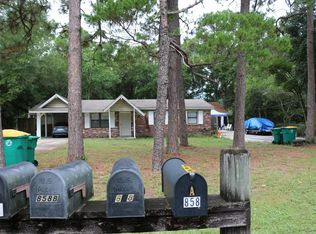
 MLS ID #1011250, Anita L Williams, The Realty Firm Inc. ECAOR
 - $329,0003 bd3 ba1.5k sqft933 Kenzie Ln, Fort Walton Beach, FL 32547For Sale
 MLS ID #1011215, Georgia B Henderson, Gulfside Haven LLC. ECAOR
 - $320,0004 bd3 ba1.4k sqft928 Village Ln, Fort Walton Beach, FL 32547For Sale
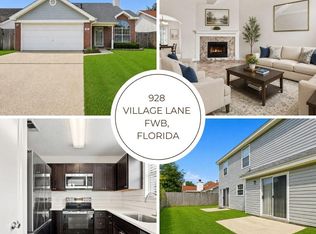 MLS ID #1011058, Jacob J Foreman, Coldwell Banker Realty. ECAOR
 - $355,0002 bd2 ba1.1k sqft904 Pineview Blvd, Fort Walton Beach, FL 32547For SaleMLS ID #1011258, Amy K Willey, Aquatic Resort Properties Inc. ECAOR
- $315,9003 bd2 ba1.3k sqft625 Emerald Ln, Fort Walton Beach, FL 32547For SaleMLS ID #1004824, Melinda Vazquez, Coldwell Banker Realty. ECAOR
- $300,0003 bd3 ba1.4k sqft1814 Stable Ln, Fort Walton Beach, FL 32547For SaleMLS ID #1009910, Matthew J Buttner, List Now Realty. ECAOR
- $319,9003 bd2 ba1.2k sqft626 Emerald Ln, Fort Walton Beach, FL 32547For SaleMLS ID #1004236, Marsha Babe, ERA American Real Estate. ECAOR
- $300,0003 bd3 ba1.4k sqft1816 Stable Lane B9 Fort, Fort Walton Beach, FL 32547For SaleMLS ID #1008034, Jennifer M Carty, JC Coastal Real Estate. ECAOR
- $289,0003 bd2 ba1.3k sqft1900 Squirrel Path, Fort Walton Beach, FL 32547For SaleMLS ID #1009873, Eric Christen, REV Realty. ECAOR
- $334,5003 bd2 ba1.3k sqft946 Emily Cir, Fort Walton Beach, FL 32547For SaleMLS ID #1007519, Derrick E Mork, Diamond Gulf Realty. ECAOR
- $299,9003 bd3 ba1.8k sqft1490 Bentley Cir, Fort Walton Beach, FL 32547For SaleMLS ID #1001964, Vicki L Ragan, Coastal Realty Services. ECAOR
- $279,0003 bd2 ba1.4k sqft102 Cape Dr, Fort Walton Beach, FL 32548For SaleMLS ID #1009992, Maria Howell, REV Realty. ECAOR
- $349,0003 bd2 ba1.3k sqft997 John Wayne Cir, Fort Walton Beach, FL 32547For SaleMLS ID #1010419, Pamela R Barrett, Coldwell Banker Realty. ECAOR
- $285,0004 bd3 ba1.8k sqft113 Memorial Pkwy NW, Fort Walton Beach, FL 32548For SaleMLS ID #1010418, Hillary Driscoll Olds, Lokation. ECAOR
- $290,0003 bd2 ba1.3k sqft1830 Sod Dr #3, Fort Walton Beach, FL 32547For SaleMLS ID #961004, Steven J Noble, Lokation. ECAOR
- $300,0002 bd2 ba1.6k sqft851 Holbrook Cir, Fort Walton Beach, FL 32547For SaleMLS ID #1009375, Ashley M Botelho, Realty ONE Group Emerald Coast. ECAOR
