**ACT FAST—THIS ONE IS PRICED TO MOVE!** Welcome to 827 W. Butterfield Drive, a beautifully updated, move-in-ready ranch offering 4 bedrooms, 3.5 bathrooms, a finished basement, and an impressive 4-car garage—all listed at $465,000. Step inside to a bright, open floor plan designed for both comfortable everyday living and effortless entertaining. The custom kitchen is the heart of the home, featuring rich wood cabinetry, pull-out shelving, concrete countertops, a Wolf gas range, Bosch refrigerator, farmhouse sink, and a large island with breakfast-bar seating. The vaulted great room makes an immediate impression with skylights, beautiful hardwood flooring, and a striking brick fireplace. The spacious primary suite offers a private retreat with vaulted ceilings, a walk-in closet, heated tile floors, a tiled walk-in shower, and a dual-sink vanity. Downstairs, the finished basement provides even more room to relax, entertain, work, or accommodate overnight guests. Outside, enjoy a private patio, outdoor brick fireplace, and dedicated grilling area—perfect for summer evenings and fall gatherings. Priced to encourage immediate interest, this move-in-ready home is one you will want to see in person. Schedule your private showing today and experience everything 827 W. Butterfield Drive has to offer.
Pending
$465,000
827 W Butterfield Dr, Peoria, IL 61614
4beds
3,277sqft
:
Get pre-qualified$3,371/mo
Single Family Residence, Residential
Built in 1990
-- sqft lot
$468,100 Zestimate®
$142/sqft
$-- HOA
What's special
Outdoor brick fireplaceStriking brick fireplaceFarmhouse sinkFinished basementBeautifully updatedDedicated grilling areaPrivate retreat
- 19 days |
- 789 |
- 97 |
Zillow last checked:
Listing updated:
Listed by:
Sara Skolaski 309-253-2037,
eXp Realty
Source: RMLS Alliance as distributed by MLS GRID,MLS#: PA1268343 Originating MLS: Peoria Area Association of Realtors
Originating MLS: Peoria Area Association of Realtors
Facts & features
Interior
Bedrooms & bathrooms
- Bedrooms: 4
- Bathrooms: 4
- Full bathrooms: 3
- 1/2 bathrooms: 1
Bedroom 1
- Level: Main
- Dimensions: 19ft 0in x 14ft 0in
Bedroom 2
- Level: Main
- Dimensions: 13ft 0in x 13ft 0in
Bedroom 3
- Level: Main
- Dimensions: 13ft 0in x 11ft 0in
Bedroom 4
- Level: Basement
- Dimensions: 14ft 0in x 18ft 0in
Other
- Level: Main
- Dimensions: 12ft 0in x 11ft 0in
Other
- Area: 1179
Additional room
- Description: Bonus Room
- Level: Additional
- Dimensions: 25ft 0in x 14ft 0in
Great room
- Level: Main
- Dimensions: 31ft 0in x 220ft 0in
Kitchen
- Level: Main
- Dimensions: 19ft 0in x 11ft 0in
Laundry
- Level: Main
- Dimensions: 6ft 0in x 6ft 0in
Main level
- Area: 2098
Recreation room
- Level: Basement
- Dimensions: 12ft 0in x 12ft 0in
Heating
- Forced Air
Cooling
- Central Air
Appliances
- Included: Dishwasher, Disposal, Dryer, Range Hood, Microwave, Range, Refrigerator, Washer, Water Softener Owned, Gas Water Heater
Features
- Ceiling Fan(s), High Speed Internet
- Windows: Skylight(s)
- Basement: Finished
- Attic: Storage
- Number of fireplaces: 1
- Fireplace features: Wood Burning, Great Room
Interior area
- Total structure area: 2,098
- Total interior livable area: 3,277 sqft
Property
Parking
- Total spaces: 4
- Parking features: Attached
- Attached garage spaces: 4
- Details: Number Of Garage Remotes: 2
Features
- Patio & porch: Patio
Lot
- Dimensions: 109 x 98 x 130 x 120
- Features: Level
Details
- Parcel number: 1417228015
- Other equipment: Radon Mitigation System
Construction
Type & style
- Home type: SingleFamily
- Architectural style: Ranch
- Property subtype: Single Family Residence, Residential
Materials
- Frame, Brick, Cedar
- Foundation: Block
- Roof: Shingle
Condition
- New construction: No
- Year built: 1990
Utilities & green energy
- Sewer: Public Sewer
- Water: Public
Community & HOA
Community
- Subdivision: Butterfield Grove
Location
- Region: Peoria
Financial & listing details
- Price per square foot: $142/sqft
- Tax assessed value: $286,170
- Annual tax amount: $8,953
- Date on market: 7/15/2026
- Cumulative days on market: 16 days
Estimated market value
$468,100
$445,000 - $492,000
$3,071/mo
Price history
| Date | Event | Price |
|---|---|---|
| 7/18/2026 | Pending sale | $465,000$142/sqft |
Source:  RMLS Alliance as distributed by MLS GRID #PA1268343 Report a problem RMLS Alliance as distributed by MLS GRID #PA1268343 Report a problem | ||
| 7/15/2026 | Listed for sale | $465,000$142/sqft |
Source: RMLS Alliance as distributed by MLS GRID #PA1268343 Report a problem | ||
| 9/29/2025 | Sold | $465,000+16.3%$142/sqft |
Source: RMLS Alliance as distributed by MLS GRID #PA1260438 Report a problem | ||
| 8/30/2025 | Pending sale | $399,900$122/sqft |
Source: RMLS Alliance as distributed by MLS GRID #PA1260438 Report a problem | ||
| 8/28/2025 | Listed for sale | $399,900+105.1%$122/sqft |
Source: RMLS Alliance as distributed by MLS GRID #PA1260438 Report a problem | ||
| 12/1/2004 | Sold | $195,000$60/sqft |
Source: Public Record Report a problem | ||
Public tax history
| Year | Property taxes | Tax assessment |
|---|---|---|
| 2024 | $8,086 +5.4% | $95,390 +9% |
| 2023 | $7,669 -1.6% | $87,510 +0.8% |
| 2022 | $7,793 +2.3% | $86,790 +5% |
| 2021 | $7,621 +0.3% | $82,660 +1% |
| 2020 | $7,599 -1.6% | $81,840 -2% |
| 2019 | $7,722 +14.6% | $83,510 +11.1% |
| 2018 | $6,738 -0.2% | $75,190 -1.1% |
| 2017 | $6,754 +0.8% | $76,060 -12.9% |
| 2016 | $6,704 +2.6% | $87,300 +17.4% |
| 2015 | $6,534 +3.2% | $74,350 -0.6% |
| 2014 | $6,331 -0.1% | $74,780 -1.2% |
| 2013 | $6,339 -2.6% | $75,690 -4.8% |
| 2011 | $6,507 | $79,540 -0.1% |
| 2010 | -- | $79,650 +0.4% |
| 2009 | $6,420 +5.7% | $79,330 +2% |
| 2008 | $6,075 +17.1% | $77,770 +15.9% |
| 2007 | $5,189 +3.7% | $67,080 +3.2% |
| 2006 | $5,002 -8.9% | $65,000 -10.3% |
| 2005 | $5,492 +16.7% | $72,460 +16.1% |
| 1998 | $4,708 | $62,400 |
Find assessor info on the county website
Monthly payment
Est. payment
Payment breakdown
Explore the cost of this home by adjusting the details. Changes won't be saved.Climate risks
Neighborhood: 61614
Nearby schools
GreatSchools rating
- 5/10Charles A Lindbergh Middle SchoolGrades: 5-8Distance: 0.1 mi
- 5/10Richwoods High SchoolGrades: 9-12Distance: 0.5 mi
- 6/10Kellar Primary SchoolGrades: K-4Distance: 0.4 mi
Schools provided by the listing agent
- Elementary: Kellar
- Middle: Liberty Leadership Middle School
- High: Richwoods
Source: RMLS Alliance as distributed by MLS GRID. This data may not be complete. We recommend contacting the local school district to confirm school assignments for this home.
- $382,3004 bd2 ba2.9k sqft909 W Butterfield Dr, Peoria, IL 61614Off Market
- $323,0004 bd3 ba2.5k sqft902 W Butterfield Ct, Peoria, IL 61614Sold

- $365,0004 bd3 ba2.6k sqft908 W Butterfield Ct, Peoria, IL 61614Off Market
- $336,8003 bd4 ba3.2k sqft818 W Butterfield Dr, Peoria, IL 61614Off Market

- $323,4004 bd3 ba2.5k sqft900 W Butterfield Dr, Peoria, IL 61614Off Market
- $371,1004 bd2 ba2.5k sqft822 W Butterfield Dr, Peoria, IL 61614Off Market
- $423,2005 bd4 ba4.3k sqft828 W Butterfield Dr, Peoria, IL 61614Off Market
- $277,2005 bd4 ba3.4k sqft906 W Butterfield Dr, Peoria, IL 61614Sold
A local agent can set up tours, give advice and negotiate with sellers.
A local lender can help you make sure your offer is ready when you are.
Similar homes
- $379,9005 bd4 ba3.3k sqft7304 N Windsor Ln, Peoria, IL 61614For Sale
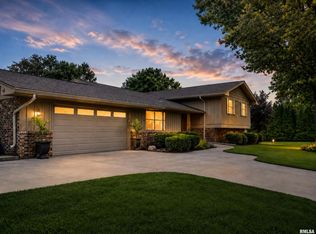
 MLS ID #PA1268864, JR Koch, Jim Maloof Realty, Inc.. RMLS Alliance as distributed by MLS GRID
 - $339,0004 bd3 ba3.4k sqft1509 W Devereux Dr, Peoria, IL 61614For Sale
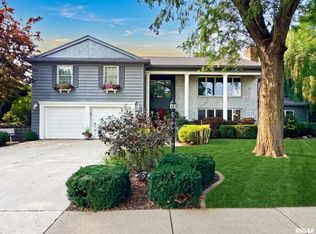 MLS ID #PA1268764, Ryan Cannon, RE/MAX Traders Unlimited. RMLS Alliance as distributed by MLS GRID
 - $475,0003 bd3 ba2.5k sqft6922 N Skyline Dr, Peoria, IL 61614For Sale
 MLS ID #PA1267306, Marilyn R Kohn, RE/MAX Traders Unlimited. RMLS Alliance as distributed by MLS GRID
 - $429,9006 bd4 ba4.6k sqft1434 W Tiffany Dr, Peoria, IL 61614For Sale
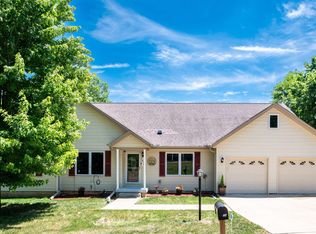 MLS ID #PA1267198, Amanda Yemm, Gallery Homes Real Estate. RMLS Alliance as distributed by MLS GRID
 - $329,9004 bd3 ba3.2k sqft131 E Morningside Dr, Peoria, IL 61614For SaleMLS ID #PA1268570, Stephen Schauble, The Royal Realty Company Illin. RMLS Alliance as distributed by MLS GRID
- $515,0004 bd4 ba4.3k sqft912 W Baybrook Ct, Peoria, IL 61615For SaleMLS ID #PA1268452, Venky Basam, Keller Williams Premier Realty. RMLS Alliance as distributed by MLS GRID
- $470,0004 bd4 ba3.5k sqft1315 W Wexford Pl, Peoria, IL 61615For Sale By Owner
- $549,5004 bd3 ba3.2k sqft2717 W Woods Edge Dr, Peoria, IL 61614For SaleMLS ID #PA1267830, Marilyn R Kohn, RE/MAX Traders Unlimited. RMLS Alliance as distributed by MLS GRID
- $579,9006 bd4 ba4k sqft10539 N Sleepy Hollow Rd, Peoria, IL 61615For SaleMLS ID #PA1268797, Melissa R Stevenson, Keller Williams Revolution. RMLS Alliance as distributed by MLS GRID
- $469,9004 bd4 ba3.2k sqft2400 W Murphy Dr, Dunlap, IL 61525For SaleMLS ID #PA1268545, Marilyn R Kohn, RE/MAX Traders Unlimited. RMLS Alliance as distributed by MLS GRID
- $529,9003 bd4 ba4.3k sqft319 W Ravinwoods Rd, Peoria, IL 61615For SaleMLS ID #PA1265721, Kavan Shay, Jim Maloof Realty, Inc.. RMLS Alliance as distributed by MLS GRID
- $375,0004 bd3 ba3.1k sqft2103 N Thirteen Club Dr, Peoria, IL 61604For SaleMLS ID #PA1268800, Stephanie Gehrig, Coldwell Banker Real Estate Group. RMLS Alliance as distributed by MLS GRID
- $499,0004 bd4 ba3.2k sqft628 E Lakeshore Dr, Edelstein, IL 61526For SaleMLS ID #PA1268647, Marilyn R Kohn, RE/MAX Traders Unlimited. RMLS Alliance as distributed by MLS GRID
- $475,0004 bd4 ba3.2k sqft510 Mayfair Ct, Metamora, IL 61548For SaleMLS ID #PA1267917, Scott Vreeland, Signature Heights Realty, LLC. RMLS Alliance as distributed by MLS GRID
- $365,0004 bd4 ba3.7k sqft11210 N Oakwood Dr, Peoria, IL 61615For SaleMLS ID #PA1268785, Amy L Weaver, Coldwell Banker Real Estate Group. RMLS Alliance as distributed by MLS GRID
- $274,9003 bd3 ba3.3k sqft6314 N Robinwood Dr, Peoria, IL 61614For SaleMLS ID #PA1268627, Alex J Smith, Keller Williams Premier Realty. RMLS Alliance as distributed by MLS GRID
- $379,9004 bd3 ba2.5k sqft535 Justa Rd, Metamora, IL 61548For SaleMLS ID #PA1268845, Drake Scott, Keller Williams Premier Realty. RMLS Alliance as distributed by MLS GRID
- $349,9903 bd3 ba2.9k sqft804 W South Forest Trl, Peoria, IL 61615For SaleMLS ID #PA1268701, Jill Barclay, eXp Realty. RMLS Alliance as distributed by MLS GRID
- $449,0005 bd4 ba3.9k sqft1318 Amanda Dr, Metamora, IL 61548For SaleMLS ID #PA1267259, Julie A Bowald, Jim Maloof Realty, Inc.. RMLS Alliance as distributed by MLS GRID
- $269,9004 bd2 ba2.1k sqft3202 W Birkshire Dr, Peoria, IL 61614For SaleMLS ID #PA1268217, Marjan Tahamtan, Signature Heights Realty, LLC. RMLS Alliance as distributed by MLS GRID
