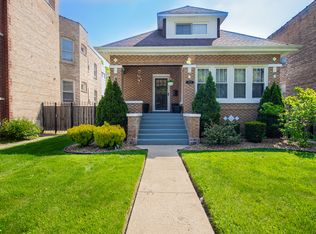
STUNNING BRICK 2-STORY HOME WITH FINISHED BASEMENT IN A DESIRABLE LOCATION! This beautifully updated home offers generous living space and exceptional functionality. Features include gleaming hardwood floors throughout and freshly painted interiors. Recent upgrades include a new furnace, a new water heater, and new vinyl tile flooring in the basement. The main level boasts a bright and spacious layout with a separate living room and dining room, plus a cozy family room with a fireplace perfect for relaxing or entertaining. Nice kitchen features brand-new appliances, ample cabinetry, granite countertop, and a comfortable eating area with a sliding door leading to a nice deck and a large backyard. Large laundry room hookup ready with vanity. Upstairs, you'll find 4 spacious bedrooms, including a large primary suite with a Jacuzzi tub, separate shower, double sinks, skylight, a walk-in closet, and a private office. The fully finished basement provides additional living space with 2 bedrooms, a recreation room, a playroom, or work room ideal for guests, extended family, or a home office setup. The home offers a total of 3 full bathrooms and 1 half bath, providing convenience for a growing household. Enjoy outdoor living with a nicely maintained yard and an underground sprinkler system. The attached garage and wide driveway add to the home's practicality. Great location. Move-in ready-don't miss this opportunity! Pre-approved buyers, show and sell now!
Contingent
$469,900
830 E 152nd St, South Holland, IL 60473
6beds
3,800sqft
:
Get pre-qualified$3,505/mo
Single Family Residence
Built in 1999
0.73 Acres Lot
$-- Zestimate®
$124/sqft
$-- HOA
What's special
Finished basementPrivate officeNicely maintained yardAttached garageUnderground sprinkler systemLarge backyardGenerous living space
- --
- on Zillow |
- 59
- views |
- 4
- saves |
Zillow last checked:
Listing updated:
Listed by:
Ngocmai Huynh 773-334-3900,
VNT Realty
Source: MRED as distributed by MLS GRID,MLS#: 12590895
Facts & features
Interior
Bedrooms & bathrooms
- Bedrooms: 6
- Bathrooms: 4
- Full bathrooms: 3
- 1/2 bathrooms: 1
Rooms
- Room types: Eating Area, Office, Recreation Room, Play Room, Foyer, Utility Room-Lower Level, Bedroom 5, Walk In Closet, Deck, Bedroom 6
Primary bedroom
- Features: Flooring (Hardwood), Bathroom (Full)
- Level: Second
- Area: 270 Square Feet
- Dimensions: 15X18
Bedroom 2
- Features: Flooring (Hardwood)
- Level: Second
- Area: 144 Square Feet
- Dimensions: 12X12
Bedroom 3
- Features: Flooring (Hardwood)
- Level: Second
- Area: 144 Square Feet
- Dimensions: 12X12
Bedroom 4
- Features: Flooring (Hardwood)
- Level: Second
- Area: 180 Square Feet
- Dimensions: 15X12
Bedroom 5
- Features: Flooring (Vinyl)
- Level: Basement
- Area: 176 Square Feet
- Dimensions: 16X11
Bedroom 6
- Features: Flooring (Vinyl)
- Level: Basement
- Area: 100 Square Feet
- Dimensions: 10X10
Deck
- Level: Main
- Area: 256 Square Feet
- Dimensions: 16X16
Dining room
- Features: Flooring (Hardwood)
- Level: Main
- Area: 168 Square Feet
- Dimensions: 12X14
Eating area
- Features: Flooring (Ceramic Tile)
- Level: Main
- Area: 182 Square Feet
- Dimensions: 13X14
Family room
- Features: Flooring (Hardwood)
- Level: Main
- Area: 280 Square Feet
- Dimensions: 14X20
Foyer
- Features: Flooring (Ceramic Tile)
- Level: Main
- Area: 80 Square Feet
- Dimensions: 10X08
Kitchen
- Features: Kitchen (Eating Area-Table Space), Flooring (Ceramic Tile)
- Level: Main
- Area: 144 Square Feet
- Dimensions: 12X12
Laundry
- Features: Flooring (Ceramic Tile)
- Level: Main
- Area: 66 Square Feet
- Dimensions: 11X06
Living room
- Features: Flooring (Hardwood)
- Level: Main
- Area: 180 Square Feet
- Dimensions: 15X12
Office
- Features: Flooring (Hardwood)
- Level: Second
- Area: 130 Square Feet
- Dimensions: 10X13
Play room
- Features: Flooring (Vinyl)
- Level: Basement
- Area: 112 Square Feet
- Dimensions: 14X8
Recreation room
- Features: Flooring (Vinyl)
- Level: Basement
- Area: 364 Square Feet
- Dimensions: 13X28
Other
- Level: Basement
- Area: 120 Square Feet
- Dimensions: 15X8
Walk in closet
- Features: Flooring (Hardwood)
- Level: Second
- Area: 90 Square Feet
- Dimensions: 10X09
Heating
- Natural Gas, Forced Air
Cooling
- Central Air
Appliances
- Included: Range, Microwave, Dishwasher, Refrigerator, Stainless Steel Appliance(s)
- Laundry: Main Level, Gas Dryer Hookup, In Unit, Sink
Features
- Vaulted Ceiling(s), Walk-In Closet(s), Granite Counters, Separate Dining Room
- Flooring: Hardwood
- Windows: Skylight(s)
- Basement: Finished,Rec/Family Area,Sleeping Area,Storage Space,Full
- Number of fireplaces: 1
- Fireplace features: Gas Starter, Family Room
Interior area
- Total structure area: 0
- Total interior livable area: 3,800 sqft
Property
Parking
- Total spaces: 2.5
- Parking features: Concrete, Garage Door Opener, Yes, Garage Owned, Attached, Garage
- Attached garage spaces: 2.5
- Has uncovered spaces: Yes
Accessibility
- Accessibility features: No Disability Access
Features
- Stories: 2
Lot
- Size: 0.73 Acres
Details
- Parcel number: 29113010620000
- Special conditions: None
Construction
Type & style
- Home type: SingleFamily
- Property subtype: Single Family Residence
Materials
- Vinyl Siding, Brick
Condition
- New construction: No
- Year built: 1999
- Major remodel year: 2026
Details
- Builder model: TRADITIONAL TWO-STORY
Utilities & green energy
- Sewer: Public Sewer
- Water: Lake Michigan, Public
Community & HOA
HOA
- Services included: None
Location
- Region: South Holland
Financial & listing details
- Price per square foot: $124/sqft
- Tax assessed value: $350,000
- Annual tax amount: $17,485
- Date on market: 3/18/2026
- Ownership: Fee Simple
Estimated market value
Not available
Estimated sales range
Not available
Not available
Price history
| Date | Event | Price |
|---|---|---|
| 8/3/2000 | Sold | $271,000$71/sqft |
Source: Agent Provided Report a problem | ||
Public tax history
| Year | Property taxes | Tax assessment |
|---|---|---|
| 2024 | -- | $35,000 +0% |
| 2023 | $16,050 +29.1% | $34,999 +55% |
| 2022 | $12,432 +6.5% | $22,578 |
| 2021 | $11,672 +6% | $22,578 |
| 2020 | $11,009 -21.1% | $22,578 -14.5% |
| 2019 | $13,949 +1.1% | $26,398 |
| 2018 | $13,791 +2.6% | $26,398 |
| 2017 | $13,447 -6.6% | $26,398 -6% |
| 2016 | $14,396 +4.5% | $28,090 |
| 2015 | $13,782 +2% | $28,090 |
| 2014 | $13,514 -1.1% | $28,090 -7.1% |
| 2013 | $13,664 +4.1% | $30,248 |
| 2012 | $13,123 +5.3% | $30,248 |
| 2011 | $12,464 +5.5% | $30,248 -13.4% |
| 2010 | $11,816 +12.7% | $34,915 |
| 2009 | $10,482 +2.5% | $34,915 -5% |
| 2008 | $10,225 +2.6% | $36,752 +16.1% |
| 2007 | $9,962 +10.3% | $31,663 |
| 2006 | $9,030 +4.4% | $31,663 |
| 2005 | $8,650 +2.8% | $31,663 +11.6% |
| 2004 | $8,417 +4.5% | $28,373 |
| 2003 | $8,058 +2.5% | $28,373 |
| 2002 | $7,859 +91.9% | $28,373 +6.7% |
| 2001 | $4,095 | $26,587 +93.6% |
| 2000 | -- | $13,732 |
Find assessor info on the county website
Monthly payment
Est. payment
Payment breakdown
Explore the cost of this home by adjusting the details. Changes won't be saved.Climate risks
Neighborhood: 60473
Nearby schools
GreatSchools rating
- 4/10Diekman Elementary SchoolGrades: PK-5Distance: 0.7 mi
- 4/10S T E M AcademyGrades: 8Distance: 1.6 mi
- 2/10Thornridge High SchoolGrades: 9-12Distance: 0.2 mi
Schools provided by the listing agent
- District: 150
Source: MRED as distributed by MLS GRID. This data may not be complete. We recommend contacting the local school district to confirm school assignments for this home.
- $383,0004 bd2 ba2.6k sqft836 E 152nd St, South Holland, IL 60473Off Market
- $100,0002 bd1 ba942 sqft15129 Cottage Grove Ave, Dolton, IL 60419Sold
- $183,4003 bd1 ba1.1k sqft15131 Cottage Grove Ave, Dolton, IL 60419Off Market
- $137,9003 bd1 ba1.1k sqft15125 Cottage Grove Ave, Dolton, IL 60419Off Market
- $178,7003 bd2 ba1.1k sqft15135 Cottage Grove Ave, Dolton, IL 60419Off Market
- $146,4003 bd1 ba1.1k sqft15123 Cottage Grove Ave, Dolton, IL 60419Off Market
- $385,8004 bd2 ba2.8k sqft842 E 152nd St, South Holland, IL 60473Off Market
- $159,6003 bd1 ba1.1k sqft15139 Cottage Grove Ave, Dolton, IL 60419Off Market
A local agent can set up tours, give advice and negotiate with sellers.
A local lender can help you make sure your offer is ready when you are.
Similar homes
- $469,9004 bd3 ba2.9k sqft10215 S Charles St, Chicago, IL 60643Active
 MLS ID #12712032, Adrianne Hill-Smith, Real People Realty. MRED as distributed by MLS GRID
 - $469,9003 bd3 ba3.2k sqft11265 W 80th Ct, Saint John, IN 46373For Sale

 MLS ID #842646, Estela Lopez, McColly Real Estate. NIRA as distributed by MLS GRID
 - $524,9005 bd3 ba2.4k sqft17248 110th Ct, Orland Park, IL 60467New
 MLS ID #12712416, Fadya Kashkeesh, HomeSmart Realty Group. MRED as distributed by MLS GRID
 - $474,9004 bd3 ba2.7k sqft1613 Tina Ln, Flossmoor, IL 60422Active
 MLS ID #12645261, Dionne Scott, Village Realty, Inc.. MRED as distributed by MLS GRID
 - $379,9004 bd3 ba3k sqft6092 Cleveland St, Merrillville, IN 46410For SaleMLS ID #842913, Estela Lopez, McColly Real Estate. NIRA as distributed by MLS GRID
- $469,9005 bd3 ba3.3k sqft8440 Van Buren Ct, Munster, IN 46321For SaleMLS ID #833732, Daniel Cacich, Coldwell Banker Real Estate Gr. NIRA as distributed by MLS GRID
- $395,0003 bd2 ba2k sqft17042 Lockwood Ave, Oak Forest, IL 60452NewMLS ID #12711690, Jasmine Popoca, Redfin Corporation. MRED as distributed by MLS GRID
- $459,0004 bd2 ba3.1k sqft9414 S 69th Ave, Oak Lawn, IL 60453ActiveMLS ID #12708650, Mohamed Atieh, Green Homes Realty. MRED as distributed by MLS GRID
- $419,0005 bd3 ba2.3k sqft7737 Cashew Dr, Orland Park, IL 60462ActiveMLS ID #12711124, Kathy Szram, ABR,CNC,CSC,MRP,PMN,PSA,SRES, KABS Realty INC. MRED as distributed by MLS GRID
- $460,0004 bd4 ba3.4k sqft2961 Hillcrest Dr, Dyer, IN 46311For SaleMLS ID #841149, Michele Rotondi, McColly Real Estate. NIRA as distributed by MLS GRID
- $235,0004 bd3 ba2.5k sqft1155 E 166th St, South Holland, IL 60473ActiveMLS ID #12552558, Mark Higginson, MBH Realty LLC. MRED as distributed by MLS GRID
- $474,8505 bd3 ba2.4k sqft16621 84th Ave, Tinley Park, IL 60477ActiveMLS ID #12691621, Ryan Cherney, Circle One Realty. MRED as distributed by MLS GRID
- $--4 bd3 ba2.4k sqft2052 Collett Ln, Flossmoor, IL 60422AuctionMLS ID #12615807, Dennis Brim, Prestige Partners Realty, Inc.. MRED as distributed by MLS GRID
- $449,9994 bd3 ba2.4k sqft8039 Forest Ave, Munster, IN 46321For SaleMLS ID #839658, Crystal Heady, @properties/Christie's Intl RE. NIRA as distributed by MLS GRID
- $329,9004 bd2 ba2.6k sqft78 W 31st St, Steger, IL 60475NewMLS ID #12712741, Suzanne Herrmann, McColly Real Estate. MRED as distributed by MLS GRID
- $409,0006 bd5 ba3.6k sqft(Undisclosed Address), Park Forest, IL 60466Price ChangeMLS ID #12661215, Carlos Matos, Core Realty & Investments Inc.. MRED as distributed by MLS GRID
- $375,0004 bd3 ba2.4k sqft2708 Hawthorne Ln, Flossmoor, IL 60422ActiveMLS ID #12709057, Vicki Stevenson, CSC, eXp Realty. MRED as distributed by MLS GRID
- $425,0004 bd3 ba2.2k sqft(Undisclosed Address), Monee, IL 60449ActiveMLS ID #12642913, Lee Throw, Real People Realty. MRED as distributed by MLS GRID
- $475,0004 bd3 ba2.1k sqft8001 S Lockwood Ave, Burbank, IL 60459ActiveMLS ID #12653779, Caprice Sanfratello, Sun Realty Group, LLC. MRED as distributed by MLS GRID
- $479,0004 bd4 ba2.5k sqft7332 Beloit Ave, Bridgeview, IL 60455ActiveMLS ID #12698615, Arthur Tomczak, ABR,SFR, Vylla Home. MRED as distributed by MLS GRID
