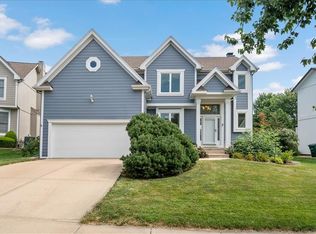
Beautifully maintained 2 story home in sought after Birchwood Place. Original owners have loved this home and taken wonder care. Many updates include LG stainless appliances, epoxy flooring in garage with built in's by "Hello Garage", beautifully manicured lawn with upgraded landscaping, oversized deck with pergola overlooks lush yard, and newer windows. Exterior paint 2020, and newer sump pump. Primary suite is an oasis with coffered ceiling, primary bath has upgraded LVF flooring, soaker tub, walk-in closet and 2 sinks. This home has been loved by current owners, and it shows!
Pending
Price cut: $10K (6/25)
$465,000
8300 W 143rd Ter, Overland Park, KS 66223
4beds
2,078sqft
:
Get pre-qualified$3,049/mo
Single Family Residence
Built in 1994
0.34 Acres Lot
$-- Zestimate®
$224/sqft
$54/mo HOA
What's special
- 47 days |
- 193 |
- 8 |
Likely to sell faster than
Zillow last checked:
Listing updated:
Listed by:
Jodi Steinberg 913-515-6276,
ReeceNichols- Leawood Town Center
Source: Heartland MLS as distributed by MLS GRID,MLS#: 2625327
Facts & features
Interior
Bedrooms & bathrooms
- Bedrooms: 4
- Bathrooms: 3
- Full bathrooms: 2
- 1/2 bathrooms: 1
Dining room
- Description: Eat-In Kitchen
Heating
- Natural Gas
Cooling
- Electric
Appliances
- Included: Cooktop, Dishwasher, Disposal
- Laundry: Main Level
Features
- Ceiling Fan(s), Kitchen Island, Walk-In Closet(s)
- Flooring: Carpet, Luxury Vinyl, Wood
- Windows: Window Coverings
- Basement: Daylight,Egress Window(s),Full
- Number of fireplaces: 1
- Fireplace features: Family Room, Gas
Interior area
- Total structure area: 2,078
- Total interior livable area: 2,078 sqft
- Finished area above ground: 2,078
Property
Parking
- Total spaces: 2
- Parking features: Attached, Garage Door Opener
- Attached garage spaces: 2
Features
- Patio & porch: Deck
- Fencing: Wood
Lot
- Size: 0.34 Acres
- Features: City Lot, Cul-De-Sac
Details
- Parcel number: NP044700000001
Construction
Type & style
- Home type: SingleFamily
- Architectural style: Traditional
- Property subtype: Single Family Residence
Materials
- Wood Siding
- Roof: Composition
Condition
- Year built: 1994
Utilities & green energy
- Sewer: Public Sewer
- Water: Public
Community & HOA
Community
- Subdivision: Birchwood Place
HOA
- Has HOA: Yes
- Services included: Curbside Recycle, Trash
- HOA fee: $650 annually
Location
- Region: Overland Park
Financial & listing details
- Price per square foot: $224/sqft
- Tax assessed value: $396,500
- Annual tax amount: $4,632
- Date on market: 6/12/2026
- Listing terms: Cash,Conventional
- Ownership: Estate/Trust
Estimated market value
Not available
Estimated sales range
Not available
Not available
Price history
| Date | Event | Price |
|---|---|---|
| 6/29/2026 | Pending sale | $465,000$224/sqft |
Source:  Heartland MLS as distributed by MLS GRID #2625327 Report a problem Heartland MLS as distributed by MLS GRID #2625327 Report a problem | ||
| 6/27/2026 | Contingent | $465,000$224/sqft |
Source: Heartland MLS as distributed by MLS GRID #2625327 Report a problem | ||
| 6/25/2026 | Price change | $465,000-2.1%$224/sqft |
Source: Heartland MLS as distributed by MLS GRID #2625327 Report a problem | ||
| 6/22/2026 | Price change | $475,000-2.1%$229/sqft |
Source: Heartland MLS as distributed by MLS GRID #2625327 Report a problem | ||
| 6/12/2026 | Listed for sale | $485,000$233/sqft |
Source: Heartland MLS as distributed by MLS GRID #2625327 Report a problem | ||
Public tax history
| Year | Property taxes | Tax assessment |
|---|---|---|
| 2025 | $4,632 +1.9% | $45,597 +2.1% |
| 2024 | $4,544 +1.9% | $44,643 +4% |
| 2023 | $4,460 +7.8% | $42,929 +9.7% |
| 2022 | $4,137 | $39,134 +22.3% |
| 2021 | -- | $31,993 -0.7% |
| 2020 | $3,622 | $32,234 -0.2% |
| 2019 | -- | $32,292 +7.3% |
| 2018 | -- | $30,095 +1.4% |
| 2017 | $3,538 +14.9% | $29,681 +14.9% |
| 2016 | $3,079 +0.6% | $25,829 +1% |
| 2015 | $3,060 +7.4% | $25,576 +9.9% |
| 2013 | $2,849 +2.9% | $23,264 +1.6% |
| 2012 | $2,769 +5.5% | $22,908 -1.2% |
| 2010 | $2,625 +3.6% | $23,195 -1.9% |
| 2009 | $2,534 -3.7% | $23,644 -1.8% |
| 2008 | $2,631 +2.4% | $24,069 |
| 2007 | $2,568 +6.7% | $24,069 +2.8% |
| 2006 | $2,408 | $23,403 |
| 2005 | -- | $23,403 |
Find assessor info on the county website
Monthly payment
Est. payment
Payment breakdown
Explore the cost of this home by adjusting the details. Changes won't be saved.Climate risks
Neighborhood: 66223
Nearby schools
GreatSchools rating
- 9/10Sunset Ridge Elementary SchoolGrades: PK-5Distance: 1 mi
- 9/10Lakewood Middle SchoolGrades: 6-8Distance: 1.2 mi
- 10/10Blue Valley West High SchoolGrades: 9-12Distance: 2.4 mi
Schools provided by the listing agent
- Elementary: Sunset Ridge
- Middle: Lakewood
- High: Blue Valley West
Source: Heartland MLS as distributed by MLS GRID. This data may not be complete. We recommend contacting the local school district to confirm school assignments for this home.
- $537,8004 bd4 ba3.7k sqft8304 W 143rd Ter, Overland Park, KS 66223Off Market
- $500,7004 bd3 ba2k sqft8216 W 143rd Ter, Overland Park, KS 66223Off Market
- $498,6004 bd4 ba2.2k sqft8308 W 143rd Ter, Overland Park, KS 66223Off Market

- $584,0004 bd3 ba3.1k sqft14305 Hadley St, Overland Park, KS 66223Off Market
- $504,8004 bd2 ba2.4k sqft8301 W 143rd Ter, Overland Park, KS 66223Off Market
- $539,2004 bd4 ba3k sqft8305 W 143rd Ter, Overland Park, KS 66223Off Market
- $473,8004 bd2 ba2.1k sqft8212 W 143rd Ter, Overland Park, KS 66223Off Market
- $559,7004 bd3 ba2.6k sqft8301 W 142nd Ter, Overland Park, KS 66223Off Market
A local agent can set up tours, give advice and negotiate with sellers.
A local lender can help you make sure your offer is ready when you are.
Similar homes
- $550,0003 bd4 ba2.6k sqft7878 W 155th Ter, Overland Park, KS 66223For Sale
 MLS ID #2630891, Shelli Jaye, RE/MAX Realty Suburban Inc. Heartland MLS as distributed by MLS GRID
 - $536,0004 bd3 ba2.7k sqft8618 W 127th Ter, Overland Park, KS 66213For Sale
 MLS ID #2632881, Yueying Wang, Platinum Realty LLC. Heartland MLS as distributed by MLS GRID
 - $528,0004 bd3 ba2.8k sqft12434 Slater St, Overland Park, KS 66213For Sale
 MLS ID #2632553, Donna Witters, Platinum Realty LLC. Heartland MLS as distributed by MLS GRID
 - $489,0004 bd3 ba3k sqft13113 W 131st St, Overland Park, KS 66213For Sale
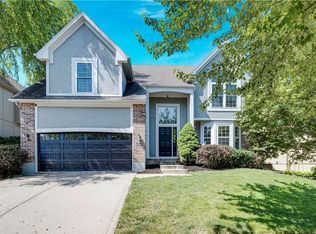 MLS ID #2629791, Deanna Porterfield, ReeceNichols- Leawood Town Center. Heartland MLS as distributed by MLS GRID
 - $499,0004 bd4 ba2.5k sqft12707 W 122nd St, Overland Park, KS 66213For SaleMLS ID #2618321, Shelli Jaye, RE/MAX Realty Suburban Inc. Heartland MLS as distributed by MLS GRID
- $495,0004 bd3 ba3k sqft15249 W 139th Ter, Olathe, KS 66062For SaleMLS ID #2630354, Susan Wiley, KW Diamond Partners. Heartland MLS as distributed by MLS GRID
- $450,0003 bd3 ba2.1k sqft9726 Reeder St, Overland Park, KS 66214For SaleMLS ID #2630524, Louise Mankameyer, Weichert, Realtors Welch & Co.. Heartland MLS as distributed by MLS GRID
- $469,9004 bd3 ba2.3k sqft16612 Kentucky Rd, Belton, MO 64012For SaleMLS ID #2620420, Crossroads RE Group, KW Diamond Partners. Heartland MLS as distributed by MLS GRID
- $475,0004 bd3 ba2.4k sqft232 SW Winterpark Cir, Lees Summit, MO 64081For SaleMLS ID #2623758, YFA Team, Your Future Address, LLC. Heartland MLS as distributed by MLS GRID
- $450,0003 bd3 ba2.1k sqft716 E 110th Ter, Kansas City, MO 64131For SaleMLS ID #2625022, Janie Snider, Keller Williams Realty Partners Inc.. Heartland MLS as distributed by MLS GRID
- $489,0003 bd2 ba1.7k sqft5200 W 72nd St, Prairie Village, KS 66208For SaleMLS ID #2628364, Ray Homes KC Team, Compass Realty Group. Heartland MLS as distributed by MLS GRID
- $439,9954 bd4 ba2.7k sqft11907 Westgate St, Overland Park, KS 66213For SaleMLS ID #2629153, Jo Chavez, Redfin Corporation. Heartland MLS as distributed by MLS GRID
- $429,9994 bd3 ba2.4k sqft1103 Keagon Ave, Greenwood, MO 64034For SaleMLS ID #2631960, Kathy Roberts, Platinum Realty LLC. Heartland MLS as distributed by MLS GRID
- $560,0003 bd3 ba3k sqft13735 Pembroke Cir, Leawood, KS 66224For SaleMLS ID #2628691, Cody Ketzner, Real Broker, LLC. Heartland MLS as distributed by MLS GRID
- $460,0004 bd3 ba2.3k sqft18911 Weaver St, Spring Hill, KS 66083For SaleMLS ID #2629436, Jaylenn Wong, Platinum Realty LLC. Heartland MLS as distributed by MLS GRID
- $415,9005 bd4 ba2.4k sqft563 E 129th Ter, Kansas City, MO 64145For SaleMLS ID #2616503, Sheryl Taylor, Keller Williams Realty Partners Inc.. Heartland MLS as distributed by MLS GRID
- $490,0005 bd5 ba2.2k sqft11820 Skyview Ln, Olathe, KS 66061For SaleMLS ID #2619793, Cjco Team, ReeceNichols - Leawood. Heartland MLS as distributed by MLS GRID
- $419,5003 bd3 ba1.5k sqft11001 Glen Arbor Rd, Kansas City, MO 64114For SaleMLS ID #2632275, Abby Bone, Parkway Real Estate LLC. Heartland MLS as distributed by MLS GRID
- $479,0003 bd3 ba1.8k sqft917 SW American Royal Way, Lees Summit, MO 64081For SaleMLS ID #2633194, Telina Shepperd, Weichert Realtors - Generations. Heartland MLS as distributed by MLS GRID
- $530,0004 bd4 ba2.5k sqft21715 W 96th St, Lenexa, KS 66220For SaleMLS ID #2624112, Bharthi Reddi, Platinum Realty LLC. Heartland MLS as distributed by MLS GRID
