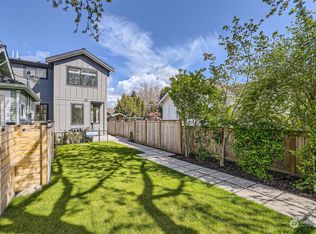
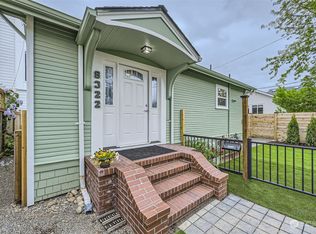
Construction to be completed in 2 weeks! Welcome to your newest home in Sunset Hill! Offering 1,960 finished sq ft, 4 bedrooms, 3.25 baths, and modern NW Contemporary architecture, this residence pairs stylish design with effortless urban convenience. The exterior features dark composite paneling, neutral horizontal siding, paver paths, and a vibrant red entry door. Inside, enjoy a light-filled layout boasting high-efficiency ductless mini-split heating and cooling, a large kitchen island, and a dedicated dining room. The fully equipped kitchen comes complete with a refrigerator, range, dishwasher, disposal, and microwave, alongside an in-home washer and dryer. Upstairs, discover two top-level bedrooms—including a primary suite—plus a second-floor bedroom and den/office space ideal for remote work. Additional features include a 1-car attached garage with a modern glass-paneled door, high-efficiency electric water heater, and low-maintenance grounds. All of this is located moments from Golden Gardens Beach, Shilshole Bay Marina, and the vibrant shops and dining of Ballard and Sunset Hill!
Active
Listed by: Pellego, Inc. • Eric Yu
$1,300,000
8316 28th Avenue NW, Seattle, WA 98117
4beds
1,960sqft
Single Family Residence
Built in 2026
1,250 Square Feet Lot
$1,048,900 Zestimate®
$663/sqft
$149/mo HOA
What's special
- --
- on Zillow
- 244
- views
- 18
- saves
Zillow last checked:
Listing updated:
Listed by:
Eric Yu,
Pellego, Inc.,
Tyler Hopp,
COMPASS
Source: NWMLS as distributed by MLS GRID,MLS#: 2581845
Facts & features
Interior
Bedrooms & bathrooms
- Bedrooms: 4
- Bathrooms: 4
- Full bathrooms: 2
- 3/4 bathrooms: 1
- 1/2 bathrooms: 1
- Main level bathrooms: 1
- Main level bedrooms: 2
Primary bedroom
- Level: Third
Bedroom
- Level: Third
Bedroom
- Level: Main
Bedroom
- Level: Main
Bathroom full
- Level: Third
Bathroom three quarter
- Level: Third
Bathroom full
- Level: Main
Other
- Level: Second
Dining room
- Level: Second
Entry hall
- Level: Main
Kitchen with eating space
- Level: Second
Living room
- Level: Second
Heating
- Ductless, High Efficiency (Unspecified), Radiant, Electric
Cooling
- Ductless, High Efficiency (Unspecified)
Appliances
- Included: Dishwasher, Disposal, Dryer, Microwave, Refrigerator, Stove(s)/Range(s), Washer, Dishwasher(s), Dryer(s), Garbage Disposal, Microwave(s), Refrigerator(s), Washer(s)
Features
- Dining Room
- Flooring: Ceramic Tile, Engineered Hardwood
- Basement: None
- Has fireplace: No
- Fireplace features: Electric
Interior area
- Total structure area: 1,960
- Total interior livable area: 1,960 sqft
Property
Parking
- Total spaces: 1
- Parking features: Attached Garage
- Has attached garage: Yes
- Covered spaces: 1
Accessibility
- Accessibility features: Accessible Approach with Ramp
Features
- Levels: Three Or More
- Entry location: Main
- Patio & porch: Dining Room
- Has view: Yes
- View description: Territorial
Lot
- Size: 1,250 Square Feet
- Dimensions: 1252
Details
- Parcel number: 2284020010
- Zoning: NR-3
- Zoning description: Jurisdiction: City
- Special conditions: Standard
Construction
Type & style
- Home type: SingleFamily
- Architectural style: Contemporary,Tri-Level
- Property subtype: Single Family Residence
Materials
- Cement Planked, Cement Plank
- Foundation: Poured Concrete
- Roof: Composition
Condition
- New construction: Yes
- Year built: 2026
- Major remodel year: 2026
Details
- Builder name: Waltier Homes
Utilities & green energy
- Electric: Company: Seattle City Light (SCL)
- Sewer: Sewer Connected, Company: Seattle Public Utilities (SPU)
- Water: Public, Company: Seattle Public Utilities (SPU)
Community & HOA
Community
- Subdivision: Sunset Hill
HOA
- Services included: See Remarks
- HOA fee: $149 monthly
Location
- Region: Seattle
Financial & listing details
- Price per square foot: $663/sqft
- Annual tax amount: $3,388
- Date on market: 9/17/2026
- Listing terms: Conventional,FHA,VA Loan
- Inclusions: Dishwasher(s), Dryer(s), Garbage Disposal, Microwave(s), Refrigerator(s), Stove(s)/Range(s), Washer(s)
Estimated market value
$1,048,900
$975,000 - $1.12M
$4,905/mo
Price history
| Date | Event | Price |
|---|---|---|
| 10/2/2026 | Listed for sale | $1,300,000$663/sqft |
Source:  NWMLS as distributed by MLS GRID #2581845 Report a problem NWMLS as distributed by MLS GRID #2581845 Report a problem | ||
Public tax history
Tax history is unavailable.
Monthly payment
Est. payment
Payment breakdown
Explore the cost of this home by adjusting the details. Changes won't be saved.Climate risks
Neighborhood: Loyal Heights
Nearby schools
Schools provided by the listing agent
- Elementary: Loyal Heights
- Middle: Whitman Mid
- High: Ballard High
Source: NWMLS as distributed by MLS GRID. This data may not be complete. We recommend contacting the local school district to confirm school assignments for this home.
Similar homes
- $1,170,0003 bd3 ba2.1k sqft8020 17th Avenue NW, Seattle, WA 98117Active
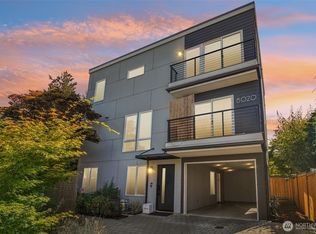 MLS ID #2557339, Ben Stanfield. NWMLS as distributed by MLS GRID
 - $945,0003 bd3 ba1.9k sqft2247 NW 64th Street, Seattle, WA 98107Active
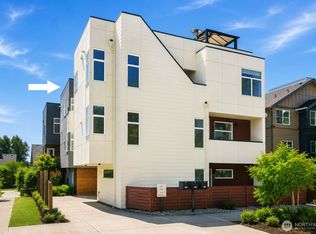 MLS ID #2589482, Monica Li. NWMLS as distributed by MLS GRID
 - $725,0003 bd3 ba1.1k sqft8316 B 28th Avenue NW, Seattle, WA 98117Active
 MLS ID #2581853, Eric Yu. NWMLS as distributed by MLS GRID
 - $1,150,0004 bd2 ba2.6k sqftDe Voss 1/2 Acre Trs, Seattle, WA 98177Active
 MLS ID #2581365, Mathew B. Hayward. NWMLS as distributed by MLS GRID
