Here is a terrific opportunity for a 2-bedroom, 2-bathroom home with a private entrance and no one above you. Enjoy the views from the large, west facing balcony. Wonderful open floorplan with vaulted ceilings, and sunny southern exposed family room that is anchored by a natural gas fireplace creating a warm, welcoming space. Roomy kitchen with breakfast bar. Dining area/Breakfast nook. Large primary suite with vaulted ceilings, walk-in closet, separate linen closet, and private bathroom that features a double vanity and oval soaking tub. Second bedroom and ¾ bathroom completes the property. This property includes a covered carport, and there is plenty additional parking available in nearby lots and along Remington. Residents enjoy outstanding amenities including a community pool, spa/hot tub, a fitness center, club house and secure mail boxes. Ideally located near C-470, this home offers easy access to the Denver Tech Center and the mountains. Walking distance to shopping, coffee, markets, and restaurants while having quick access to C-470. All appliances are included. Do not miss this opportunity.
Accepting backups
Price cut: $7K (5/27)
$319,900
8338 S Independence Circle #208, Littleton, CO 80128
2beds
1,260sqft
:
Get pre-qualified$2,347/mo
Condominium
Built in 2000
-- sqft lot
$-- Zestimate®
$254/sqft
$325/mo HOA
What's special
Private entranceSeparate linen closetLarge west facing balconyVaulted ceilingsCovered carportNatural gas fireplaceWalk-in closet
- 123 days |
- 62 |
- 1 |
Zillow last checked:
Listing updated:
Listed by:
Amy Motzkus 303-324-3900 amymotzkus@att.net,
RE/MAX Professionals
Source: REcolorado as distributed by MLS GRID,MLS#: 9516530
Facts & features
Interior
Bedrooms & bathrooms
- Bedrooms: 2
- Bathrooms: 2
- Full bathrooms: 1
- 3/4 bathrooms: 1
- Main level bathrooms: 2
- Main level bedrooms: 2
Bedroom
- Description: Large Walk-In Closet, Plus Linen Closet, Vaulted Ceiling
- Features: Primary Suite
- Level: Main
Bedroom
- Description: Sunny Southern Exposure
- Level: Main
Bathroom
- Description: Double Vanity, Large Soaking Tub
- Features: Primary Suite
- Level: Main
Bathroom
- Level: Main
Dining room
- Description: Vaulted Ceiling
- Level: Main
Kitchen
- Description: All Appliances Included, Breakfast Bar
- Level: Main
Laundry
- Description: Full Sized Washer And Dryer
- Level: Main
Living room
- Description: Vaulted Ceilings, Gas Fire Place
- Level: Main
Heating
- Forced Air, Natural Gas
Cooling
- Central Air
Appliances
- Included: Dishwasher, Dryer, Gas Water Heater, Range, Range Hood, Refrigerator, Washer
- Laundry: In Unit
Features
- High Ceilings, Laminate Counters, Open Floorplan, Primary Suite, Vaulted Ceiling(s), Walk-In Closet(s)
- Flooring: Carpet, Tile
- Windows: Double Pane Windows
- Has basement: No
- Number of fireplaces: 1
- Fireplace features: Living Room
- Common walls with other units/homes: End Unit
Interior area
- Total structure area: 1,260
- Total interior livable area: 1,260 sqft
- Finished area above ground: 1,260
Video & virtual tour
Property
Parking
- Total spaces: 1
- Parking features: Carport
- Carport spaces: 1
Features
- Levels: One
- Stories: 1
- Entry location: Ground
- Patio & porch: Covered, Patio
- Exterior features: Balcony
- Has view: Yes
- View description: Mountain(s)
Lot
- Features: Landscaped, Master Planned, Near Public Transit
Details
- Parcel number: 433827
- Special conditions: Standard
Construction
Type & style
- Home type: Condo
- Architectural style: Mountain Contemporary
- Property subtype: Condominium
- Attached to another structure: Yes
Materials
- Frame, Stone
- Roof: Composition,Metal
Condition
- Year built: 2000
Utilities & green energy
- Electric: 110V
- Sewer: Public Sewer
- Water: Public
- Utilities for property: Cable Available, Electricity Connected, Natural Gas Connected
Community & HOA
Community
- Subdivision: Deer Creek Condos
HOA
- Has HOA: Yes
- Amenities included: Clubhouse, Fitness Center, Pool, Spa/Hot Tub
- Services included: Maintenance Grounds, Maintenance Structure, Recycling, Road Maintenance, Sewer, Snow Removal, Trash, Water
- HOA fee: $325 monthly
- HOA name: Deer Creek Condos
- HOA phone: 303-804-9800
Location
- Region: Littleton
Financial & listing details
- Price per square foot: $254/sqft
- Tax assessed value: $378,052
- Annual tax amount: $1,999
- Date on market: 4/3/2026
- Listing terms: Cash,Conventional,FHA,VA Loan
- Exclusions: Sellers Personal Property.
- Ownership: Individual
- Electric utility on property: Yes
- Road surface type: Paved
Estimated market value
Not available
Estimated sales range
Not available
Not available
Price history
| Date | Event | Price |
|---|---|---|
| 7/6/2026 | Pending sale | $319,900$254/sqft |
Source:  REcolorado as distributed by MLS GRID #9516530 Report a problem REcolorado as distributed by MLS GRID #9516530 Report a problem | ||
| 5/27/2026 | Price change | $319,900-2.1%$254/sqft |
Source: REcolorado as distributed by MLS GRID #9516530 Report a problem | ||
| 4/17/2026 | Price change | $326,900-0.6%$259/sqft |
Source: REcolorado as distributed by MLS GRID #9516530 Report a problem | ||
| 4/3/2026 | Listed for sale | $329,000+115%$261/sqft |
Source: REcolorado as distributed by MLS GRID #9516530 Report a problem | ||
| 10/23/2013 | Sold | $153,000-4.4%$121/sqft |
Source: Public Record Report a problem | ||
| 8/6/2013 | Listed for sale | $160,000+10.3%$127/sqft |
Source: RE/MAX Alliance #1217664 Report a problem | ||
| 5/21/2008 | Sold | $145,000-2.6%$115/sqft |
Source: Public Record Report a problem | ||
| 4/16/2008 | Listed for sale | $148,900-11%$118/sqft |
Source: Homes & Land Report a problem | ||
| 2/23/2004 | Sold | $167,374+24.3%$133/sqft |
Source: Public Record Report a problem | ||
| 4/25/2000 | Sold | $134,600$107/sqft |
Source: Public Record Report a problem | ||
Public tax history
| Year | Property taxes | Tax assessment |
|---|---|---|
| 2025 | $1,747 -29.2% | $23,628 +3.3% |
| 2024 | $2,468 -2.4% | $22,863 |
| 2023 | $2,529 -1.4% | $22,863 +0.3% |
| 2022 | $2,566 -1.9% | $22,795 -2.8% |
| 2021 | $2,614 | $23,451 +14.1% |
| 2020 | $2,614 +1% | $20,557 |
| 2019 | $2,589 +26.4% | $20,557 +29.9% |
| 2018 | $2,048 | $15,831 |
| 2017 | $2,048 +15.5% | $15,831 +11.8% |
| 2016 | $1,773 +100% | $14,162 |
| 2015 | $887 -38.1% | $14,162 +28.8% |
| 2014 | $1,432 -1.7% | $10,994 |
| 2013 | $1,456 +1.5% | $10,994 -2.4% |
| 2012 | $1,435 -3.9% | $11,264 |
| 2011 | $1,494 +0.1% | $11,264 -4.4% |
| 2010 | $1,493 -6.1% | $11,780 |
| 2009 | $1,590 +0.3% | $11,780 -5.9% |
| 2008 | $1,585 -11.4% | $12,520 |
| 2007 | $1,789 +1.7% | $12,520 -7.1% |
| 2006 | $1,759 +3% | $13,470 +4.7% |
| 2005 | $1,708 +5.9% | $12,870 |
| 2004 | $1,613 +10.9% | $12,870 |
| 2003 | $1,454 +5% | $12,870 +12.2% |
| 2002 | $1,385 +46.7% | $11,470 +57.3% |
| 2001 | $944 | $7,290 |
| 2000 | -- | -- |
Find assessor info on the county website
Monthly payment
Est. payment
Payment breakdown
Explore the cost of this home by adjusting the details. Changes won't be saved.Climate risks
Neighborhood: 80128
Nearby schools
GreatSchools rating
- 5/10Mortensen Elementary SchoolGrades: PK-5Distance: 0.5 mi
- 7/10Falcon Bluffs Middle SchoolGrades: 6-8Distance: 0.1 mi
- 9/10Chatfield High SchoolGrades: 9-12Distance: 2.1 mi
Schools provided by the listing agent
- Elementary: Mortensen
- Middle: Falcon Bluffs
- High: Chatfield
- District: Jefferson County R-1
Source: REcolorado as distributed by MLS GRID. This data may not be complete. We recommend contacting the local school district to confirm school assignments for this home.
- $374,7002 bd2 ba1.2k sqft8338 S Independence Cir UNIT 101, Littleton, CO 80128Off Market
- $349,4002 bd2 ba1.2k sqft8338 S Independence Cir UNIT 102, Littleton, CO 80128Off Market
- $316,4002 bd1 ba997 sqft8338 S Independence Cir UNIT 103, Littleton, CO 80128Off Market
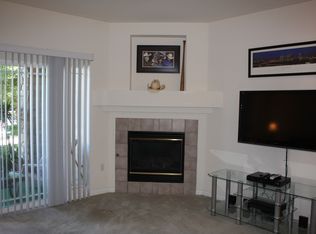
- $316,1002 bd2 ba997 sqft8338 S Independence Cir UNIT 105, Littleton, CO 80128Off Market
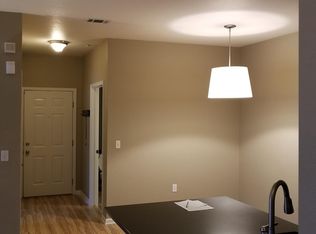
- $316,0002 bd2 ba997 sqft8338 S Independence Cir UNIT 106, Littleton, CO 80128Off Market
- $361,4002 bd2 ba1.2k sqft8338 S Independence Cir UNIT 108, Littleton, CO 80128Off Market
- $356,7002 bd2 ba1.2k sqft8338 S Independence Cir UNIT 207, Littleton, CO 80128Off Market
- $308,5002 bd1 ba997 sqft8338 S Independence Cir UNIT 206, Littleton, CO 80128Off Market
A local agent can set up tours, give advice and negotiate with sellers.
Similar homes
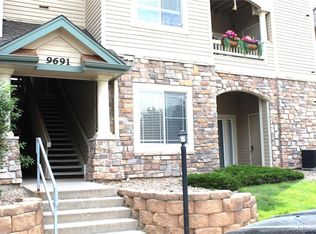
- $319,9002 bd2 ba1.1k sqft9691 W Coco Circle #105, Littleton, CO 80128For Sale
 MLS ID #3491587, Duane M. Brown, Keller Williams DTC. REcolorado as distributed by MLS GRID
 - $295,0002 bd1 ba957 sqft8400 S Upham Way #F22, Littleton, CO 80128For Sale
 MLS ID #1684392, Sarah Futa, Keller Williams Action Realty LLC. REcolorado as distributed by MLS GRID
 - $383,5002 bd2 ba1.2k sqftRedstone Ridge Condos, Littleton, CO 80128For Sale
 MLS ID #2493478, Mikelle Smith, Keller Williams Advantage Realty LLC. REcolorado as distributed by MLS GRID
 - $400,0002 bd2 ba1.2k sqft8309 S Independence Circle #102, Littleton, CO 80128For Sale
 MLS ID #5904278, Lisa Hernandez, H&CO Real Estate LLC. REcolorado as distributed by MLS GRID
 - $359,0002 bd3 ba1.2k sqft9653 W Chatfield Ave #B, Littleton, CO 80128For Sale
 MLS ID #1065310, Erin Talburt, Compass-Denver. IRES as distributed by MLS GRID
 - $298,5002 bd2 ba970 sqft8477 S Reed Street #2-202, Littleton, CO 80128For SaleMLS ID #5088271, Tedi Hunt, MB The Hunts Real Estate Group. REcolorado as distributed by MLS GRID
- $310,0002 bd2 ba1.2k sqft12118 W Dorado Place #103, Littleton, CO 80127For SaleMLS ID #4053243, Rey Cordova, Keller Williams Realty Urban Elite. REcolorado as distributed by MLS GRID
- $479,0002 bd3 ba1.5k sqft8386 S Garland Way, Littleton, CO 80128For SaleMLS ID #6061916, Thao Nguyen, HomeSmart Realty. REcolorado as distributed by MLS GRID
- $350,0003 bd2 ba1.2k sqft7404 S Zephyr Court, Littleton, CO 80128For SaleMLS ID #3082700, Doug Gaeta, Compass - Denver. REcolorado as distributed by MLS GRID
- $355,0002 bd2 ba1k sqft8775 W Berry Avenue #203, Littleton, CO 80123For SaleMLS ID #3469285, Eric Breault, LPT Realty. REcolorado as distributed by MLS GRID
- $300,0002 bd2 ba977 sqft4451 S Ammons Street #3-304, Littleton, CO 80123For SaleMLS ID #5124457, Jackie Yost, Your Castle Real Estate Inc. REcolorado as distributed by MLS GRID
- $350,0002 bd3 ba1.1k sqft7600 W Coal Mine Avenue #C, Littleton, CO 80123For SaleMLS ID #7597096, Kendra Lanterman, West and Main Homes Inc. REcolorado as distributed by MLS GRID
- $325,0002 bd2 ba1.2k sqft16650 Las Ramblas Lane #U, Parker, CO 80134For SaleMLS ID #8869998, Jennifer Anderson, RE/MAX Professionals. REcolorado as distributed by MLS GRID
- $379,0003 bd2 ba1.2k sqft8481 W Union Avenue #2-201, Littleton, CO 80123For SaleMLS ID #6045713, Julie Leins, Keller Williams Advantage Realty LLC. REcolorado as distributed by MLS GRID
- $325,0002 bd2 ba1.4k sqft3600 S Pierce St #1-207, Denver, CO 80235For SaleMLS ID #1060008, Sarah Phillips, Compass-Denver. IRES as distributed by MLS GRID
- $340,0002 bd2 ba1k sqft8437 Thunder Ridge Way #103, Highlands Ranch, CO 80126For SaleMLS ID #4537511, Sonia Shakeshaft, RE/MAX Professionals. REcolorado as distributed by MLS GRID
- $350,0002 bd2 ba1k sqftCanyon Ranch, Highlands Ranch, CO 80126For SaleMLS ID #9526343, Susie Wargin, RE/MAX Alliance. REcolorado as distributed by MLS GRID
- $285,0001 bd1 ba759 sqftFallingwater Condos, Littleton, CO 80127For SaleMLS ID #3509603, Amy Bassett, Compass - Denver. REcolorado as distributed by MLS GRID
- $365,0002 bd2 ba1k sqft1162 Rockhurst Drive #204, Littleton, CO 80129For SaleMLS ID #1517981, Amanda Jackson, LoKation Real Estate. REcolorado as distributed by MLS GRID
- $350,0001 bd2 ba984 sqftCentennial, Littleton, CO 80123For SaleMLS ID #6648040, Holly Walker, RE/MAX Professionals. REcolorado as distributed by MLS GRID
