Perfectly nestled on a serene wooded cul de sac in West Highland Park, this well maintained residence sits on a .30 acre property with a spacious backyard. The property offers over 3300 sq ft of flexible living space featuring 4 bedrooms and 3.5 baths upstairs, plus one additional bedroom/den and full bath in the fully finished basement. Main floor highlights include a den with fireplace and wet bar, large eat in kitchen and formal dining room. The versatile main level layout could easily allow for conversion to a pied-a terre for extended family or guests. Upstairs, The super spacious primary suite includes a walk-in closet, separate sitting/office area and 2 separate en suite bathrooms, for the ultimate in privacy. Most recent improvements include: New Roof (2026), New HVAC (2025), New Windows Second Level plus kitchen window over sink (2025). A full list of updates is provided under Additional Documents. Ideally situated near the brand new West Ridge Community Center, downtown Highland Park, Deerfield, just remodeled Sherwood School, parks and shopping. Bring your design ideas to transform this gem into a truly modern, luxurious home.
Contingent
$850,000
839 Edgewood Ct, Highland Park, IL 60035
5beds
3,224sqft
:
Get pre-qualified$6,095/mo
Single Family Residence
Built in 1977
0.3 Acres Lot
$-- Zestimate®
$264/sqft
$-- HOA
What's special
Spacious backyardFormal dining roomWalk-in closetSuper spacious primary suite
- --
- on Zillow |
- 738
- views |
- 30
- saves |
Zillow last checked:
Listing updated:
Listed by:
Janet Weinberg, ABR 847-971-9207,
@properties Christie's International Real Estate,
Carolyn Cerf,
@properties Christie's International Real Estate
Source: MRED as distributed by MLS GRID,MLS#: 12693636
Facts & features
Interior
Bedrooms & bathrooms
- Bedrooms: 5
- Bathrooms: 5
- Full bathrooms: 4
- 1/2 bathrooms: 1
Rooms
- Room types: Office, Foyer, Bedroom 5
Primary bedroom
- Features: Flooring (Carpet), Bathroom (Full, 34 Inch or Lower Vanity)
- Level: Second
- Area: 280 Square Feet
- Dimensions: 14X20
Bedroom 2
- Features: Flooring (Carpet)
- Level: Second
- Area: 196 Square Feet
- Dimensions: 14X14
Bedroom 3
- Features: Flooring (Carpet)
- Level: Second
- Area: 180 Square Feet
- Dimensions: 12X15
Bedroom 4
- Features: Flooring (Carpet)
- Level: Second
- Area: 121 Square Feet
- Dimensions: 11X11
Bedroom 5
- Level: Basement
- Area: 156 Square Feet
- Dimensions: 12X13
Bar entertainment
- Level: Main
- Area: 48 Square Feet
- Dimensions: 6X8
Dining room
- Features: Flooring (Tile)
- Level: Main
- Area: 210 Square Feet
- Dimensions: 14X15
Family room
- Features: Flooring (Carpet)
- Level: Main
- Area: 280 Square Feet
- Dimensions: 14X20
Foyer
- Features: Flooring (Tile)
- Level: Main
- Area: 144 Square Feet
- Dimensions: 12X12
Kitchen
- Features: Kitchen (Eating Area-Table Space, Island, Custom Cabinetry, Granite Counters, Updated Kitchen), Flooring (Tile)
- Level: Main
- Area: 140 Square Feet
- Dimensions: 10X14
Laundry
- Features: Flooring (Tile)
- Level: Main
- Area: 84 Square Feet
- Dimensions: 6X14
Living room
- Features: Flooring (Carpet)
- Level: Main
- Area: 280 Square Feet
- Dimensions: 14X20
Office
- Features: Flooring (Carpet)
- Level: Second
- Area: 64 Square Feet
- Dimensions: 8X8
Heating
- Natural Gas, Electric
Cooling
- Central Air, High Efficiency (SEER 14+)
Appliances
- Included: Range, Microwave, Dishwasher, Refrigerator, Freezer, Washer, Dryer, Disposal, Indoor Grill, Stainless Steel Appliance(s), Range Hood, Gas Oven, Humidifier, Gas Water Heater
- Laundry: Main Level, Gas Dryer Hookup, In Unit, Laundry Chute, Sink
Features
- Vaulted Ceiling(s), Wet Bar, Built-in Features, Walk-In Closet(s), High Ceilings, Granite Counters, Separate Dining Room, Paneling, Replacement Windows
- Flooring: Carpet
- Doors: Storm Door(s)
- Windows: Replacement Windows, Window Treatments, Drapes, Insulated Windows, Bay Window(s), Blinds, Double Pane Windows, Screens, Vinyl Frames
- Basement: Partially Finished,Full
- Attic: Unfinished
- Number of fireplaces: 1
- Fireplace features: Wood Burning, Gas Log, Gas Starter, Family Room
Interior area
- Total structure area: 1,612
- Total interior livable area: 3,224 sqft
- Finished area below ground: 1,612
Property
Parking
- Total spaces: 2.5
- Parking features: Asphalt, Garage Door Opener, Garage, Yes, Garage Owned, Attached
- Attached garage spaces: 2.5
- Has uncovered spaces: Yes
Accessibility
- Accessibility features: No Disability Access
Features
- Stories: 2
- Patio & porch: Patio
- Exterior features: Outdoor Grill
Lot
- Size: 0.3 Acres
- Features: Cul-De-Sac
Details
- Parcel number: 16273061040000
- Special conditions: List Broker Must Accompany,Home Warranty
- Other equipment: TV-Cable, Ceiling Fan(s), Fan-Attic Exhaust, Sump Pump, Sprinkler-Lawn, Radon Mitigation System, Generator
Construction
Type & style
- Home type: SingleFamily
- Architectural style: Colonial
- Property subtype: Single Family Residence
Materials
- Brick
- Foundation: Concrete Perimeter
- Roof: Asphalt
Condition
- New construction: No
- Year built: 1977
Details
- Warranty included: Yes
Utilities & green energy
- Electric: 200+ Amp Service
- Sewer: Public Sewer, Storm Sewer
- Water: Lake Michigan
Community & HOA
Community
- Features: Park, Pool, Tennis Court(s), Curbs, Street Lights, Street Paved
- Security: Security System, Carbon Monoxide Detector(s)
HOA
- Services included: None
Location
- Region: Highland Park
Financial & listing details
- Price per square foot: $264/sqft
- Tax assessed value: $746,928
- Annual tax amount: $20,716
- Date on market: 7/10/2026
- Ownership: Fee Simple
Estimated market value
Not available
Estimated sales range
Not available
Not available
Price history
| Date | Event | Price |
|---|---|---|
| 11/29/2018 | Listing removed | $695,000$216/sqft |
Source: Coldwell Banker Residential Brokerage - The Groves #10017060 Report a problem | ||
| 7/13/2018 | Listed for sale | $695,000-3.5%$216/sqft |
Source: Coldwell Banker Residential Brokerage #10017060 Report a problem | ||
| 12/4/2017 | Listing removed | $719,900$223/sqft |
Source: Coldwell Banker Residential Brokerage - The Groves #09669915 Report a problem | ||
| 10/3/2017 | Price change | $719,900-1.4%$223/sqft |
Source: Coldwell Banker Residential Brokerage - The Groves #09669915 Report a problem | ||
| 9/16/2017 | Price change | $729,900-1.4%$226/sqft |
Source: Coldwell Banker Residential Brokerage - The Groves #09669915 Report a problem | ||
| 7/28/2017 | Price change | $739,900-0.7%$229/sqft |
Source: Coldwell Banker Residential Brokerage - The Groves #09669915 Report a problem | ||
| 7/13/2017 | Price change | $745,000-0.7%$231/sqft |
Source: Coldwell Banker Residential Brokerage - The Groves #09669915 Report a problem | ||
| 6/24/2017 | Listed for sale | $750,000$233/sqft |
Source: Coldwell Banker Residential Brokerage #09669915 Report a problem | ||
Public tax history
| Year | Property taxes | Tax assessment |
|---|---|---|
| 2024 | $19,615 +7.2% | $264,062 +6.1% |
| 2023 | $18,296 +10.5% | $248,951 +10.9% |
| 2022 | $16,556 +8.6% | $224,401 +15.3% |
| 2021 | $15,246 +3.4% | $194,694 +3.5% |
| 2020 | $14,751 +3.5% | $188,201 +0.5% |
| 2019 | $14,259 -4.5% | $187,321 -13.5% |
| 2018 | $14,931 | $216,495 +3.7% |
| 2017 | $14,931 +4.6% | $208,722 +5% |
| 2016 | $14,281 -2.9% | $198,708 +7.6% |
| 2015 | $14,713 +1.6% | $184,622 +1% |
| 2014 | $14,476 +2.8% | $182,777 -0.6% |
| 2012 | $14,083 +2.3% | $183,843 -3.5% |
| 2011 | $13,769 -2.2% | $190,413 -13.5% |
| 2010 | $14,075 +2.6% | $220,006 -5.6% |
| 2009 | $13,716 +2.9% | $233,156 -1% |
| 2008 | $13,329 +9.1% | $235,511 +4.7% |
| 2006 | $12,214 +5.5% | $224,832 |
| 2005 | $11,573 +0.5% | -- |
| 2004 | $11,510 +5.6% | -- |
| 2003 | $10,898 +5.8% | -- |
| 2002 | $10,305 -0.2% | -- |
| 2001 | $10,325 -3.1% | $153,210 +2.8% |
| 2000 | $10,660 | $149,013 |
Find assessor info on the county website
Monthly payment
Est. payment
Payment breakdown
Explore the cost of this home by adjusting the details. Changes won't be saved.Climate risks
Neighborhood: 60035
Nearby schools
GreatSchools rating
- 8/10Sherwood Elementary SchoolGrades: K-5Distance: 0.2 mi
- 9/10Edgewood Middle SchoolGrades: 6-8Distance: 1.3 mi
- 9/10Highland Park High SchoolGrades: 9-12Distance: 2 mi
Schools provided by the listing agent
- Elementary: Sherwood Elementary School
- Middle: Edgewood Middle School
- High: Highland Park High School
- District: 112
Source: MRED as distributed by MLS GRID. This data may not be complete. We recommend contacting the local school district to confirm school assignments for this home.
- $1,023,500-- bd3 ba3.1k sqft849 Edgewood Ct, Highland Park, IL 60035Off Market
- $894,800-- bd2 ba3.2k sqft825 Edgewood Ct, Highland Park, IL 60035Off Market
- $1,301,5004 bd4 ba4.2k sqft854 Woodbine Rd, Highland Park, IL 60035Off Market
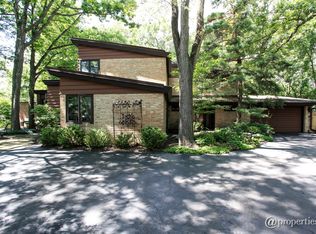
- $1,119,2006 bd3 ba3.1k sqft855 Edgewood Ct, Highland Park, IL 60035Off Market
- $716,700-- bd2 ba2.4k sqft836 Edgewood Ct, Highland Park, IL 60035Off Market
- $1,120,300-- bd3 ba4.3k sqft1847 Edgewood Rd, Highland Park, IL 60035Off Market
- $827,4004 bd3 ba2.4k sqft813 Edgewood Ct, Highland Park, IL 60035Off Market
- $800,0004 bd4 ba2.9k sqft869 Edgewood Ct, Highland Park, IL 60035Sold
A local agent can set up tours, give advice and negotiate with sellers.
A local lender can help you make sure your offer is ready when you are.
Similar homes
- $775,0005 bd4 ba2.6k sqft802 Wilmot Rd, Deerfield, IL 60015Active
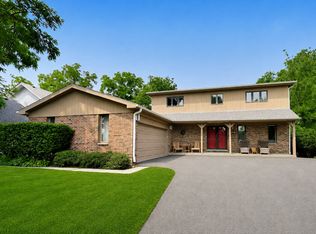 MLS ID #12710535, Robin Blumenthal, @properties Christie's International Real Estate. MRED as distributed by MLS GRID
 - $650,0003 bd2 ba1.7k sqft1223 Ridgewood Dr, Highland Park, IL 60035New
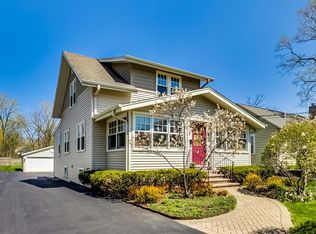 MLS ID #12715083, Earl B Ruthman, Century 21 Circle. MRED as distributed by MLS GRID
 - $849,5004 bd4 ba2.5k sqft1355 Woodland Ln, Riverwoods, IL 60015Active
 MLS ID #12702482, Stephanie Weisman, Compass. MRED as distributed by MLS GRID
 - $925,0004 bd5 ba3.2k sqft2120 Kenton Ln, Libertyville, IL 60048New
 MLS ID #12716742, Shaunna Patterson, @properties Christies International Real Estate. MRED as distributed by MLS GRID
 - $729,0005 bd5 ba3.1k sqft1137 Lockwood Ct E, Buffalo Grove, IL 60089NewMLS ID #12713338, Daina Jacobson, ABR,SRES,SRS, Berkshire Hathaway HomeServices Chicago. MRED as distributed by MLS GRID
- $890,0004 bd3 ba2.5k sqft880 Hiawatha Ln, Riverwoods, IL 60015ActiveMLS ID #12697950, Jamie Walker, @properties Christie's International Real Estate. MRED as distributed by MLS GRID
- $850,0005 bd5 ba3.6k sqft1605 Myrtle Park St, Roselle, IL 60172NewMLS ID #12711925, Peggy Sersen, Redfin Corporation. MRED as distributed by MLS GRID
- $975,0004 bd3 ba3.2k sqft1717 Marquette Ct, Lake Forest, IL 60045NewMLS ID #12717014, Marina Carney, Compass. MRED as distributed by MLS GRID
- $850,0005 bd3 ba3k sqft26955 N Countryside Lake Dr, Mundelein, IL 60060ActiveMLS ID #12682384, Isabel Galan, @properties Christie's International Real Estate. MRED as distributed by MLS GRID
- $739,0004 bd3 ba2.7k sqft3214 River Falls Dr, Northbrook, IL 60062ActiveMLS ID #12701281, Len Zlatnikov, @properties Christie's International Real Estate. MRED as distributed by MLS GRID
- $998,0005 bd4 ba2.7k sqft250 Wilshire Rd, Lake Forest, IL 60045ActiveMLS ID #12645941, Kimberly Shortsle, Jameson Sotheby's International Realty. MRED as distributed by MLS GRID
- $890,0005 bd3 ba2.8k sqft1509 Lori Lyn Ln, Northbrook, IL 60062Re-activatedMLS ID #12681504, Chris Lee, Coldwell Banker Realty. MRED as distributed by MLS GRID
- $829,9004 bd3 ba2.9k sqft810 Edgemere Rd, Buffalo Grove, IL 60089ActiveMLS ID #12679898, Grace Yu, RE/MAX Top Performers. MRED as distributed by MLS GRID
- $779,0005 bd4 ba3.3k sqft26165 N Greenbriar Ct, Lake Barrington, IL 60084ActiveMLS ID #12713069, Dalila Arellano, A List Homes Realty. MRED as distributed by MLS GRID
- $999,0005 bd5 ba3.8k sqft5420 Belmont Ct, Libertyville, IL 60048ActiveMLS ID #12711143, Leslie McDonnell, RE/MAX Suburban. MRED as distributed by MLS GRID
- $989,0005 bd4 ba3k sqft1309 S Pine Ave, Arlington Heights, IL 60005NewMLS ID #12711549, Holly Connors, @properties Christie's International Real Estate. MRED as distributed by MLS GRID
- $1,100,0005 bd5 ba3.4k sqft22801 W Glenhurst Rd, Deer Park, IL 60010ActiveMLS ID #12699739, Lori Rowe, Coldwell Banker Realty. MRED as distributed by MLS GRID
- $735,0004 bd3 ba4.3k sqft15287 W Apple Orchard Ln, Lincolnshire, IL 60069ActiveMLS ID #12691486, Joshua Berngard, Fulton Grace Realty. MRED as distributed by MLS GRID
- $819,0004 bd3 ba3.3k sqft14 James Dr, Hawthorn Woods, IL 60047Price ChangeMLS ID #12682684, Peggy Bailey, Baird & Warner. MRED as distributed by MLS GRID
- $695,0004 bd4 ba3.8k sqft14 Brierwoods Ln, Hawthorn Woods, IL 60047NewMLS ID #12682786, Maria Etling, Berkshire Hathaway HomeServices Chicago. MRED as distributed by MLS GRID
