** TRUE IN-LAW SUITE!! ** Welcome home to this spacious and versatile property, thoughtfully designed to accommodate a variety of living arrangements! Featuring 4 bedrooms, 1.5 bathrooms in the main home, plus a true in-law suite with its own full bathroom, this home offers exceptional flexibility for multi-generational living, extended family, or long-term guests. The in-law suite is a standout feature, complete with its own private exterior entrance for added independence, while also offering direct access from inside the main home for convenience and seamless connectivity. There is also a walk-in shower for ease of access and separate HVAC for added comfort. The first floor of the main home features an updated kitchen complete with included appliances, offering both style and functionality for everyday living and entertaining. Just off the kitchen, the inviting family room is centered around a cozy gas fireplace, creating the perfect gathering space for relaxing evenings at home. The attached garage has been professionally converted into a flexible bonus space, making it the perfect home office, studio, playroom, or additional living area. With its own private side entrance, this space is ideal for those working from home or seeking a separate area for hobbies or clients. Upstairs, you'll find four generously sized bedrooms, providing comfortable accommodations for family and guests alike. Downstairs, the unfinished basement houses the laundry area and provides abundant storage space, with endless potential for organization, a workshop, or future expansion. For added value and peace of mind, the roof is approximately 10 years old and the HVAC system is only 7 years old, allowing the next owner to enjoy the home with confidence and comfort. Step outside to enjoy the fully fenced backyard backing to a wooded lot for added privacy is perfect for entertaining, pets, or play, complete with an included storage shed for all your outdoor equipment and seasonal items. Situated across from a scenic pond, the home offers peaceful views and a tranquil setting, while also being within walking distance to the local school's playgrounds, providing convenient access to recreation. Located in highly desirable Washington Township, this home is close to top-rated schools, shopping, dining, parks, and recreational amenities. Commuters will appreciate the easy access to major highways, making travel to Philadelphia, the Jersey Shore, and surrounding areas quick and convenient. Whether you're looking for room to grow, space for extended family, or a home that adapts to your lifestyle, this unique property delivers comfort, functionality, and endless possibilities.
Pending
$425,000
84 Altair Dr, Turnersville, NJ 08012
5beds
2,488sqft
Single Family Residence
Built in 1974
10,000 Square Feet Lot
$439,800 Zestimate®
$171/sqft
$-- HOA
What's special
Walk-in shower
- 35 days |
- 232 |
- 4 |
Zillow last checked:
Listing updated:
Listed by:
Steven Kempton 856-287-7100,
Real Broker, LLC
Source: Bright MLS,MLS#: NJGL2075400
Facts & features
Interior
Bedrooms & bathrooms
- Bedrooms: 5
- Bathrooms: 3
- Full bathrooms: 2
- 1/2 bathrooms: 1
- Main level bathrooms: 2
- Main level bedrooms: 1
Rooms
- Room types: Living Room, Dining Room, Primary Bedroom, Bedroom 2, Bedroom 3, Bedroom 4, Kitchen, Family Room, Laundry, Recreation Room, Storage Room, Full Bath, Half Bath
Primary bedroom
- Level: Upper
- Area: 182 Square Feet
- Dimensions: 14 X 13
Bedroom 2
- Level: Upper
- Area: 130 Square Feet
- Dimensions: 10 X 13
Bedroom 3
- Level: Upper
- Area: 110 Square Feet
- Dimensions: 10 X 11
Bedroom 4
- Level: Upper
- Area: 90 Square Feet
- Dimensions: 10 X 9
Dining room
- Level: Main
- Area: 144 Square Feet
- Dimensions: 12 X 12
Family room
- Level: Main
- Area: 210 Square Feet
- Dimensions: 15 X 14
Other
- Level: Upper
Half bath
- Level: Main
Kitchen
- Level: Main
- Area: 180 Square Feet
- Dimensions: 12 X 15
Laundry
- Level: Lower
Living room
- Level: Main
- Area: 209 Square Feet
- Dimensions: 11 X 19
Recreation room
- Level: Main
- Area: 350 Square Feet
- Dimensions: 14 X 25
Storage room
- Level: Lower
- Area: 621 Square Feet
- Dimensions: 23 X 27
Heating
- Forced Air, Natural Gas
Cooling
- Central Air, Electric
Appliances
- Included: Refrigerator, Dishwasher, Oven/Range - Gas, Microwave, Washer, Dryer, Gas Water Heater
- Laundry: Has Laundry, Laundry Room
Features
- Attic, Bathroom - Walk-In Shower, Bathroom - Tub Shower, Ceiling Fan(s), Dining Area, Entry Level Bedroom, Family Room Off Kitchen, Floor Plan - Traditional, Formal/Separate Dining Room, Eat-in Kitchen, Upgraded Countertops
- Flooring: Carpet
- Basement: Partial
- Number of fireplaces: 1
- Fireplace features: Gas/Propane
Interior area
- Total structure area: 3,109
- Total interior livable area: 2,488 sqft
- Finished area above ground: 2,488
- Finished area below ground: 0
Property
Parking
- Total spaces: 2
- Parking features: Driveway
- Uncovered spaces: 2
Accessibility
- Accessibility features: 2+ Access Exits
Features
- Levels: Two
- Stories: 2
- Exterior features: Sidewalks, Street Lights
- Pool features: None
- Fencing: Full,Privacy,Vinyl,Wood
Lot
- Size: 10,000 Square Feet
- Dimensions: 80.00 x 125.00
Details
- Additional structures: Above Grade, Below Grade
- Parcel number: 1800082 0600048
- Zoning: PUD
- Special conditions: Standard
Construction
Type & style
- Home type: SingleFamily
- Architectural style: Colonial
- Property subtype: Single Family Residence
Materials
- Vinyl Siding
- Foundation: Block
- Roof: Shingle
Condition
- New construction: No
- Year built: 1974
Utilities & green energy
- Sewer: Public Sewer
- Water: Public
Community & HOA
Community
- Subdivision: Birches West
HOA
- Has HOA: No
Location
- Region: Turnersville
- Municipality: WASHINGTON TWP
Financial & listing details
- Price per square foot: $171/sqft
- Tax assessed value: $228,100
- Annual tax amount: $8,799
- Date on market: 7/13/2026
- Listing agreement: Exclusive Right To Sell
- Listing terms: Cash,Conventional,FHA,VA Loan
- Inclusions: Washer, Dryer, Refrigerator, Dishwasher, Stove, Microwave
- Exclusions: Refrigerator In In-law Suite
- Ownership: Fee Simple
Estimated market value
$439,800
$418,000 - $462,000
$3,710/mo
Price history
| Date | Event | Price |
|---|---|---|
| 7/16/2026 | Pending sale | $425,000$171/sqft |
Source:  Bright MLS #NJGL2075400 Report a problem Bright MLS #NJGL2075400 Report a problem | ||
| 7/13/2026 | Listed for sale | $425,000+525%$171/sqft |
Source: Bright MLS #NJGL2075400 Report a problem | ||
| 2/25/1983 | Sold | $68,000$27/sqft |
Source: Agent Provided Report a problem | ||
Public tax history
| Year | Property taxes | Tax assessment |
|---|---|---|
| 2025 | $8,020 | $228,100 |
| 2024 | $8,020 -2.2% | $228,100 |
| 2023 | $8,200 +3.4% | $228,100 |
| 2022 | $7,931 +1.3% | $228,100 |
| 2021 | $7,831 -2.8% | $228,100 |
| 2020 | $8,055 +34.3% | $228,100 +3.2% |
| 2019 | $5,998 | $221,000 |
| 2018 | $5,998 -23.3% | $221,000 |
| 2017 | $7,819 +1.4% | $221,000 |
| 2016 | $7,708 +3.3% | $221,000 |
| 2015 | $7,465 +2.3% | $221,000 |
| 2014 | $7,300 +11.7% | $221,000 |
| 2013 | $6,535 | $221,000 |
Find assessor info on the county website
Monthly payment
Est. payment
Payment breakdown
Explore the cost of this home by adjusting the details. Changes won't be saved.Climate risks
Neighborhood: 08012
Nearby schools
GreatSchools rating
- 7/10Thomas Jefferson Elementary SchoolGrades: K-5Distance: 0.2 mi
- 6/10Orchard Valley Middle SchoolGrades: 6-8Distance: 1 mi
- 5/10Washington Twp High SchoolGrades: PK,9-12Distance: 0.8 mi
Schools provided by the listing agent
- Elementary: Thomas Jefferson
- Middle: Orchard Valley
- High: Washington Twp. H.s.
- District: Washington Township Public Schools
Source: Bright MLS. This data may not be complete. We recommend contacting the local school district to confirm school assignments for this home.
- $414,500-- bd-- ba1.8k sqft86 Altair Dr, Turnersville, NJ 08012Off Market
- $403,100-- bd-- ba1.7k sqft82 Altair Dr, Turnersville, NJ 08012Off Market
- $375,0005 bd4 ba2.8k sqft88 Altair Dr, Turnersville, NJ 08012Sold
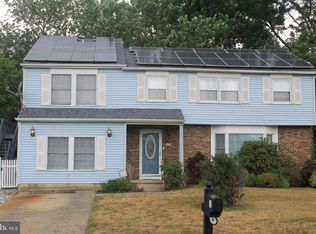
- $454,100-- bd-- ba1.9k sqft1 Antares Ct, Turnersville, NJ 08012Off Market
- $373,2004 bd1 ba1.7k sqft3 Antares Ct, Turnersville, NJ 08012Off Market
- $667,400-- bd-- ba3.3k sqft39 Tara Dr, Sewell, NJ 08080Off Market
- $414,400-- bd-- ba1.7k sqft90 Altair Dr, Turnersville, NJ 08012Off Market
- $416,2004 bd2 ba1.7k sqft85 Altair Dr, Turnersville, NJ 08012Off Market
A local agent can set up tours, give advice and negotiate with sellers.
A local lender can help you make sure your offer is ready when you are.
Similar homes
- $380,0004 bd2 ba1.4k sqft773 Richmond Dr, Turnersville, NJ 08012For Sale

 MLS ID #NJGL2076566, Nancy Kowalik, LPT Realty, LLC. Bright MLS
 - $465,0004 bd3 ba2.1k sqft132 Golfview Dr, Sewell, NJ 08080For Sale
 MLS ID #NJGL2076334, Nick Gaspari, Soleil Sotheby's International Realty. Bright MLS
 - $489,9004 bd3 ba1.8k sqft26 Halo Ave, Sewell, NJ 08080For Sale
 MLS ID #NJGL2076850, Belinda Jackson, BHHS Fox & Roach-Medford. Bright MLS
 - $415,0003 bd2 ba1.7k sqft16 Bently Dr, Sewell, NJ 08080For Sale
 MLS ID #NJGL2074878, Luci Shields, Home and Heart Realty. Bright MLS
 - $499,8904 bd3 ba2.4k sqft309 Dundee Dr, Williamstown, NJ 08094For SaleMLS ID #NJGL2077010, Tom Duffy, Keller Williams Realty - Washington Township. Bright MLS
- $479,9004 bd3 ba2.2k sqft6 Peaceful Ct, Sicklerville, NJ 08081For SaleMLS ID #NJCD2124372, Jerry McManus, Keller Williams Realty - Washington Township. Bright MLS
- $410,0004 bd2 ba2.3k sqft1 York Ter, Sicklerville, NJ 08081For SaleMLS ID #NJCD2119542, Cathy Mason, Keller Williams Realty - Marlton. Bright MLS
- $415,0003 bd3 ba1.9k sqft38 Sleepy Hollow Ln, Sicklerville, NJ 08081For SaleMLS ID #NJCD2123886, Harrison Coblentz, Family Five Homes. Bright MLS
- $550,0004 bd3 ba2.8k sqft5 Thornfield Cir, Sewell, NJ 08080For SaleMLS ID #NJGL2075062, Paul Podgorski, Premier Real Estate Corp.. Bright MLS
- $489,0004 bd3 ba2k sqft320 Macclelland Ave, Glassboro, NJ 08028For SaleMLS ID #NJGL2075248, Norma Galosi, Weichert Realtors - Moorestown. Bright MLS
- $495,0003 bd3 ba1.8k sqft14 Snowfield Dr, Glassboro, NJ 08028For SaleMLS ID #NJGL2077074, Ron Bruce, BHHS Fox & Roach-Mullica Hill South. Bright MLS
- $450,0004 bd2 ba2.2k sqft176 Columbia Ave, West Deptford, NJ 08086For SaleMLS ID #NJGL2077076, Colette Montague, BHHS Fox & Roach-Mullica Hill South. Bright MLS
- $540,0004 bd3 ba2.3k sqft87 Freedom Rd, Sewell, NJ 08080For SaleMLS ID #NJGL2075456, Drew Jackson, BHHS Fox & Roach-Washington-Gloucester. Bright MLS
- $313,0003 bd2 ba1.7k sqft831 Laurel St, Turnersville, NJ 08012For SaleMLS ID #NJGL2075482, Lisa A O'Brien, Weichert Realtors-Mullica Hill. Bright MLS
- $445,0004 bd3 ba2.8k sqft841 Fordham Pl, Glassboro, NJ 08028For SaleMLS ID #NJGL2073330, Yalcin Kucuk, HomeSmart First Advantage Realty. Bright MLS
- $450,0004 bd3 ba1.8k sqft3 Grant Dr, Laurel Springs, NJ 08021For SaleMLS ID #NJCD2122938, Kim Foster, Weichert Realtors-Turnersville. Bright MLS
- $575,0004 bd3 ba2.4k sqft14 White Pine Dr, Sewell, NJ 08080For SaleMLS ID #NJGL2074616, Richard Bradin, Weichert Realtors-Cherry Hill. Bright MLS
- $499,9994 bd3 ba2.7k sqft5 Brookstone Dr, Sicklerville, NJ 08081For SaleMLS ID #NJCD2123842, Grainne Dugan, Lattimer Realty. Bright MLS
- $479,9994 bd3 ba2.2k sqft7 York Ct, Sicklerville, NJ 08081For SaleMLS ID #NJCD2117882, Maggie Colvin, EXP Realty, LLC. Bright MLS
- $425,0005 bd3 ba2.1k sqft109 Long Ln, Voorhees, NJ 08043For SaleMLS ID #NJCD2119112, Debbie Bollendorf, Weichert Realtors - Moorestown. Bright MLS
