The Lipic Residence A Refined McMahon Design with an Adjacent Buildable Lot. 84&86 Bellerive Acres including 3,000+ Sq. Ft. on Nearly Two Acres. A rare Spatial Opportunity in Bellerive Acres. Situated on a combined footprint of nearly two acres, this notable property offers a level of privacy and potential seldom found in most areas. This offering includes the primary residence at 84 and a buildable lot at 86 Bellerive Acres. Designed by the esteemed Bernard McMahon for Leonard Lipic, this 3-4 Bedroom 4 bathroom has been thoughtfully prepared for it's next chapter, combining a robust structural restoration with a designer-ready interior. The current owner has completed the essential , high- cost updates to insure long-term peace of mind. This includes updated electrical service, new windows throughout, and fully serviced plumbing and HVAC systems. Inside, the original plasterwork has been repaired and the entire interior has been professionally primered-offering a clean,uniform canvas for the new owner's palette. Outside one will enjoy the spacious level yard bordered by woods, and a beautiful flagstone patio. In the event of wet weather, one may sit out in the 3 season porch. This home is very high quality, including copper guttering, full brick and stone construction, mostly brand new thermo windows, completely new electrical service. Upon entering this home one will see a beautiful solid spiral staircase surrounded by a hugh 19x15 bright entry foyer. Left of the foyer one will see a hugh sunken living room with a beautiful W.B. fireplace and Art Deco crown molding plus natural finished hardwood floors.
Pending
Listed by: Select Group Realty • Patrick A McLaughlin • Contact: 314-517-4713
Price cut: $10K (6/22)
$379,000
84 Bellerive Acres, Saint Louis, MO 63121
4beds
3,005sqft
Single Family Residence
Built in 1946
-- sqft lot
$-- Zestimate®
$126/sqft
$-- HOA
What's special
- 204 days |
- 197 |
- 2 |
Zillow last checked:
Listing updated:
Listed by:
Patrick A McLaughlin 314-517-4713,
Select Group Realty
Source: MARIS,MLS#: 25074234 Originating MLS: St. Louis Association of REALTORS
Originating MLS: St. Louis Association of REALTORSFacts & features
Interior
Bedrooms & bathrooms
- Bedrooms: 4
- Bathrooms: 4
- Full bathrooms: 2
- 1/2 bathrooms: 2
- Main level bathrooms: 1
Heating
- Forced Air, Natural Gas
Cooling
- Central Air
Appliances
- Laundry: Laundry Room, Main Level
Features
- Bar, Crown Molding, Eat-in Kitchen, Entrance Foyer, High Ceilings, Natural Woodwork, Pantry, Separate Dining, Soaking Tub, Special Millwork, Sunken Living Room, Workshop/Hobby Area
- Doors: Pocket Door(s), Storm Door(s)
- Windows: Bay Window(s), Double Pane Windows, Screens, Wood Frames
- Basement: Partially Finished,Partial,Storage Space
- Number of fireplaces: 2
- Fireplace features: Den, Living Room, Wood Burning
Interior area
- Total structure area: 3,005
- Total interior livable area: 3,005 sqft
- Finished area above ground: 3,005
Property
Parking
- Total spaces: 6
- Parking features: Additional Parking, Concrete, Garage, Garage Door Opener, Garage Faces Side, Oversized
- Attached garage spaces: 2
Features
- Levels: Two
- Patio & porch: Covered
- Has view: Yes
- View description: Bay, Neighborhood, Trees/Woods
- Water view: Bay
Lot
- Dimensions: 183/90 x
- Features: Adjoins Open Ground, Back Yard, Cleared, Cul-De-Sac, Level, Near Public Transit, Private, Scattered Woods, Some Trees
Details
- Parcel number: 14J240862
- Special conditions: Standard
Construction
Type & style
- Home type: SingleFamily
- Architectural style: Contemporary
- Property subtype: Single Family Residence
Materials
- Brick, Stone
- Foundation: Concrete Perimeter
Condition
- Year built: 1946
Utilities & green energy
- Electric: Single Phase, Ameren
- Sewer: Public Sewer
- Water: Community
- Utilities for property: Cable Available, Electricity Available, Electricity Connected, Natural Gas Available, Natural Gas Connected, Sewer Available, Sewer Connected, Water Available, Water Connected
Community & HOA
Community
- Features: Public Bus, Trail(s)
- Security: Firewall(s)
- Subdivision: Bellerive Acres
HOA
- Has HOA: Yes
- Services included: None
- HOA name: Bellerive Acres
Location
- Region: Saint Louis
Financial & listing details
- Price per square foot: $126/sqft
- Tax assessed value: $333,800
- Annual tax amount: $5,874
- Date on market: 11/4/2025
- Cumulative days on market: 205 days
- Listing terms: Cash,Conventional,FHA,FHA 203(k),VA Loan
- Electric utility on property: Yes
Estimated market value
Not available
Estimated sales range
Not available
Not available
Price history
| Date | Event | Price |
|---|---|---|
| 7/16/2026 | Pending sale | $379,000$126/sqft |
Source:  MARIS #25074234 Report a problem MARIS #25074234 Report a problem | ||
| 6/23/2026 | Contingent | $379,000$126/sqft |
Source: MARIS #25074234 Report a problem | ||
| 6/22/2026 | Price change | $379,000-2.6%$126/sqft |
Source: MARIS #25074234 Report a problem | ||
| 5/11/2026 | Price change | $389,000-2.5%$129/sqft |
Source: MARIS #25074234 Report a problem | ||
| 4/28/2026 | Price change | $399,000-2.7%$133/sqft |
Source: MARIS #25074234 Report a problem | ||
| 4/23/2026 | Price change | $410,000-3.5%$136/sqft |
Source: MARIS #25074234 Report a problem | ||
| 4/14/2026 | Price change | $425,000-3.4%$141/sqft |
Source: MARIS #25074234 Report a problem | ||
| 4/7/2026 | Price change | $440,000-4.3%$146/sqft |
Source: MARIS #25074234 Report a problem | ||
| 3/19/2026 | Listed for sale | $460,000+15.3%$153/sqft |
Source: MARIS #25074234 Report a problem | ||
| 1/22/2026 | Listing removed | $399,000$133/sqft |
Source: MARIS #25074234 Report a problem | ||
| 11/4/2025 | Listed for sale | $399,000$133/sqft |
Source: MARIS #25074234 Report a problem | ||
| 9/24/2025 | Sold | -- |
Source: Public Record Report a problem | ||
Public tax history
| Year | Property taxes | Tax assessment |
|---|---|---|
| 2025 | $5,843 -0.5% | $63,420 +3.4% |
| 2024 | $5,874 -1.6% | $61,320 |
| 2023 | $5,971 -1.5% | $61,320 +13.6% |
| 2022 | $6,061 +2.4% | $53,960 |
| 2021 | $5,918 +7.6% | $53,960 +10.2% |
| 2020 | $5,498 +11.4% | $48,950 |
| 2019 | $4,934 | $48,950 +16.6% |
| 2018 | $4,934 | $41,970 |
| 2017 | $4,934 +1% | $41,970 +20.4% |
| 2016 | $4,883 +13.1% | $34,850 |
| 2015 | $4,316 | $34,850 +14% |
| 2014 | $4,316 +17.9% | $30,570 |
| 2013 | $3,660 | $30,570 -25.8% |
| 2012 | -- | $41,190 |
| 2011 | -- | $41,190 -4.3% |
| 2010 | $4,909 +8.6% | $43,040 |
| 2009 | $4,522 +3.4% | $43,040 -4% |
| 2008 | $4,374 +14.2% | $44,820 |
| 2007 | $3,831 | $44,820 +18.9% |
| 2006 | $3,831 -0.7% | $37,680 |
| 2005 | $3,858 -9.3% | $37,680 -5.8% |
| 2003 | $4,253 +6.7% | $40,000 -4.4% |
| 2002 | $3,987 +26.5% | $41,860 |
| 2001 | $3,151 | $41,860 |
Find assessor info on the county website
Monthly payment
Est. payment
Payment breakdown
Explore the cost of this home by adjusting the details. Changes won't be saved.Climate risks
Neighborhood: 63121
Nearby schools
GreatSchools rating
- NANormandy Kindergarten CenterGrades: PK-KDistance: 0.1 mi
- NA7th and 8th Grade CenterGrades: 7-8Distance: 0.5 mi
- 1/10Normandy High SchoolGrades: 9-12Distance: 2.2 mi
Schools provided by the listing agent
- Elementary: Bel-Nor Elem.
- Middle: Normandy Middle
- High: Normandy High
Source: MARIS. This data may not be complete. We recommend contacting the local school district to confirm school assignments for this home.
- $308,6004 bd2 ba2.3k sqft82 Bellerive Acres, Saint Louis, MO 63121Off Market
- $60,900-- bd-- ba-- sqft86 Bellerive Acres St, Saint Louis, MO 63121Off Market
- $198,200-- bd-- ba2.1k sqft8445 Natural Bridge Rd, Saint Louis, MO 63121Off Market
- $240,300-- bd-- ba1.4k sqft8451 Natural Bridge Rd, Saint Louis, MO 63121Off Market
- $350,8003 bd1 ba4.4k sqft80 Bellerive Acres, Saint Louis, MO 63121Off Market
- $--2 bd1 ba1k sqft88 Bellerive Acres FL 1ST, Saint Louis, MO 63121Off Market
- $326,6002 bd1 ba1k sqft88 Bellerive Acres, Saint Louis, MO 63121Off Market
- $338,7005 bd3 ba2.5k sqft77 Bellerive Acres St, Saint Louis, MO 63121Off Market
A local agent can set up tours, give advice and negotiate with sellers.
A local lender can help you make sure your offer is ready when you are.
Similar homes
- $335,0003 bd2 ba2.1k sqft7370 Winchester Dr, Saint Louis, MO 63121For Sale

 MLS ID #26022466, Lynne L Thien, Coldwell Banker Premier Group. MARIS
 - $350,0004 bd3 ba2.1k sqft6933 Melrose Ave, Saint Louis, MO 63130For Sale
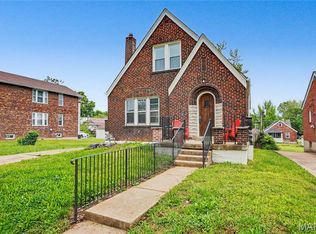 MLS ID #26022939, Julie A Carter, Worth Clark Realty. MARIS
 - $375,0004 bd3 ba2.7k sqft2049 Mullins Creek Rd, Dupo, IL 62239For Sale
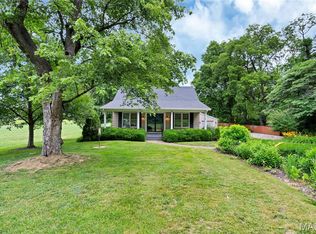 MLS ID #26038147, Linda R Frierdich, Century 21 Advantage. MARIS
 - $379,0003 bd3 ba1.8k sqft11201 Trieste Dr, Saint Louis, MO 63146For Sale
 MLS ID #26034263, Mark & Neil Gellman, EXP Realty, LLC. MARIS
 - $325,0003 bd2 ba2.3k sqft16460 Old Jamestown Rd, Florissant, MO 63034For SaleMLS ID #26044938, Jessica B Berchtold, Narrative Real Estate. MARIS
- $359,0005 bd3 ba2.7k sqft6059 Clemens Ave, Saint Louis, MO 63112For SaleMLS ID #26006418, Bonnie S Williams, W K Real Estate LLC. MARIS
- $365,0003 bd2 ba1.6k sqft7929 Glenside Pl, Saint Louis, MO 63130For SaleMLS ID #26037622, Trish Wolf, EXP Realty, LLC. MARIS
- $360,0003 bd2 ba1.7k sqft7475 Shaftesbury Ave, Saint Louis, MO 63130For SaleMLS ID #26010062, Ashley N Brickle, Berkshire Hathaway HomeServices Select Properties. MARIS
- $330,0005 bd4 ba2.1k sqft5922 Oakherst Pl, Saint Louis, MO 63112For SaleMLS ID #26044287, Laurie B Wuestling, Coldwell Banker Realty - Gundaker. MARIS
- $475,0003 bd2 ba2.8k sqft8701 Washington Ave, Saint Louis, MO 63124For SaleMLS ID #26023189, Thomas Burfield, ReeceNichols Real Estate. MARIS
- $359,0003 bd2 ba1.5k sqft701 Garlyn Ct, Saint Louis, MO 63123For SaleMLS ID #26028486, Pamela Berra, ReeceNichols Real Estate. MARIS
- $344,9003 bd3 ba2.2k sqft4222 Delmar Blvd, Saint Louis, MO 63108For SaleMLS ID #26035232, Mark & Neil Gellman, EXP Realty, LLC. MARIS
- $350,0003 bd3 ba2.5k sqft522 Bahia Dr, Saint Louis, MO 63119For SaleMLS ID #26042654, Margot Vishion, Berkshire Hathaway HomeServices Advantage. MARIS
- $400,0003 bd2 ba2.1k sqft12505 Weber Hill Rd, Saint Louis, MO 63127For SaleMLS ID #26032342, Dianne J Stasa, ReeceNichols Real Estate. MARIS
- $429,0004 bd2 ba2.7k sqft7104 Tulane Ave, Saint Louis, MO 63130For SaleMLS ID #26039495, Aden K McCurdy, EXP Realty, LLC. MARIS
- $375,0004 bd3 ba1.7k sqft119 Bellechasse Dr, Chesterfield, MO 63017For SaleMLS ID #26025899, Laurie R Busch, Janet McAfee Inc.. MARIS
- $325,0003 bd1 ba1.8k sqft7244 Shaftesbury Ave, Saint Louis, MO 63130For SaleMLS ID #26036787, Christopher McConaghy, Worth Clark Realty. MARIS
- $249,0005 bd2 ba2.4k sqft8201 Braddock Dr, Saint Louis, MO 63132For SaleMLS ID #26033998, Terry Gannon, RE/MAX Results. MARIS
- $222,9003 bd3 ba1.8k sqft4132 Crestland Dr, Saint Louis, MO 63121For SaleMLS ID #26008344, Debbie D Weber, Keller Williams Realty St. Louis. MARIS
- $449,9004 bd2 ba3k sqft7324 Weil Ave, Saint Louis, MO 63119For SaleMLS ID #26040126, Stayce R Mayfield, Redfin Corporation. MARIS
