Prepare to be impressed by this exceptional 5-bedroom, 3-bath residence set on a beautifully landscaped, oversized wooded lot. The private backyard is an entertainer’s dream, featuring a heated Swimco in-ground pool and a maintenance-free deck with awning and spa. Inside, you’ll find gleaming hardwood floors, a welcoming slate foyer, a private library/office, and an impressive 16’ x 16’ dining room with a stunning two-way fireplace shared with the spacious living room. The 25-foot kitchen offers a center island, updated cabinetry, and abundant workspace. A large addition enhances the home’s generous living space and showcases numerous special features. Upstairs are five spacious bedrooms and a dramatic library with soaring ceilings and custom built-ins. The primary suite features a beautifully remodeled bath and exceptional closet space. The finished lower level provides the perfect playroom or recreation area. Additional highlights include Andersen replacement windows, a Pella sliding door, updated concrete driveway and front walkway, epoxy garage floor, security system, dual staircases, 3-zone heating, two central air units, and central vacuum. This truly is a one-of-a-kind home
Pending
$599,900
84 Carriage Cir, Williamsville, NY 14221
5beds
3,410sqft
Single Family Residence
Built in 1965
0.27 Acres Lot
$-- Zestimate®
$176/sqft
$-- HOA
What's special
Private backyardHeated swimco in-ground poolEpoxy garage floorAndersen replacement windowsDual staircasesWelcoming slate foyerUpdated cabinetry
- 21 days |
- 1,447 |
- 132 |
Zillow last checked:
Listing updated:
Listed by:
HUNT Real Estate ERA 716-633-0300,
Bonnie S Clement 716-553-8384,
Sheryl B Martin 716-983-1173,
HUNT Real Estate ERA
Source: NYSAMLSs,MLS#: B1699246 Originating MLS: Buffalo
Originating MLS: BuffaloFacts & features
Interior
Bedrooms & bathrooms
- Bedrooms: 5
- Bathrooms: 3
- Full bathrooms: 3
- Main level bathrooms: 1
Bedroom 1
- Level: Second
- Dimensions: 15.00 x 14.00
Bedroom 2
- Level: Second
- Dimensions: 14.00 x 13.00
Bedroom 3
- Level: Second
- Dimensions: 14.00 x 11.00
Bedroom 4
- Level: Second
- Dimensions: 12.00 x 12.00
Bedroom 5
- Level: Second
- Dimensions: 14.00 x 10.00
Den
- Level: First
- Dimensions: 13.00 x 12.00
Dining room
- Level: First
- Dimensions: 18.00 x 16.00
Family room
- Level: First
- Dimensions: 21.00 x 16.00
Kitchen
- Level: First
- Dimensions: 23.00 x 17.00
Living room
- Level: First
- Dimensions: 26.00 x 14.00
Heating
- Gas, Baseboard
Cooling
- Central Air
Appliances
- Included: Double Oven, Dishwasher, Exhaust Fan, Electric Oven, Electric Range, Gas Cooktop, Disposal, Gas Water Heater, Microwave, Range Hood
- Laundry: Main Level
Features
- Wet Bar, Breakfast Bar, Ceiling Fan(s), Cathedral Ceiling(s), Central Vacuum, Dining Area, Den, Separate/Formal Dining Room, Entrance Foyer, Eat-in Kitchen, Separate/Formal Living Room, Library, Living/Dining Room, Other, Pantry, See Remarks, Sliding Glass Door(s), Skylights, Natural Woodwork, Window Treatments, Loft
- Flooring: Carpet, Ceramic Tile, Hardwood, Varies
- Doors: Sliding Doors
- Windows: Drapes, Skylight(s)
- Basement: Full,Partial,Sump Pump
- Number of fireplaces: 2
Interior area
- Total structure area: 3,410
- Total interior livable area: 3,410 sqft
Property
Parking
- Total spaces: 2.5
- Parking features: Attached, Garage, Garage Door Opener
- Attached garage spaces: 2.5
Features
- Levels: Two
- Stories: 2
- Patio & porch: Deck
- Exterior features: Awning(s), Concrete Driveway, Deck, Fully Fenced, Hot Tub/Spa, Pool, Private Yard, See Remarks
- Pool features: In Ground
- Has spa: Yes
- Fencing: Full
Lot
- Size: 0.27 Acres
- Dimensions: 70 x 168
- Features: Irregular Lot, Residential Lot, Wooded
Details
- Additional structures: Shed(s), Storage
- Parcel number: 1422890551200003029000
- Special conditions: Standard
Construction
Type & style
- Home type: SingleFamily
- Architectural style: Two Story,Transitional
- Property subtype: Single Family Residence
Materials
- Aluminum Siding, Brick, Copper Plumbing
- Foundation: Poured
- Roof: Asphalt
Condition
- Resale
- Year built: 1965
Utilities & green energy
- Electric: Circuit Breakers
- Sewer: Connected
- Water: Connected, Public
- Utilities for property: Cable Available, High Speed Internet Available, Sewer Connected, Water Connected
Community & HOA
Location
- Region: Williamsville
Financial & listing details
- Price per square foot: $176/sqft
- Tax assessed value: $470,000
- Annual tax amount: $9,890
- Date on market: 7/16/2026
- Cumulative days on market: 14 days
- Listing terms: Cash,Conventional
Estimated market value
Not available
Estimated sales range
Not available
$4,985/mo
Price history
| Date | Event | Price |
|---|---|---|
| 7/20/2026 | Pending sale | $599,900$176/sqft |
Source:  NYSAMLSs #B1699246 Report a problem NYSAMLSs #B1699246 Report a problem | ||
| 7/16/2026 | Listed for sale | $599,900+197%$176/sqft |
Source: NYSAMLSs #B1699246 Report a problem | ||
| 6/2/2004 | Sold | $202,000$59/sqft |
Source: Agent Provided Report a problem | ||
Public tax history
| Year | Property taxes | Tax assessment |
|---|---|---|
| 2025 | -- | $470,000 |
| 2024 | -- | $470,000 +56.7% |
| 2023 | -- | $300,000 |
| 2022 | -- | $300,000 |
| 2021 | -- | $300,000 |
| 2020 | -- | $300,000 |
| 2019 | -- | $300,000 |
| 2018 | -- | $300,000 |
| 2017 | $7,341 +136% | $300,000 +17.6% |
| 2016 | $3,110 | $255,000 |
| 2015 | -- | $255,000 |
| 2014 | -- | $255,000 +2.2% |
| 2013 | -- | $249,600 |
| 2012 | -- | $249,600 |
| 2011 | -- | $249,600 |
| 2010 | -- | $249,600 |
| 2009 | -- | $249,600 +16.6% |
| 2008 | -- | $214,000 |
| 2007 | -- | $214,000 |
| 2006 | -- | $214,000 |
| 2005 | -- | $214,000 +16.9% |
| 2004 | -- | $183,000 |
| 2003 | -- | $183,000 +7.6% |
| 2002 | -- | $170,000 +5.5% |
| 2001 | -- | $161,100 |
| 2000 | -- | $161,100 |
Find assessor info on the county website
Monthly payment
Climate risks
Neighborhood: 14221
Nearby schools
GreatSchools rating
- 6/10Maple West Elementary SchoolGrades: K-4Distance: 0.7 mi
- 8/10Heim Middle SchoolGrades: 5-8Distance: 0.7 mi
- 9/10Williamsville North High SchoolGrades: 9-12Distance: 2 mi
Schools provided by the listing agent
- District: Williamsville
Source: NYSAMLSs. This data may not be complete. We recommend contacting the local school district to confirm school assignments for this home.
- $601,4005 bd4 ba3.1k sqft78 Carriage Cir, Buffalo, NY 14221Off Market
- $535,4004 bd2 ba2.9k sqft90 Carriage Cir, Williamsville, NY 14221Off Market
- $486,7004 bd2 ba2.4k sqft72 Carriage Cir, Williamsville, NY 14221Off Market
- $499,2004 bd2 ba2.5k sqft96 Carriage Cir, Buffalo, NY 14221Off Market
- $451,2003 bd3 ba1.3k sqft100 Carriage Cir, Amherst, NY 14221Off Market
- $528,3004 bd3 ba2.4k sqft80 Carriage Hl E, Buffalo, NY 14221Off Market
- $452,6004 bd2 ba2k sqft86 Carriage Hl E, Williamsville, NY 14221Off Market
- $419,5003 bd2 ba1.4k sqft106 Carriage Cir, Amherst, NY 14221Off Market
A local agent can set up tours, give advice and negotiate with sellers.
Similar homes
- $575,0004 bd3 ba2.6k sqft124 Kingsview Ct, Williamsville, NY 14221For Sale
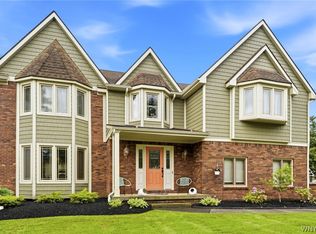
 MLS ID #B1703948, Jennifer Arnone, Listing by: Howard Hanna WNY Inc.. NYSAMLSs
 - $527,7005 bd3 ba3.2k sqft62 Heritage Rd W, Williamsville, NY 14221For Sale
 MLS ID #B1700702, Shufen Judy Lee, Listing by: REMAX North. NYSAMLSs
 - $469,9004 bd4 ba2.9k sqft49 Rosewood Dr, Williamsville, NY 14221For Sale
 MLS ID #B1701298, Merredith M Levin, Listing by: Keller Williams Realty WNY. NYSAMLSs
 - $599,9004 bd3 ba3k sqft82 Deer Run, Williamsville, NY 14221For Sale
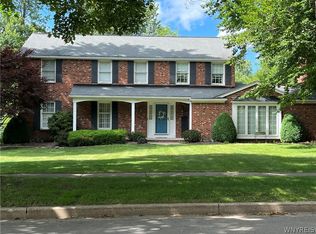 MLS ID #B1696299, Darcee R Hughes, Listing by: Berkshire Hathaway Homeservices Zambito Realtors. NYSAMLSs
 - $675,0003 bd2 ba2.3k sqft1189 Maple Rd, Williamsville, NY 14221For SaleMLS ID #B1704221, Joseph A Trifilo, Listing by: HUNT Real Estate ERA. NYSAMLSs
- $549,0004 bd3 ba2.3k sqft217 Surrey Run, Amherst, NY 14221For Sale By Owner
- $679,9004 bd3 ba3.5k sqft127 Troy View Ln, Williamsville, NY 14221For SaleMLS ID #B1699529, Raymond J Colvin, Listing by: HUNT Real Estate ERA. NYSAMLSs
- $579,9003 bd2 ba2k sqft395 Hopkins Rd, Buffalo, NY 14221For Sale By Owner
- $489,9005 bd3 ba2.1k sqft177 Paddock, Buffalo, NY 14221For SaleMLS ID #B1697542, Andrea Klyczek, Listing by: Superlative Real Estate, Inc.. NYSAMLSs
- $464,5004 bd3 ba2.5k sqft40 Tristan Ln, Buffalo, NY 14221For SaleMLS ID #B1700398, Kimberly A Nemeth, Listing by: Howard Hanna WNY Inc.. NYSAMLSs
- $599,9004 bd3 ba2.1k sqft41 Mission Dr, East Amherst, NY 14051For Sale By Owner
- $500,0004 bd3 ba2.2k sqft620 N Forest Rd, Williamsville, NY 14221For SaleMLS ID #B1690277, Jason P Sokody, Listing by: Howard Hanna WNY Inc.. NYSAMLSs
- $439,9004 bd3 ba2k sqft270 Sherbrooke Ave, Williamsville, NY 14221For SaleMLS ID #B1703256, Jeremy Hinton, Listing by: Berkshire Hathaway Homeservices Zambito Realtors. NYSAMLSs
- $699,9004 bd5 ba3.4k sqft70 Wynngate Ln, Williamsville, NY 14221For SaleMLS ID #B1667047, Susan D Lenahan, Listing by: MJ Peterson Real Estate Inc.. NYSAMLSs
- $424,9004 bd3 ba2.1k sqft400 Ayer Rd, Williamsville, NY 14221For SaleMLS ID #B1702168, Julliana Bonaccorso, Listing by: HUNT Real Estate ERA. NYSAMLSs
- $589,9003 bd3 ba2.1k sqft500 Casey Rd, East Amherst, NY 14051For SaleMLS ID #B1703767, Cecile M Meyer, Listing by: HUNT Real Estate ERA. NYSAMLSs
- $574,9006 bd3 ba2.7k sqft86 Shadow Wood Dr, East Amherst, NY 14051For SaleMLS ID #B1703218, Bethany Botzenhart, Listing by: Howard Hanna WNY Inc.. NYSAMLSs
- $469,9004 bd2 ba2.3k sqft515 N Forest Rd, Williamsville, NY 14221For SaleMLS ID #B1692828, Jennifer M Ricotta, Listing by: Rhoades Real Estate. NYSAMLSs
- $599,0003 bd3 ba2.1k sqft182 Castlebrooke Ln, Buffalo, NY 14221For SaleMLS ID #B1700048, Enas L Latif, Listing by: HUNT Real Estate ERA. NYSAMLSs
- $470,0003 bd3 ba2.1k sqft55 Meadowbrook Rd, Williamsville, NY 14221For SaleMLS ID #B1703713, Jessica Brunetto, Listing by: WNY Metro Roberts Realty. NYSAMLSs
