Experience exceptional luxury and privacy in this custom-built 4-bedroom, 4-full-bath home, ideally positioned at the end of a quiet cul-de-sac in one of Monroe's premier developments. Set at one of the town's highest elevations and surrounded by a beautiful natural setting, this remarkable residence offers exceptional privacy and tranquility. The open-concept interior showcases a gourmet kitchen with custom cabinetry, an oversized center island, Wolf Dual Fuel Range, and premium appliances. An integrated smart-home system provides centralized control of exterior cameras, whole-house indoor/outdoor speakers, lighting, thermostats, and an intercom system. The luxurious lower level, finished in luxury, features a custom bar, a billiard area, a gym, and an additional bath. Outdoor living is equally impressive, with beautiful professional landscaping, a covered, fully equipped outdoor kitchen, and an exterior fireplace, creating an exceptional entertaining space. Located in Monroe's award-winning Blue Ribbon School district, 84 Mustang combines sophisticated design, modern technology, exceptional amenities, and outstanding privacy.
Under contract
$1,475,000
84 Mustang Drive, Monroe, CT 06468
4beds
7,482sqft
Single Family Residence
Built in 2008
2.19 Acres Lot
$-- Zestimate®
$197/sqft
$-- HOA
What's special
- 59 days
- 153
- 0
Zillow last checked:
Listing updated:
Listed by:
Pilar D. Rios (203)690-7911,
US Asset Realty 800-913-1936
Source: Smart MLS,MLS#: 24200200
Facts & features
Interior
Bedrooms & bathrooms
- Bedrooms: 4
- Bathrooms: 4
- Full bathrooms: 4
Primary bedroom
- Level: Upper
Bedroom
- Level: Upper
Bedroom
- Level: Upper
Bedroom
- Level: Upper
Dining room
- Level: Main
Kitchen
- Level: Main
Living room
- Level: Main
Office
- Level: Main
Heating
- Hot Water, Zoned, Oil, Propane
Cooling
- Central Air
Appliances
- Included: Gas Range, Oven/Range, Refrigerator, Ice Maker, Dishwasher, Washer, Dryer, Water Heater
Features
- Basement: Full,Finished
- Attic: Pull Down Stairs
- Number of fireplaces: 3
Interior area
- Total structure area: 7,482
- Total interior livable area: 7,482 sqft
- Finished area above ground: 5,855
- Finished area below ground: 1,627
Property
Parking
- Total spaces: 12
- Parking features: Attached, Driveway, Private
- Attached garage spaces: 3
- Has uncovered spaces: Yes
Lot
- Size: 2.19 Acres
- Features: Cul-De-Sac
Details
- Parcel number: 2549439
- Zoning: RF2
Construction
Type & style
- Home type: SingleFamily
- Architectural style: Colonial,Contemporary
- Property subtype: Single Family Residence
Materials
- Clapboard, Stone
- Foundation: Concrete Perimeter
- Roof: Asphalt
Condition
- New construction: No
- Year built: 2008
Utilities & green energy
- Sewer: Septic Tank
- Water: Well
Community & HOA
Community
- Subdivision: Monroe Center
HOA
- Has HOA: No
Location
- Region: Monroe
Financial & listing details
- Price per square foot: $197/sqft
- Tax assessed value: $758,750
- Annual tax amount: $22,671
- Date on market: 8/20/2026
Estimated market value
Not available
Estimated sales range
Not available
$6,686/mo
Price history
| Date | Event | Price |
|---|---|---|
| 9/18/2026 | Pending sale | $1,475,000$197/sqft |
Source:  Smart MLS #24200200 Report a problem Smart MLS #24200200 Report a problem | ||
| 8/24/2026 | Listed for sale | $1,475,000+28.3%$197/sqft |
Source: Smart MLS #24200200 Report a problem | ||
| 6/13/2025 | Sold | $1,150,000-11.2%$154/sqft |
Source: Smart MLS #24096494 Report a problem | ||
| 6/2/2025 | Pending sale | $1,295,000$173/sqft |
Source: Smart MLS #24096494 Report a problem | ||
| 5/16/2025 | Listed for sale | $1,295,000+270%$173/sqft |
Source: Smart MLS #24096494 Report a problem | ||
| 3/30/2007 | Sold | $350,000$47/sqft |
Source: Public Record Report a problem | ||
Public tax history
| Year | Property taxes | Tax assessment |
|---|---|---|
| 2025 | $19,709 +10.2% | $687,450 +47% |
| 2024 | $17,891 +1.9% | $467,500 |
| 2023 | $17,555 +1.9% | $467,500 |
| 2022 | $17,232 +3% | $467,500 +1.6% |
| 2021 | $16,729 +2.5% | $460,100 |
| 2020 | $16,324 +8.4% | $460,100 +8.7% |
| 2019 | $15,061 +1% | $423,300 |
| 2018 | $14,917 -1.5% | $423,300 |
| 2017 | $15,137 +4.1% | $423,300 |
| 2015 | $14,540 -14.6% | $423,300 -22.9% |
| 2014 | $17,018 +2% | $548,800 |
| 2013 | $16,689 +3.9% | $548,800 |
| 2012 | $16,058 +1.6% | $548,800 |
| 2011 | $15,800 0% | $548,800 -1.1% |
| 2010 | $15,803 +170.1% | $554,680 +179.7% |
| 2009 | $5,850 +43.8% | $198,310 +39.8% |
| 2008 | $4,069 +4.6% | $141,890 |
| 2007 | $3,891 | $141,890 |
Find assessor info on the county website
Monthly payment
Est. payment
Payment breakdown
Explore the cost of this home by adjusting the details. Changes won't be saved.Climate risks
Neighborhood: 06468
Similar homes
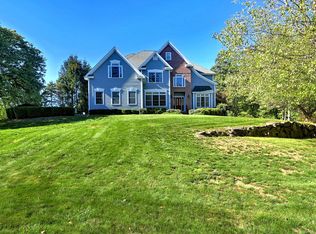
- $1,149,9005 bd5 ba5k sqft7 Hannah Lane, Monroe, CT 06468For Sale
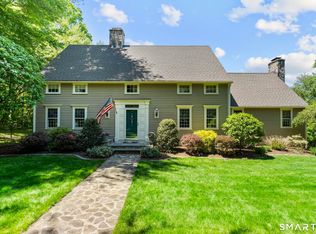
 MLS ID #24203959, Marissa Papa, Preston Gray Real Estate. Smart MLS
 - $1,425,0004 bd4 ba5.5k sqft160 Old Stonewall Road, Easton, CT 06612For Sale
 MLS ID #24202431, Susan C. Leone, Higgins Group Bedford Square. Smart MLS
 - $1,395,0004 bd5 ba5.8k sqft251 Grey Rock Road, Southbury, CT 06488For Sale
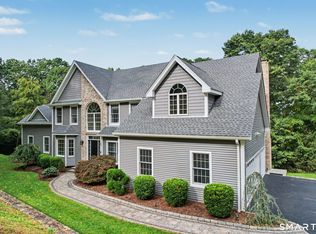 MLS ID #24211868, Matt Streaman, Keller Williams Realty. Smart MLS
 - $1,350,0004 bd6 ba4.2k sqft39 Golden Hill Lane, Shelton, CT 06484For Sale
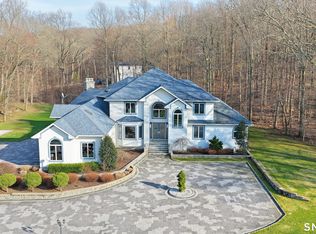 MLS ID #24165333, Marissa Papa, Preston Gray Real Estate. Smart MLS
 - $1,174,9005 bd5 ba5.3k sqft65 Trailside Drive, Monroe, CT 06468For SaleMLS ID #24156537, Brian Christy, William Raveis Real Estate. Smart MLS
- $970,0005 bd4 ba5.1k sqft81 Georges Lane, Monroe, CT 06468For SaleMLS ID #24170285, Alexia Andrade, US Asset Realty. Smart MLS
- $1,399,0004 bd5 ba5.3k sqft44 Old Green Road, Newtown, CT 06482For SaleMLS ID #24020356, Toni Riordan, Berkshire Hathaway NE Prop.. Smart MLS
- $1,290,0005 bd6 ba6.9k sqft10 Arthurs Court, Newtown, CT 06470For SaleMLS ID #24174183, Kris Kling, Compass Connecticut, LLC. Smart MLS
- $1,350,0005 bd6 ba6.5k sqft17 Kent Road, Newtown, CT 06470For SaleMLS ID #24198132, Connie Widmann, William Raveis Real Estate. Smart MLS
- $1,500,0006 bd4 ba4.7k sqft73 Riverside Road, Newtown, CT 06482For SaleMLS ID #24204187, JoAnn B. Kretkowski, RE/MAX Right Choice. Smart MLS
- $1,475,0006 bd4 ba4k sqft8 Glen Lane, Weston, CT 06883For SaleMLS ID #24212759, Peter Depalo, William Raveis Real Estate. Smart MLS
- $1,249,9004 bd5 ba5k sqft3 Crescent Lane, Trumbull, CT 06611For SaleMLS ID #24212073, Kristin Egmont, Coldwell Banker Realty. Smart MLS
- $1,299,9995 bd5 ba4k sqft30 Carriage Drive, Easton, CT 06612For SaleMLS ID #24199143, Nicole Costantino, Keller Williams Realty. Smart MLS
- $1,395,0004 bd4 ba4.3k sqft7 Louis Allan Drive, Danbury, CT 06811For SaleMLS ID #24210325, Barbara L. Sivba, Coldwell Banker Realty. Smart MLS
- $1,649,0005 bd5 ba5.5k sqft3 Dylan Drive, Newtown, CT 06470For SaleMLS ID #24206517, Connie Widmann, William Raveis Real Estate. Smart MLS
- $1,299,9995 bd5 ba4.3k sqft99 Maler Avenue, Shelton, CT 06484For SaleMLS ID #24205072, Keenan Carey, Carey & Guarrera Real Estate. Smart MLS
- $1,490,0004 bd4 ba4.5k sqft8 Indian Rock Place, Wilton, CT 06897For SaleMLS ID #24195404, Heather Lindgren, Coldwell Banker Realty. Smart MLS
- $1,325,0005 bd4 ba4.7k sqft28 Goodridge Road, Redding, CT 06896For SaleMLS ID #24175555, Margaret Upton-Mirowski, Coldwell Banker Realty. Smart MLS
- $1,174,0004 bd4 ba4.1k sqft170 Judd Road, Easton, CT 06612For SaleMLS ID #24190385, Beth Saunders, Berkshire Hathaway NE Prop.. Smart MLS
- $1,275,0005 bd5 ba6.2k sqft141 Putting Green Road, Trumbull, CT 06611For SaleMLS ID #24178123, Scott Palma, William Raveis Real Estate. Smart MLS
