Fantastic opportunity to own this meticulously maintained ranch home in the desirable Charleston Place neighborhood! This move-in-ready home combines exceptional space, modern updates, and outstanding energy efficiency with seller-owned, prepaid solar panels that cover 100% of the home's electric consumption, plus a Tesla EV charger. Perfectly situated backing to open space with a charming footbridge providing direct access, this home also enjoys Pikes Peak views, nearby parks and trails, a short walk to District 20 schools, and quick access to Children's Hospital, Briargate, I-25, shopping, and dining. The bright, open floor plan features soaring vaulted ceilings, beautiful hardwood floors, fresh neutral interior paint, skylights, and abundant natural light. The spacious living room with a cozy fireplace flows seamlessly into the dining area and chef-worthy kitchen, complete with granite countertops, center island, stainless steel appliances, gas range, double ovens, and ample cabinetry. Pikes Peak views from the kitchen window! The main level offers three bedrooms, including a spacious primary suite with vaulted ceilings, dual closets, and a private bath. The finished basement expands the living space with three additional bedrooms and a large family room, providing endless flexibility for guests, hobbies, or a home office. Step outside to a private backyard featuring a large deck, newly landscaped terraced yard with lighting, a brand-new fence, and no neighbors behind. Recent updates include a new privacy fence (2025), backyard landscaping (2025), Tesla EV charger (2025), new sliding glass door (2023), new skylights (2023), newer kitchen appliances (2022+), newer basement carpet, and fresh interior paint (2026). Beautifully updated, exceptionally efficient, and perfectly located—this home truly has it all! Welcome home! 3 virtually staged photos.
For sale
Price cut: $50K (7/29)
$525,000
8401 Cooper River Dr, Colorado Springs, CO 80920
6beds
2,604sqft
:
Get pre-qualified$3,219/mo
Single Family Residence
Built in 1997
6,276 Square Feet Lot
$-- Zestimate®
$202/sqft
$-- HOA
What's special
Brand-new fencePikes peak viewsNewer basement carpetPrivate bathSoaring vaulted ceilingsFresh interior paintGas range
- 15 days |
- 733 |
- 48 |
Zillow last checked:
Listing updated:
Listed by:
Mercede Ragghianti ABR GRI SRES 571-262-1694,
Redfin Corporation
Source: elevateMLS,MLS#: 4568746
Facts & features
Interior
Bedrooms & bathrooms
- Bedrooms: 6
- Bathrooms: 3
- Full bathrooms: 3
Other
- Level: Main
- Area: 169 Square Feet
- Dimensions: 13 x 13
Heating
- Forced Air, Natural Gas
Cooling
- Central Air
Appliances
- Included: Dishwasher, Disposal, Double Oven, Gas in Kitchen, Exhaust Fan, Microwave, Refrigerator, Self Cleaning Oven, Smart Home Appliances, Washer, Humidifier
- Laundry: In Basement
Features
- Skylight (s), Vaulted Ceiling(s), Breakfast Bar, Pantry
- Flooring: Carpet, Wood, Wood Laminate
- Basement: Full,Partially Finished
- Attic: Storage
- Number of fireplaces: 1
- Fireplace features: Gas, One
Interior area
- Total structure area: 2,604
- Total interior livable area: 2,604 sqft
- Finished area above ground: 1,302
- Finished area below ground: 1,302
Property
Parking
- Total spaces: 2
- Parking features: Attached, Even with Main Level, Garage Door Opener, Concrete Driveway
- Attached garage spaces: 2
Features
- Patio & porch: Composite
- Fencing: Back Yard
- Has view: Yes
- View description: View of Pikes Peak
Lot
- Size: 6,276 Square Feet
- Features: Hiking Trail, Near Fire Station, Near Hospital, Near Park, Near Public Transit, Near Schools, Near Shopping Center, Landscaped
Details
- Parcel number: 6303105025
Construction
Type & style
- Home type: SingleFamily
- Architectural style: Ranch
- Property subtype: Single Family Residence
Materials
- Brick, Masonite, Frame
- Roof: Composite Shingle
Condition
- Existing Home
- New construction: No
- Year built: 1997
Utilities & green energy
- Electric: 220 Volts in Garage
- Water: Municipal
- Utilities for property: Cable Available, Electricity Connected, Natural Gas Available, Solar
Green energy
- Energy generation: Solar Photovoltaic
Community & HOA
Location
- Region: Colorado Springs
Financial & listing details
- Price per square foot: $202/sqft
- Tax assessed value: $552,513
- Annual tax amount: $2,197
- Date on market: 7/17/2026
- Listing terms: Cash,Conventional,FHA,VA Loan
- Electric utility on property: Yes
Estimated market value
Not available
Estimated sales range
Not available
Not available
Price history
| Date | Event | Price |
|---|---|---|
| 7/29/2026 | Price change | $525,000-8.7%$202/sqft |
Source:  elevateMLS #4568746 Report a problem elevateMLS #4568746 Report a problem | ||
| 7/17/2026 | Listed for sale | $575,000+51.1%$221/sqft |
Source: elevateMLS #4568746 Report a problem | ||
| 12/5/2019 | Sold | $380,500+0.1%$146/sqft |
Source: HomeSmart Intl Solds #5057114_80920 Report a problem | ||
| 11/1/2019 | Listed for sale | $380,000+8.3%$146/sqft |
Source: Homesmart Realty Group #5057114 Report a problem | ||
| 7/6/2018 | Sold | $351,000+0.3%$135/sqft |
Source: Public Record Report a problem | ||
| 6/3/2018 | Listed for sale | $350,000+30.6%$134/sqft |
Source: ERA Shields Real Estate #9889024 Report a problem | ||
| 7/3/2013 | Sold | $268,000$103/sqft |
Source: Public Record Report a problem | ||
| 5/16/2013 | Listed for sale | $268,000+21.8%$103/sqft |
Source: REMAX Properties #727417 Report a problem | ||
| 8/30/2001 | Sold | $220,000+35.5%$84/sqft |
Source: Public Record Report a problem | ||
| 1/28/1998 | Sold | $162,342+407.3%$62/sqft |
Source: Public Record Report a problem | ||
| 10/2/1997 | Sold | $32,000$12/sqft |
Source: Public Record Report a problem | ||
Public tax history
| Year | Property taxes | Tax assessment |
|---|---|---|
| 2024 | $2,100 +12.1% | $37,020 |
| 2023 | $1,873 -9.6% | $37,020 +39.5% |
| 2022 | $2,071 | $26,540 -2.8% |
| 2021 | -- | $27,300 +14.9% |
| 2020 | $1,933 +1% | $23,750 |
| 2019 | $1,914 +18.2% | $23,750 +19.8% |
| 2018 | $1,619 -0.4% | $19,830 |
| 2017 | $1,624 +0.4% | $19,830 -6.2% |
| 2016 | $1,619 -6.3% | $21,140 |
| 2015 | $1,728 +8.1% | $21,140 +8% |
| 2014 | $1,598 | $19,570 |
| 2013 | -- | -- |
| 2012 | -- | $19,970 |
| 2011 | $1,705 | $19,970 -5% |
| 2010 | -- | $21,020 |
| 2009 | -- | $21,020 +3% |
| 2008 | -- | $20,410 |
| 2006 | -- | $20,410 +20.4% |
| 2004 | -- | $16,950 |
| 2003 | $1,334 +2.5% | $16,950 +2.2% |
| 2002 | $1,301 +3.8% | $16,590 +7.7% |
| 2001 | $1,253 | $15,410 |
Find assessor info on the county website
Monthly payment
Est. payment
Payment breakdown
Explore the cost of this home by adjusting the details. Changes won't be saved.Climate risks
Neighborhood: Briargate
Nearby schools
GreatSchools rating
- 8/10Academy Endeavour Elementary SchoolGrades: PK-5Distance: 0.3 mi
- 7/10Mountain Ridge Middle SchoolGrades: 6-8Distance: 1.4 mi
- 7/10Rampart High SchoolGrades: 9-12Distance: 0.9 mi
Schools provided by the listing agent
- District: Academy-20
Source: elevateMLS. This data may not be complete. We recommend contacting the local school district to confirm school assignments for this home.
- $538,6004 bd3 ba2.6k sqft8415 Cooper River Dr, Colorado Springs, CO 80920Off Market
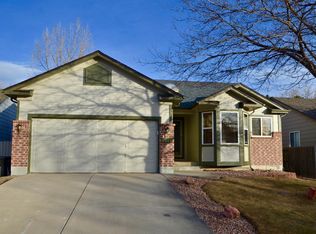
- $528,0004 bd4 ba2.4k sqft8385 Cooper River Dr, Colorado Springs, CO 80920Off Market
- $534,6005 bd3 ba1.3k sqft8429 Cooper River Dr, Colorado Springs, CO 80920Off Market
- $505,1004 bd3 ba2.6k sqft8355 Cooper River Dr, Colorado Springs, CO 80920Off Market

- $500,5003 bd3 ba1.8k sqft8402 Cooper River Dr, Colorado Springs, CO 80920Off Market
- $475,8003 bd2 ba1.7k sqft8386 Cooper River Dr, Colorado Springs, CO 80920Off Market
- $631,1005 bd3 ba2.5k sqft8416 Cooper River Dr, Colorado Springs, CO 80920Off Market
- $619,4004 bd4 ba2k sqft8443 Cooper River Dr, Colorado Springs, CO 80920Off Market
A local agent can set up tours, give advice and negotiate with sellers.
Similar homes
- $550,0004 bd3 ba2.6k sqft8258 Cooper River Dr, Colorado Springs, CO 80920For Sale
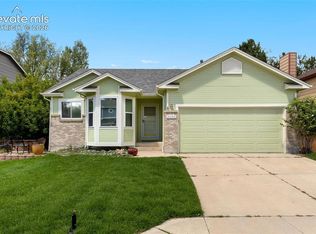
 MLS ID #5250507, Josh Kimmel, Kimmel Realty. elevateMLS
 - $550,0004 bd4 ba3.1k sqft8125 Avens Cir, Colorado Springs, CO 80920For Sale
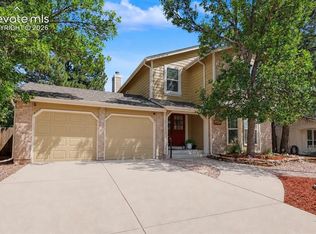 MLS ID #8103575, Becky Cramer GRI MRP PPS , Compass. elevateMLS
 - $550,0004 bd3 ba3k sqft3145 Windjammer Dr, Colorado Springs, CO 80920For Sale
 MLS ID #7880648, Lonnie Clower, ERA Shields Real Estate. elevateMLS
 - $499,9004 bd4 ba2.1k sqft8252 Brigantine Dr, Colorado Springs, CO 80920For Sale
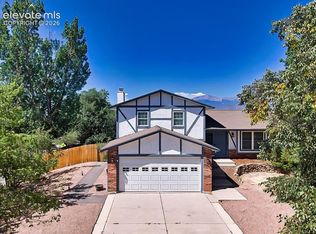 MLS ID #2330580, Scott Coddington, Pulse Real Estate Group LLC. elevateMLS
 - $527,4004 bd4 ba2.8k sqft2620 Lear Dr, Colorado Springs, CO 80920For SaleMLS ID #7946583, Thomas Hahn CRS , Renaissance Real Estate Group, LLC. elevateMLS
- $520,0007 bd4 ba3k sqft4880 Little London Dr, Colorado Springs, CO 80923For SaleMLS ID #9949742, Robert An, Compass. elevateMLS
- $515,0005 bd4 ba2.8k sqft7961 Ultra Dr, Colorado Springs, CO 80920For SaleMLS ID #9714667, Aimee Fletcher CLHMS GRI , Exp Realty LLC. elevateMLS
- $599,0005 bd4 ba2.5k sqft8020 Cooper River Dr, Colorado Springs, CO 80920For SaleMLS ID #1763659, Christine White C2EX MRP RENE SFR , ERA Shields Real Estate. elevateMLS
- $467,0004 bd2 ba2.6k sqft8395 Freemantle Dr, Colorado Springs, CO 80920For SaleMLS ID #9878329, Cameron Beaty, Exp Realty LLC. elevateMLS
- $520,0005 bd4 ba3.1k sqft7955 Chancellor Dr, Colorado Springs, CO 80920For SaleMLS ID #5874430, Tricia Mandeville ABR CLHMS CNHS CRS GRI MRP SFR , Exp Realty LLC. elevateMLS
- $589,0005 bd4 ba3.2k sqft3829 Whisper Hollow Dr, Colorado Springs, CO 80920For SaleMLS ID #1952909, Caleb Pence, Black Crown Real Estate. elevateMLS
- $639,9004 bd4 ba3.3k sqft8473 Old Exchange Dr, Colorado Springs, CO 80920For SaleMLS ID #6317764, Monica Shea CLHMS MRP RENE , Keller Williams Clients Choice Realty. elevateMLS
- $539,0005 bd3 ba2.9k sqft4865 Braddock Dr, Colorado Springs, CO 80920For SaleMLS ID #8108057, Elizabeth Kim, Harmony Real Estate Group, Inc. elevateMLS
- $539,0004 bd4 ba2.7k sqft4239 Saunter Dr, Colorado Springs, CO 80920For SaleMLS ID #6742332, Eric Mikuska, Keller Williams Partners. elevateMLS
- $425,0004 bd4 ba2.6k sqft4870 Criswell Court, Colorado Springs, CO 80920For Sale
 MLS ID #3902320, Jamie Goodvin, JPAR Modern Real Estate. REcolorado as distributed by MLS GRID
 - $458,5004 bd2 ba2k sqft8555 Ilex Dr, Colorado Springs, CO 80920For SaleMLS ID #8970537, Brandy Farris, Brandy Farris. elevateMLS
- $515,0004 bd4 ba2.6k sqft5040 Culpepper Ct, Colorado Springs, CO 80920For SaleMLS ID #5960084, Treasure Davis, Exp Realty LLC. elevateMLS
- $594,9004 bd3 ba3.4k sqft4470 Kashmire Dr, Colorado Springs, CO 80920For SaleMLS ID #9273046, Chris Lewis Anderson, First Premier Realty Group. elevateMLS
- $459,9003 bd3 ba1.9k sqft8435 Rain Dance Ct, Colorado Springs, CO 80920For SaleMLS ID #1886585, Patrick Muldoon, Muldoon Associates Inc. elevateMLS
- $675,0006 bd4 ba3.1k sqft8720 Anglewood Ct, Colorado Springs, CO 80920For SaleMLS ID #2626157, Timothy Enders, Exp Realty LLC. elevateMLS
