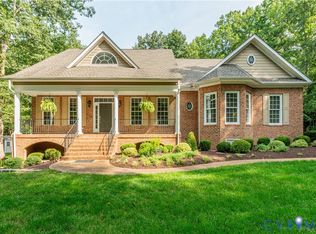
At 8401 Seaview Dr, life unfolds against a beautiful waterfront backdrop, where the comforts of a resort-inspired home make it easy to slow down & enjoy your surroundings. Located in The Highlands, this exceptional 4-bedroom, 3-bathroom residence combines elegant spaces, thoughtful amenities, & an extraordinary connection to the water. Inside, the spacious living room sets the tone w/ soaring ceilings, rich hardwood floors, & a gas fireplace framed by custom built-in bookcases. Designed for quiet evenings or effortless entertaining, it flows naturally into the eat-in kitchen, where stainless steel appliances, generous storage, bar seating, & a sunlit breakfast nook create an inviting gathering space. The adjoining dining room is ideal for everything from casual dinners to special occasions. The main-level primary suite is a relaxing retreat, w/ direct access to the back deck & a large picture window framing peaceful water views. The spa-like ensuite features a double vanity, jetted soaking tub, separate shower, & access to the walk-in closet. Two additional bedrooms are located on the opposite side of the home, including one w/ its own water views, & share a full hallway bathroom. Upstairs, the fourth bedroom offers flexibility for guests, a home office, or a quiet space to unwind, w/ its own full bathroom nearby. A walk-in attic offering 500 unfinished square feet for storage or future growth completes this level. The sunlit enclosed porch is an ideal place to start the day surrounded by natural light & the sounds of songbirds, or settle in as the sky changes color over the water at sunset. Beyond the porch, the expansive backyard is framed by mature trees & leads to a private dock directly on the water, creating an exceptional place to enjoy the changing seasons. As a resident of The Highlands, you’ll also have access to resort-style amenities including the nearby lakefront pool, tennis courts, & nature trails, as well as the 18-hole golf course & The Reserve restaurant. Schedule your private showing today!
Pending
$735,000
8401 Seaview Dr, Chesterfield, VA 23838
4beds
2,506sqft
Single Family Residence
Built in 1998
1.2 Acres Lot
$728,800 Zestimate®
$293/sqft
$45/mo HOA
What's special
Sunlit enclosed porchWaterfront backdropMain-level primary suiteAdjoining dining roomSoaring ceilingsEat-in kitchenGenerous storage
- 66 days
- 89
- 1
Likely to sell faster than
Zillow last checked:
Listing updated:
Listed by:
John Pace (804)312-8192,
Keller Williams Realty 804-282-5901
Source: CVRMLS,MLS#: 2620121 Originating MLS: Central Virginia Regional MLS
Originating MLS: Central Virginia Regional MLSFacts & features
Interior
Bedrooms & bathrooms
- Bedrooms: 4
- Bathrooms: 3
- Full bathrooms: 3
Primary bedroom
- Description: Window overlooking lake;ensuite bath;door to deck
- Level: First
- Dimensions: 17.42 x 13.92
Bedroom 2
- Description: Ceiling fan
- Level: First
- Dimensions: 12.8 x 12.17
Bedroom 3
- Description: Waterfront views
- Level: First
- Dimensions: 12.58 x 11.92
Bedroom 4
- Level: Second
- Dimensions: 12.50 x 11.58
Additional room
- Description: Open loft area, open to Great Room below
- Level: Second
- Dimensions: 21.67 x 9.83
Additional room
- Description: Unfinished attic, future living space
- Level: Second
- Dimensions: 34.0 x 12.42
Dining room
- Description: Dedicating dining room
- Level: First
- Dimensions: 13.67 x 12.0
Other
- Description: Tub & Shower
- Level: First
Other
- Description: Shower
- Level: Second
Kitchen
- Description: Open to living room
- Level: First
- Dimensions: 11.17 x 10.83
Laundry
- Level: First
- Dimensions: 7.8 x 6.33
Living room
- Description: Door to porch; fireplace
- Level: First
- Dimensions: 15.92 x 11.75
Sitting room
- Description: Open to Kitchen & living room
- Level: First
- Dimensions: 12.25 x 9.33
Heating
- Electric, Heat Pump, Natural Gas
Cooling
- Central Air
Appliances
- Included: Dryer, Dishwasher, Gas Cooking, Disposal, Gas Water Heater, Microwave, Oven, Range, Refrigerator, Washer
Features
- Bookcases, Built-in Features, Bedroom on Main Level, Ceiling Fan(s), Cathedral Ceiling(s), Separate/Formal Dining Room, Double Vanity, Eat-in Kitchen, En Suite Bathroom, Full Bath on Main Level, Fireplace, Garden Tub/Roman Tub, Jetted Tub, Laminate Counters, Loft, Main Level Primary, Pantry, Recessed Lighting, Walk-In Closet(s)
- Flooring: Partially Carpeted, Vinyl, Wood
- Doors: Sliding Doors
- Has basement: No
- Attic: Walk-In
- Number of fireplaces: 1
- Fireplace features: Gas, Insert
Interior area
- Total interior livable area: 2,506 sqft
- Finished area above ground: 2,506
- Finished area below ground: 0
Video & virtual tour
Property
Parking
- Total spaces: 2.5
- Parking features: Driveway, Finished Garage, Paved, Two Spaces
- Garage spaces: 2.5
- Has uncovered spaces: Yes
Features
- Levels: One and One Half
- Stories: 1.5
- Patio & porch: Rear Porch, Front Porch, Deck, Porch
- Exterior features: Awning(s), Deck, Dock, Sprinkler/Irrigation, Porch, Paved Driveway
- Pool features: None
- Has spa: Yes
- Fencing: None
- On waterfront: Yes
- Body of water: The Highlands Lake
Lot
- Size: 1.2 Acres
Details
- Parcel number: 762649784200000
- Zoning description: R25
Construction
Type & style
- Home type: SingleFamily
- Architectural style: Two Story
- Property subtype: Single Family Residence
Materials
- Brick, Drywall, Vinyl Siding
- Roof: Composition,Shingle
Condition
- Resale
- New construction: No
- Year built: 1998
Utilities & green energy
- Sewer: Septic Tank
- Water: Public
Community & HOA
Community
- Subdivision: The Highlands
HOA
- Has HOA: Yes
- HOA fee: $539 annually
Location
- Region: Chesterfield
Financial & listing details
- Price per square foot: $293/sqft
- Tax assessed value: $641,500
- Annual tax amount: $5,709
- Date on market: 8/17/2026
- Ownership: Individuals
- Ownership type: Sole Proprietor
Estimated market value
$728,800
$692,000 - $765,000
$3,110/mo
Price history
| Date | Event | Price |
|---|---|---|
| 9/3/2026 | Pending sale | $735,000$293/sqft |
Source:  CVRMLS #2620121 Report a problem CVRMLS #2620121 Report a problem | ||
| 8/17/2026 | Listed for sale | $735,000+79.3%$293/sqft |
Source: CVRMLS #2620121 Report a problem | ||
| 2/2/2005 | Sold | $410,000+8.2%$164/sqft |
Source: Public Record Report a problem | ||
| 11/7/2003 | Sold | $379,000$151/sqft |
Source: Public Record Report a problem | ||
| 8/3/1998 | Sold | $379,000+229.6%$151/sqft |
Source: Public Record Report a problem | ||
| 12/19/1997 | Sold | $115,000$46/sqft |
Source: Public Record Report a problem | ||
Public tax history
| Year | Property taxes | Tax assessment |
|---|---|---|
| 2025 | $5,495 +5.9% | $617,400 +7.1% |
| 2024 | $5,188 +1.9% | $576,400 +3.1% |
| 2023 | $5,090 +5.3% | $559,300 +6.5% |
| 2022 | $4,833 +3.5% | $525,300 +6.8% |
| 2021 | $4,671 +3.1% | $491,700 +3.1% |
| 2020 | $4,530 +1.3% | $476,800 +1.3% |
| 2019 | $4,474 -0.4% | $470,900 +0.8% |
| 2018 | $4,489 +0.6% | $467,300 +0.2% |
| 2017 | $4,463 | $466,300 +0.9% |
| 2016 | $4,463 +1.7% | $462,300 +1.7% |
| 2015 | $4,388 +0.2% | $454,500 +0.2% |
| 2014 | $4,381 | $453,800 +1.5% |
| 2013 | -- | $447,000 -1.4% |
| 2012 | -- | $453,200 -0.9% |
| 2011 | -- | $457,500 -4.4% |
| 2010 | -- | $478,400 -8.3% |
| 2009 | -- | $521,800 -5.9% |
| 2008 | -- | $554,300 +4.5% |
| 2007 | -- | $530,600 +41.3% |
| 2005 | -- | $375,500 +6.6% |
| 2004 | -- | $352,100 |
| 2003 | -- | $352,100 |
| 2002 | -- | $352,100 |
| 2001 | -- | $352,100 |
Find assessor info on the county website
Monthly payment
Est. payment
Payment breakdown
Explore the cost of this home by adjusting the details. Changes won't be saved.Climate risks
Neighborhood: 23838
Nearby schools
Schools provided by the listing agent
- Elementary: Gates
- Middle: Matoaca
- High: Matoaca
Source: CVRMLS. This data may not be complete. We recommend contacting the local school district to confirm school assignments for this home.
Similar homes
- $740,0004 bd5 ba3.3k sqft8912 First Branch Ln, Chesterfield, VA 23838For Sale
 MLS ID #2622991, Brad Ruckart, Real Broker LLC. CVRMLS
 - $649,9004 bd3 ba3.1k sqft8201 Sidlaw Hills Ter, Chesterfield, VA 23838For Sale
 MLS ID #2626597, Jeff Wilkerson, Compass. CVRMLS
 - $774,9505 bd4 ba3.4k sqft11630 Barrows Ridge Ln, Chesterfield, VA 23838For Sale
 MLS ID #2623355, Kevin Currie, Hometown Realty. CVRMLS
 - $689,9005 bd5 ba3.6k sqft11125 Lyndenwood Dr, Chesterfield, VA 23838For Sale
 MLS ID #2622108, Illissa Peebles, US Realty One Inc. CVRMLS
