Custom-built one-story home completed in 2008 with nearly 3,000 sq ft, located on a greenbelt along the Lake Ray Hubbard peninsula with direct access to a paved city walking trail through a backyard gate. The flexible floorplan offers 4 bedrooms, 3 baths, and the option for up to two home offices while still maintaining three bedrooms. Designed with ADA accessibility, the home features widened hallways and doors, plus a roll-in primary shower with handheld and overhead shower heads, grab bars, and a full-size tub. A pocket door allows two bedrooms and a bath to function as a private wing. The kitchen includes a large island and breakfast nook and opens to a spacious family room with a gas fireplace. Additional features include abundant storage, automatic closet lighting, a laundry room with sink and space for a freezer, and an insulated 2.5-car garage with storage.
Recent updates include engineered hardwood flooring and carpet, painted cabinetry (2025), new lower cabinets, appliances replaced in 2022 (oven, microwave, dishwasher), disposal (2025), toilet valves (2025), primary bath faucets (2025), and two water heaters replaced in 2024. The electrical system was fully tested and labeled in 2025. The home also features two HVAC systems for zoned comfort. Enjoy the screened-in back porch with new screens installed in 2024 overlooking the greenbelt. The sprinkler system was serviced and operational as of fall 2025. Conveniently located 4 minutes from I-30 and President George Bush Turnpike (190) and less than 30 minutes to Downtown Dallas, North Dallas, and Plano, with several nearby lakeside parks and public boat ramps. The home is also engineered for a potential future upstairs bonus room.
Pending
$490,000
8410 Bridgewater Dr, Rowlett, TX 75088
4beds
2,904sqft
Single Family Residence
Built in 2007
9,365 Square Feet Lot
$484,100 Zestimate®
$169/sqft
$-- HOA
What's special
Custom-built one-story homeFlexible floorplanToilet valvesAbundant storageAutomatic closet lightingDesigned with ada accessibilityPrimary bath faucets
- 217 days
- 12
- 0
Zillow last checked:
Listing updated:
Listed by:
Katherine Cullen 0760859 469-993-3121,
Local Pro Realty LLC 469-993-3121
Source: NTREIS,MLS#: 21207572
Facts & features
Interior
Bedrooms & bathrooms
- Bedrooms: 4
- Bathrooms: 3
- Full bathrooms: 3
Primary bedroom
- Features: Built-in Features, Ceiling Fan(s), Dual Sinks, En Suite Bathroom, Garden Tub/Roman Tub, Separate Shower, Walk-In Closet(s)
- Level: First
- Dimensions: 17 x 14
Bedroom
- Features: Ceiling Fan(s), Walk-In Closet(s)
- Level: First
- Dimensions: 15 x 12
Bedroom
- Features: Ceiling Fan(s), Walk-In Closet(s)
- Level: First
- Dimensions: 15 x 11
Bedroom
- Features: Ceiling Fan(s), Walk-In Closet(s)
- Level: First
- Dimensions: 12 x 12
Breakfast room nook
- Features: Ceiling Fan(s), Granite Counters, Kitchen Island, Pantry
- Level: First
- Dimensions: 13 x 8
Den
- Level: First
- Dimensions: 12 x 12
Dining room
- Level: First
- Dimensions: 14 x 12
Living room
- Features: Ceiling Fan(s), Fireplace
- Level: First
- Dimensions: 17 x 17
Office
- Level: First
- Dimensions: 20 x 9
Utility room
- Features: Built-in Features, Utility Room, Utility Sink
- Level: First
- Dimensions: 11 x 10
Heating
- Central, Natural Gas
Cooling
- Central Air, Ceiling Fan(s), Electric
Appliances
- Included: Convection Oven, Dishwasher, Electric Cooktop, Electric Oven, Disposal, Microwave
- Laundry: Washer Hookup, Electric Dryer Hookup
Features
- Granite Counters, High Speed Internet, Kitchen Island, Pantry, Vaulted Ceiling(s), Walk-In Closet(s)
- Flooring: Carpet, Ceramic Tile, Engineered Hardwood
- Windows: Bay Window(s), Shutters
- Has basement: No
- Number of fireplaces: 1
- Fireplace features: Gas Log, Heatilator, Masonry, Metal, Wood Burning
Interior area
- Total interior livable area: 2,904 sqft
Video & virtual tour
Property
Parking
- Total spaces: 2
- Parking features: Door-Single, Driveway, Garage, Garage Door Opener, Oversized
- Attached garage spaces: 2
Accessibility
- Accessibility features: ADA Compliant, Accessible Full Bath, Accessible Doors, Accessible Hallway(s)
Features
- Levels: One
- Stories: 1
- Patio & porch: Screened, Covered
- Exterior features: Lighting, Rain Gutters
- Pool features: None
- Fencing: Wrought Iron
Lot
- Size: 9,365 Square Feet
- Features: Backs to Greenbelt/Park, Greenbelt, Landscaped, Sprinkler System, Few Trees
Details
- Parcel number: 44011000040080000
Construction
Type & style
- Home type: SingleFamily
- Architectural style: Detached
- Property subtype: Single Family Residence
Materials
- Foundation: Combination
- Roof: Composition
Condition
- Year built: 2007
Utilities & green energy
- Sewer: Public Sewer
- Water: Public
- Utilities for property: Sewer Available, Separate Meters, Water Available
Community & HOA
Community
- Features: Trails/Paths, Curbs
- Security: Prewired, Security System Owned, Smoke Detector(s)
- Subdivision: Lake Highlands Lake Ray Hubbard
HOA
- Has HOA: No
Location
- Region: Rowlett
Financial & listing details
- Price per square foot: $169/sqft
- Tax assessed value: $518,770
- Annual tax amount: $13,036
- Date on market: 3/13/2026
- Cumulative days on market: 103 days
- Listing terms: Cash,Conventional,FHA,VA Loan
Estimated market value
$484,100
$460,000 - $508,000
$2,942/mo
Price history
| Date | Event | Price |
|---|---|---|
| 7/23/2026 | Pending sale | $490,000$169/sqft |
Source: NTREIS #21207572 Report a problem | ||
| 7/23/2026 | Listed for sale | $490,000$169/sqft |
Source: NTREIS #21207572 Report a problem | ||
| 7/22/2026 | Pending sale | $490,000$169/sqft |
Source: NTREIS #21207572 Report a problem | ||
| 3/31/2026 | Contingent | $490,000$169/sqft |
Source: NTREIS #21207572 Report a problem | ||
| 3/13/2026 | Listed for sale | $490,000+2.5%$169/sqft |
Source: NTREIS #21207572 Report a problem | ||
| 1/21/2022 | Sold | -- |
Source: NTREIS #14732238 Report a problem | ||
| 1/11/2022 | Pending sale | $478,000$165/sqft |
Source: NTREIS #14732238 Report a problem | ||
| 1/7/2022 | Contingent | $478,000$165/sqft |
Source: NTREIS #14732238 Report a problem | ||
| 12/31/2021 | Listed for sale | $478,000+0.2%$165/sqft |
Source: NTREIS #14732238 Report a problem | ||
| 10/21/2021 | Listing removed | $477,250$164/sqft |
Source: NTREIS #14583649 Report a problem | ||
| 5/22/2021 | Listed for sale | $477,250+1.3%$164/sqft |
Source: NTREIS #14583649 Report a problem | ||
| 3/26/2021 | Listing removed | -- |
Source: Owner Report a problem | ||
| 10/17/2020 | Listed for sale | $471,250$162/sqft |
Source: Owner Report a problem | ||
Public tax history
| Year | Property taxes | Tax assessment |
|---|---|---|
| 2025 | $6,962 +0.1% | $518,770 -2.9% |
| 2024 | $6,957 +13.8% | $534,000 +9.7% |
| 2023 | $6,113 -0.4% | $486,860 |
| 2022 | $6,138 +21.8% | $486,860 +31.5% |
| 2021 | $5,041 -1.7% | $370,260 |
| 2020 | $5,128 +128.8% | $370,260 +10.5% |
| 2019 | $2,241 +3.2% | $335,200 |
| 2018 | $2,171 -52.7% | $335,200 +27% |
| 2017 | $4,589 -0.4% | $264,030 |
| 2016 | $4,610 +1.6% | $264,030 |
| 2015 | $4,536 | $264,030 +16% |
| 2014 | $4,536 | $227,710 |
| 2013 | -- | -- |
| 2012 | -- | -- |
| 2011 | -- | -- |
| 2010 | -- | -- |
| 2009 | -- | -- |
| 2008 | -- | -- |
| 2007 | -- | -- |
| 2005 | -- | -- |
| 2004 | -- | -- |
| 2003 | -- | -- |
| 2002 | -- | -- |
| 2001 | -- | -- |
Find assessor info on the county website
Monthly payment
Est. payment
Payment breakdown
Explore the cost of this home by adjusting the details. Changes won't be saved.Climate risks
Neighborhood: 75088
Nearby schools
Schools provided by the listing agent
- District: Garland ISD
Source: NTREIS. This data may not be complete. We recommend contacting the local school district to confirm school assignments for this home.


Similar homes
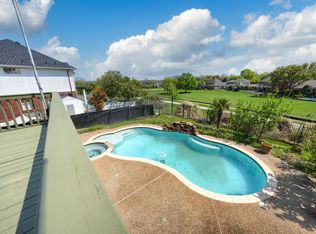
- $495,0004 bd3 ba3.3k sqft1288 Salinas Dr, Rockwall, TX 75087For Sale
 MLS ID #21408665, Natasha Campbell. NTREIS
 - $423,0004 bd2 ba1.9k sqft8317 Trail Lake Dr, Rowlett, TX 75088For Sale
 MLS ID #21378917, Ashley Cypert. NTREIS
 - $425,0004 bd3 ba3.2k sqft1909 Pecan Ridge Dr, Rowlett, TX 75088For Sale
 MLS ID #21382838, Daniel Harker. NTREIS
 - $485,0003 bd4 ba2.2k sqft10377 W Dublin Dr, Forney, TX 75126For Sale
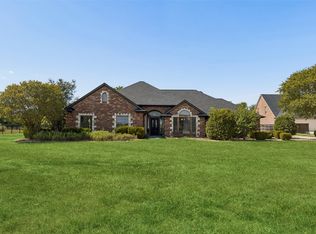 MLS ID #21412915, Daniel Harker. NTREIS
