Beautifully renovated and thoughtfully designed, this spacious Oak Park home blends timeless character with modern updates in one of the village's most desirable neighborhoods. From the moment you step inside, the home's exceptional layout stands out. Generous room sizes, effortless flow, and inviting living spaces make everyday living and entertaining equally enjoyable. The luxurious kitchen opens seamlessly to the dining room, creating the perfect gathering space. It features high-end Viking and Bosch appliances, a large island and plenty of cabinets and shelving for storage. Newly refinished hardwood floors, and a wood-burning fireplace add warmth and sophistication to the main level and the heated enclosed sunroom serves as a true four-season living space. Upstairs, you'll find three spacious bedrooms, including a beautifully appointed, very large primary bedroom that has 2 walk-in closets. The en-suite primary bathroom features an oversized walk-in shower, separate soaking tub, and dual-vanity cabinets. A finished third-floor flex space provides even more versatility, whether you need a playroom, home gym, studio, or additional office. The finished lower level offers an expansive recreation room, a fourth bedroom, full bathroom and a custom bar. The beautifully designed backyard offers a private outdoor retreat with a spacious deck for entertaining, lush green lawn, new fencing, a children's play structure, hot and cold water hookup, an updated driveway gate, and a detached two-car garage. Completely renovated in 2017, the home features new copper plumbing, 200-amp electrical service, new windows, insulation, and updated mechanicals. Perfectly situated just steps from Horace Mann Elementary and within walking distance of both the Green Line and Metra, commuting downtown couldn't be easier. Spend weekends exploring the nearby Frank Lloyd Wright Historic District, Lake Street's restaurants and boutiques, Austin Gardens, the Oak Park Conservatory, and beautiful tree-lined streets. Beautifully updated, impeccably maintained, and ideally located.
Pending
$1,195,000
843 N East Ave, Oak Park, IL 60302
4beds
3,500sqft
:
Get pre-qualified$8,688/mo
Single Family Residence
Built in 1913
5,750 Square Feet Lot
$1,209,400 Zestimate®
$341/sqft
$-- HOA
What's special
Wood-burning fireplaceFourth bedroomThree spacious bedroomsLarge islandNew fencingLush green lawnFinished third-floor flex space
- 48 days |
- 101 |
- 1 |
Zillow last checked:
Listing updated:
Listed by:
Michael Kelly 312-319-1168,
Compass,
Jennifer Dwyer,
Compass
Source: MRED as distributed by MLS GRID,MLS#: 12680695
Facts & features
Interior
Bedrooms & bathrooms
- Bedrooms: 4
- Bathrooms: 4
- Full bathrooms: 3
- 1/2 bathrooms: 1
Rooms
- Room types: Recreation Room, Bonus Room, Foyer, Deck, Storage, Walk In Closet
Primary bedroom
- Features: Flooring (Hardwood), Bathroom (Full, Double Sink, Tub & Separate Shwr)
- Level: Second
- Area: 242 Square Feet
- Dimensions: 22X11
Bedroom 2
- Features: Flooring (Hardwood)
- Level: Second
- Area: 182 Square Feet
- Dimensions: 13X14
Bedroom 3
- Features: Flooring (Hardwood)
- Level: Second
- Area: 143 Square Feet
- Dimensions: 13X11
Bedroom 4
- Features: Flooring (Carpet)
- Level: Basement
- Area: 110 Square Feet
- Dimensions: 11X10
Bonus room
- Features: Flooring (Carpet)
- Level: Third
- Area: 570 Square Feet
- Dimensions: 30X19
Deck
- Level: Main
- Area: 182 Square Feet
- Dimensions: 13X14
Dining room
- Features: Flooring (Hardwood)
- Level: Main
- Area: 195 Square Feet
- Dimensions: 15X13
Family room
- Features: Flooring (Carpet)
- Level: Main
- Area: 198 Square Feet
- Dimensions: 11X18
Foyer
- Features: Flooring (Hardwood)
- Level: Main
- Area: 96 Square Feet
- Dimensions: 8X12
Kitchen
- Features: Kitchen (Eating Area-Breakfast Bar, Island, Custom Cabinetry, Updated Kitchen), Flooring (Hardwood)
- Level: Main
- Area: 198 Square Feet
- Dimensions: 18X11
Laundry
- Level: Basement
- Area: 72 Square Feet
- Dimensions: 8X9
Living room
- Features: Flooring (Hardwood)
- Level: Main
- Area: 350 Square Feet
- Dimensions: 14X25
Recreation room
- Features: Flooring (Carpet)
- Level: Basement
- Area: 576 Square Feet
- Dimensions: 24X24
Storage
- Level: Basement
- Area: 120 Square Feet
- Dimensions: 5X24
Walk in closet
- Features: Flooring (Hardwood)
- Level: Second
- Area: 20 Square Feet
- Dimensions: 5X4
Heating
- Natural Gas, Forced Air
Cooling
- Central Air
Appliances
- Included: Range, Microwave, Dishwasher, High End Refrigerator, Washer, Dryer, Disposal, Stainless Steel Appliance(s), Wine Refrigerator, Range Hood
Features
- Built-in Features, Walk-In Closet(s), Open Floorplan
- Flooring: Hardwood
- Basement: Finished,Full
- Attic: Finished
- Number of fireplaces: 1
- Fireplace features: Wood Burning, Living Room
Interior area
- Total structure area: 3,500
- Total interior livable area: 3,500 sqft
- Finished area below ground: 850
Property
Parking
- Total spaces: 2
- Parking features: Concrete, Garage Door Opener, Yes, Garage Owned, Detached, Garage
- Garage spaces: 2
- Has uncovered spaces: Yes
Accessibility
- Accessibility features: No Disability Access
Features
- Stories: 3
- Patio & porch: Deck
Lot
- Size: 5,750 Square Feet
- Dimensions: 46x125
Details
- Parcel number: 16064030160000
- Special conditions: None
Construction
Type & style
- Home type: SingleFamily
- Property subtype: Single Family Residence
Materials
- Stucco
Condition
- New construction: No
- Year built: 1913
- Major remodel year: 2017
Utilities & green energy
- Sewer: Public Sewer
- Water: Public
Community & HOA
HOA
- Services included: None
Location
- Region: Oak Park
Financial & listing details
- Price per square foot: $341/sqft
- Tax assessed value: $500,220
- Annual tax amount: $15,893
- Date on market: 6/17/2026
- Ownership: Fee Simple
Estimated market value
$1,209,400
$1.15M - $1.27M
$6,384/mo
Price history
| Date | Event | Price |
|---|---|---|
| 7/16/2026 | Pending sale | $1,195,000$341/sqft |
Source:  MRED as distributed by MLS GRID #12680695 Report a problem MRED as distributed by MLS GRID #12680695 Report a problem | ||
| 6/29/2026 | Contingent | $1,195,000$341/sqft |
Source: MRED as distributed by MLS GRID #12680695 Report a problem | ||
| 6/17/2026 | Listed for sale | $1,195,000+55.2%$341/sqft |
Source: MRED as distributed by MLS GRID #12680695 Report a problem | ||
| 6/23/2017 | Sold | $770,000-0.6%$220/sqft |
Source: MRED as distributed by MLS GRID #09578118 Report a problem | ||
| 5/23/2017 | Pending sale | $775,000$221/sqft |
Source: @properties #09578118 Report a problem | ||
| 5/18/2017 | Listed for sale | $775,000+101.3%$221/sqft |
Source: @properties #09578118 Report a problem | ||
| 6/30/2016 | Sold | $385,000-8.3%$110/sqft |
Source: MRED as distributed by MLS GRID #09164338 Report a problem | ||
| 5/20/2016 | Pending sale | $420,000$120/sqft |
Source: Gagliardo Realty Associates LLC #09164338 Report a problem | ||
| 5/12/2016 | Price change | $420,000-6.7%$120/sqft |
Source: Gagliardo Realty Associates LLC #09164338 Report a problem | ||
| 5/10/2016 | Listed for sale | $450,000$129/sqft |
Source: Gagliardo Realty Associates LLC #09164338 Report a problem | ||
| 4/30/2016 | Pending sale | $450,000$129/sqft |
Source: Gagliardo Realty Associates LLC #09164338 Report a problem | ||
| 4/5/2016 | Price change | $450,000-8.2%$129/sqft |
Source: Gagliardo Realty Associates LLC #09164338 Report a problem | ||
| 4/4/2016 | Listed for sale | $490,000$140/sqft |
Source: Gagliardo Realty Associates LLC #09164338 Report a problem | ||
| 3/24/2016 | Pending sale | $490,000$140/sqft |
Source: Gagliardo Realty Associates LLC #09164338 Report a problem | ||
| 3/14/2016 | Listed for sale | $490,000$140/sqft |
Source: Gagliardo Realty Associates LLC #09164338 Report a problem | ||
Public tax history
| Year | Property taxes | Tax assessment |
|---|---|---|
| 2024 | $15,894 +4.4% | $50,022 |
| 2023 | $15,226 -1% | $50,022 +15.1% |
| 2022 | $15,378 +2.4% | $43,467 |
| 2021 | $15,019 +1.9% | $43,467 |
| 2020 | $14,735 +1.9% | $43,467 +5.7% |
| 2019 | $14,462 +3.9% | $41,123 |
| 2018 | $13,917 -14.4% | $41,123 -8.6% |
| 2017 | $16,250 +11% | $44,991 +23.7% |
| 2016 | $14,634 +27.4% | $36,360 |
| 2015 | $11,491 +1.3% | $36,360 -5.3% |
| 2014 | $11,339 +0.6% | $38,389 -1.9% |
| 2013 | $11,273 -0.6% | $39,148 |
| 2012 | $11,345 +1.2% | $39,148 |
| 2011 | $11,215 -9.5% | $39,148 -7.8% |
| 2010 | $12,393 +20% | $42,478 -7.5% |
| 2009 | $10,325 +18.1% | $45,913 -7% |
| 2008 | $8,743 -3.9% | $49,369 +9.4% |
| 2007 | $9,096 -2.5% | $45,129 |
| 2006 | $9,331 +1.9% | $45,129 |
| 2005 | $9,161 +13% | $45,129 +35.3% |
| 2004 | $8,110 +6.8% | $33,360 |
| 2003 | $7,590 +3.9% | $33,360 |
| 2002 | $7,306 +12.3% | $33,360 +23.5% |
| 2001 | $6,506 -5.6% | $27,016 |
| 2000 | $6,894 +23.1% | $27,016 -7.8% |
| 1999 | $5,599 | $29,305 |
Find assessor info on the county website
Monthly payment
Est. payment
Payment breakdown
Explore the cost of this home by adjusting the details. Changes won't be saved.Climate risks
Neighborhood: 60302
Nearby schools
GreatSchools rating
- 9/10Horace Mann Elementary SchoolGrades: K-5Distance: 0.4 mi
- 7/10Percy Julian Middle SchoolGrades: 6-8Distance: 1.4 mi
- 10/10Oak Park & River Forest High SchoolGrades: 9-12Distance: 0.8 mi
Schools provided by the listing agent
- Elementary: Horace Mann Elementary School
- Middle: Percy Julian Middle School
- High: Oak Park & River Forest High Sch
- District: 97
Source: MRED as distributed by MLS GRID. This data may not be complete. We recommend contacting the local school district to confirm school assignments for this home.
- $1,063,1004 bd4 ba2.4k sqft847 N East Ave, Oak Park, IL 60302Off Market

- $1,012,1004 bd2 ba2.7k sqft839 N East Ave, Oak Park, IL 60302Off Market
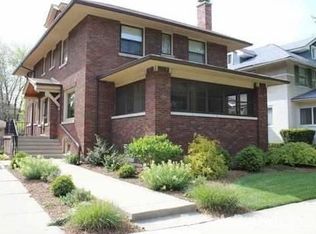
- $670,3003 bd3 ba1.7k sqft851 N East Ave, Oak Park, IL 60302Off Market

- $904,2005 bd1 ba2.4k sqft835 N East Ave, Oak Park, IL 60302Off Market
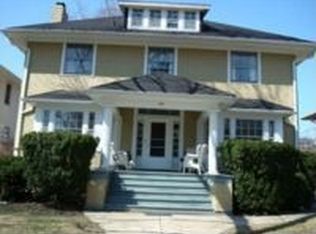
- $1,072,7004 bd4 ba2.6k sqft842 Columbian Ave, Oak Park, IL 60302Off Market
- $548,4004 bd1 ba1.5k sqft838 Columbian Ave, Oak Park, IL 60302Off Market
- $975,0004 bd4 ba2.3k sqft831 N East Ave, Oak Park, IL 60302Sold
- $855,9003 bd3 ba2.3k sqft846 Columbian Ave, Oak Park, IL 60302Off Market
A local agent can set up tours, give advice and negotiate with sellers.
A local lender can help you make sure your offer is ready when you are.
Similar homes
- $1,275,0004 bd4 ba2.3k sqft1049 N Elmwood Ave, Oak Park, IL 60302New
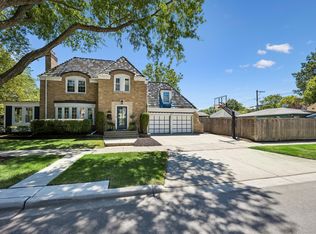 MLS ID #12705605, Catherine Simon-Vobornik, Baird & Warner. MRED as distributed by MLS GRID
 - $1,199,0004 bd4 ba3.7k sqft511 S Elmwood Ave, Oak Park, IL 60304New
 MLS ID #12720853, LaToya Moore, Baird & Warner. MRED as distributed by MLS GRID
 - $638,0003 bd3 ba2.1k sqft847 N Cuyler Ave, Oak Park, IL 60302Active
 MLS ID #12697240, Stephen Scheuring, Baird & Warner. MRED as distributed by MLS GRID
 - $970,0005 bd3 ba2.5k sqft131 N Taylor Ave, Oak Park, IL 60302Active
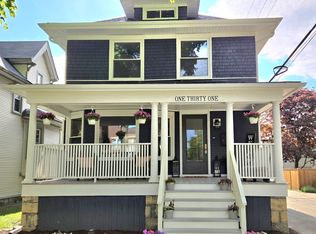 MLS ID #12662583, Steven Taromina, HomeSmart Connect LLC. MRED as distributed by MLS GRID
 - $1,199,9005 bd4 ba3.5k sqft4036 W Warwick Ave, Chicago, IL 60641ActiveMLS ID #12720459, Mark Rantis, SRES, Y Realty. MRED as distributed by MLS GRID
- $1,299,9004 bd4 ba3.8k sqft628 N Rockwell St, Chicago, IL 60612NewMLS ID #12715162, Christopher Paul, Redfin Corporation. MRED as distributed by MLS GRID
- $1,000,0005 bd4 ba3.3k sqft1635 N Central Park Ave, Chicago, IL 60647NewMLS ID #12724610, Joel Halperin, Compass. MRED as distributed by MLS GRID
- $1,199,0004 bd4 ba4.1k sqft303 Cardinal Dr, Bloomingdale, IL 60108ActiveMLS ID #12708855, Deanna Lullo, Century 21 Circle. MRED as distributed by MLS GRID
- $1,039,0004 bd6 ba3.9k sqft828 E 14th St, Lombard, IL 60148ActiveMLS ID #12720263, Annamarie Moise, ABR,CSC,PSA,SRS, Platinum Partners Realtors. MRED as distributed by MLS GRID
- $599,0004 bd3 ba2.4k sqft5845 W Cornelia Ave, Chicago, IL 60634NewMLS ID #12701425, Alexandre Stoykov, Compass. MRED as distributed by MLS GRID
- $1,199,9993 bd3 ba2.7k sqft411 N Belmont Ave, Arlington Heights, IL 60004ActiveMLS ID #12692178, Mary O'Malley, CNC,CSC,SRES,SRS, @properties Christie's International Real Estate. MRED as distributed by MLS GRID
- $1,150,0005 bd5 ba3.7k sqft(Undisclosed Address), Niles, IL 60618ActiveMLS ID #12678810, Teneshia Brass, Premier Midwest Realty, INC. MRED as distributed by MLS GRID
- $935,0005 bd4 ba3.2k sqft5028 W Ainslie St, Chicago, IL 60630NewMLS ID #12697395, Kathryn Mastandrea, Coldwell Banker Realty. MRED as distributed by MLS GRID
- $699,0004 bd4 ba2.3k sqft743 S Lombard Ave, Oak Park, IL 60304ActiveMLS ID #12706423, Rosa Flores, Redfin Corporation. MRED as distributed by MLS GRID
- $1,200,0004 bd4 ba3.3k sqft126 Stableford Dr, Glen Ellyn, IL 60137ActiveMLS ID #12674008, Brandon Blankenship, Keller Williams Premiere Properties. MRED as distributed by MLS GRID
- $699,0005 bd4 ba1.9k sqft1147 Wesley Ave, Oak Park, IL 60304ActiveMLS ID #12718892, Peggy Sersen, Redfin Corporation. MRED as distributed by MLS GRID
- $1,295,0004 bd5 ba3.4k sqft614 N Merrill St, Park Ridge, IL 60068ActiveMLS ID #12687627, Craig Fallico, Baird & Warner. MRED as distributed by MLS GRID
- $1,269,9004 bd3 ba2.9k sqft198 N Glenview Ave, Elmhurst, IL 60126ActiveMLS ID #12690410, Tim Schiller, @properties Christie's International Real Estate. MRED as distributed by MLS GRID
- $1,299,9006 bd4 ba5k sqft5100 N Long Ave, Chicago, IL 60630ActiveMLS ID #12658470, Myra Nimchaiyong, CCIM,CIPS, Century 21 S.G.R., Inc.. MRED as distributed by MLS GRID
- $1,199,0006 bd5 ba3.2k sqft4425 Wilson Ave, Downers Grove, IL 60515ActiveMLS ID #12711339, Paul Titterington, Platinum Partners Realtors. MRED as distributed by MLS GRID
