Beautifully Updated Home with Organic Orchard & Pollinator-Friendly Landscape! Thoughtfully maintained and updated, this home offers a wonderful blend of comfort, functionality, and sustainable living. The welcoming foyer leads to a versatile den with French doors, ideal for a home office, reading room, or flex space. The spacious kitchen opens to the family room featuring a cozy fireplace, creating a warm and inviting gathering area. A sliding door from the dining area leads to a large deck with a gazebo and adjacent firepit area, perfect for entertaining or relaxing outdoors. Upstairs, the primary suite offers a walk-in closet and private bath, while two additional bedrooms and a full bath provide plenty of space for family and guests. The unfinished lower level offers excellent potential for future living space, recreation, or storage. Outside, enjoy the fenced backyard, established organic orchard, and pollinator-friendly landscaping designed to attract birds, butterflies, and beneficial pollinators. Additional features include a solar energy system, updated siding, and a storage shed. This special property combines modern conveniences, energy efficiency, and exceptional outdoor living in a beautiful setting ready for its next owner.
Pending
$340,000
8448 Centaur Dr, Machesney Park, IL 61115
3beds
1,760sqft
:
Get pre-qualified$2,462/mo
Single Family Residence
Built in 1996
-- sqft lot
$329,400 Zestimate®
$193/sqft
$-- HOA
What's special
- 44 days |
- 158 |
- 1 |
Zillow last checked:
Listed by:
Debbie Carlson 815-988-5568,
Starck Real Estate
Source: BHHS broker feed,MLS#: 202603856
Facts & features
Interior
Bedrooms & bathrooms
- Bedrooms: 3
- Bathrooms: 3
- Full bathrooms: 2
- 1/2 bathrooms: 1
Heating
- Forced Air, Natural Gas
Cooling
- Central Air
Appliances
- Included: Dishwasher, Microwave, Refrigerator
Features
- Has basement: No
Interior area
- Total structure area: 1,760
- Total interior livable area: 1,760 sqft
Property
Parking
- Parking features: GarageAttached
- Has attached garage: Yes
Details
- Parcel number: 829433001
Construction
Type & style
- Home type: SingleFamily
- Property subtype: Single Family Residence
Materials
- Roof: Shake
Condition
- Year built: 1996
Community & HOA
Location
- Region: Machesney Park
Financial & listing details
- Price per square foot: $193/sqft
- Tax assessed value: $212,988
- Annual tax amount: $5,175
- Date on market: 6/27/2026
- Lease term: Contact For Details
Estimated market value
$329,400
$313,000 - $346,000
$2,275/mo
Price history
| Date | Event | Price |
|---|---|---|
| 8/7/2026 | Sold | $332,500-2.2%$189/sqft |
Source:  NorthWest Illinois Alliance of REALTORS® #202603856 Report a problem NorthWest Illinois Alliance of REALTORS® #202603856 Report a problem | ||
| 7/13/2026 | Pending sale | $340,000$193/sqft |
Source: NorthWest Illinois Alliance of REALTORS® #202603856 Report a problem | ||
| 6/27/2026 | Listed for sale | $340,000+107.3%$193/sqft |
Source: NorthWest Illinois Alliance of REALTORS® #202603856 Report a problem | ||
| 11/4/2019 | Sold | $164,000-2.3%$93/sqft |
Source: Public Record Report a problem | ||
| 9/15/2019 | Price change | $167,900-1.2%$95/sqft |
Source: Keller Williams Realty Signature #201904235 Report a problem | ||
| 7/23/2019 | Price change | $169,900-2.9%$97/sqft |
Source: Keller Williams Realty Signature #201904235 Report a problem | ||
| 7/5/2019 | Listed for sale | $174,900$99/sqft |
Source: Owner Report a problem | ||
Public tax history
| Year | Property taxes | Tax assessment |
|---|---|---|
| 2024 | $5,175 +5.1% | $70,996 +12.6% |
| 2023 | $4,923 +1.7% | $63,052 +9.6% |
| 2022 | $4,843 | $57,508 +7.5% |
| 2021 | -- | $53,486 +5% |
| 2020 | $4,110 -2.7% | $50,949 +4.4% |
| 2019 | $4,225 -6.4% | $48,802 +3.4% |
| 2018 | $4,514 +1.8% | $47,202 +2.8% |
| 2017 | $4,434 | $45,907 +2% |
| 2016 | $4,434 +1.6% | $44,994 +1.8% |
| 2015 | $4,364 +0.8% | $44,207 |
| 2014 | $4,328 +6.4% | $44,207 -19.5% |
| 2009 | $4,068 | $54,942 +5% |
| 2007 | -- | $52,333 +3.8% |
| 2006 | -- | $50,408 +3.2% |
| 2005 | -- | $48,855 +2.4% |
| 2004 | -- | $47,692 +11.9% |
| 2003 | -- | $42,610 |
| 2001 | -- | $42,610 +2.5% |
| 2000 | -- | $41,587 |
| 1999 | -- | $41,587 |
Find assessor info on the county website
Monthly payment
Est. payment
Payment breakdown
Explore the cost of this home by adjusting the details. Changes won't be saved.Climate risks
Neighborhood: 61115
Nearby schools
GreatSchools rating
- 5/10Machesney Elementary SchoolGrades: 1-5Distance: 1.3 mi
- 5/10Harlem Middle SchoolGrades: 6-8Distance: 2.1 mi
- 4/10Harlem High SchoolGrades: 9-12Distance: 0.8 mi
- $259,4003 bd2 ba1.4k sqft8460 Centaur Dr, Machesney Park, IL 61115Off Market
- $313,9003 bd2 ba1.7k sqft8436 Centaur Dr, Machesney Park, IL 61115Off Market
- $224,3003 bd1 ba1.2k sqft8523 Terrang Ct, Machesney Park, IL 61115Off Market
- $269,6003 bd2 ba1.5k sqft8472 Centaur Dr, Machesney Park, IL 61115Off Market
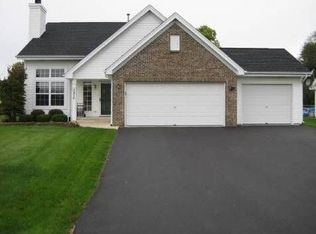
- $288,200-- bd2 ba1.6k sqft8424 Centaur Dr, Machesney Park, IL 61115Off Market
- $258,2003 bd3 ba1.3k sqft8541 Terrang Ct, Machesney Park, IL 61115Off Market
- $258,5003 bd2 ba1.3k sqft4722 Hans Ln, Machesney Park, IL 61115Off Market
- $312,500-- bd2 ba2.4k sqft8445 Centaur Dr, Machesney Park, IL 61115Off Market
A local agent can set up tours, give advice and negotiate with sellers.
A local lender can help you make sure your offer is ready when you are.
Similar homes
- $350,0004 bd3 ba2.4k sqft2957 Vaughndale Dr, Machesney Park, IL 61115For Sale
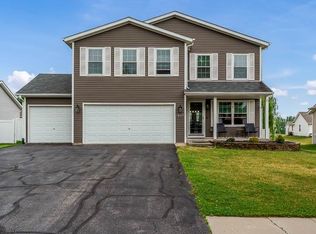 MLS ID #202604694, Angie Brothers. NorthWest Illinois Alliance of REALTORS®
 - $299,9003 bd2 ba2.4k sqft4930 Minns Dr, Machesney Park, IL 61115For Sale
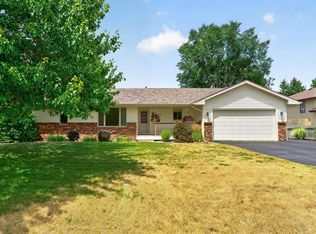 MLS ID #202604570, Mark Payne. NorthWest Illinois Alliance of REALTORS®
 - $339,9003 bd3 ba1.9k sqft6541 Erin Way, Roscoe, IL 61073For Sale
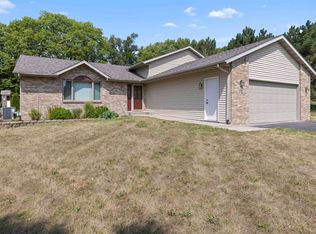 MLS ID #202604841, Tracy Wallschlaeger. NorthWest Illinois Alliance of REALTORS®
 - $350,0004 bd2 ba2.2k sqft6439 Prairie Flower, Roscoe, IL 61073For Sale
 MLS ID #202604934, Carrie DuMelle. NorthWest Illinois Alliance of REALTORS®
 - $279,9004 bd2 ba1.1k sqft9309 Baldwin Dr, Rockford, IL 61115For SaleMLS ID #202604883, Erin Spence. NorthWest Illinois Alliance of REALTORS®
- $389,9003 bd3 ba1.8k sqft9508 Shore Dr, Machesney Park, IL 61115For SaleMLS ID #202604263, Carson Grigg. NorthWest Illinois Alliance of REALTORS®
- $287,0003 bd2 ba2.1k sqft93 N Park Rd, Machesney Park, IL 61115For SaleMLS ID #202604778, Milena Cojkic. NorthWest Illinois Alliance of REALTORS®
- $324,9003 bd3 ba2.5k sqft3722 Thyme Dr, Rockford, IL 61114For SaleMLS ID #202604648, Allison Hawkins. NorthWest Illinois Alliance of REALTORS®
- $334,0003 bd2 ba1.8k sqft9960 Flint Ct, Roscoe, IL 61073For SaleMLS ID #202604449, Vanessa Bloomer. NorthWest Illinois Alliance of REALTORS®
- $320,0003 bd3 ba2k sqft3210 Piper Ct, Rockford, IL 61114For SaleMLS ID #202604687, Taylor Miller. NorthWest Illinois Alliance of REALTORS®
- $314,9003 bd3 ba1.8k sqft6481 Palo Verde Dr, Rockford, IL 61114For SaleMLS ID #202603935, Harris Pham. NorthWest Illinois Alliance of REALTORS®
- $299,9004 bd3 ba2.5k sqft6151 Lippincott Ln, Rockford, IL 61107For SaleMLS ID #202604901, Ronda Baisden. NorthWest Illinois Alliance of REALTORS®
- $299,9003 bd2 ba2.1k sqft651 Purple Sage Dr, Roscoe, IL 61073For SaleMLS ID #202604900, Justin Smith. NorthWest Illinois Alliance of REALTORS®
- $349,9004 bd3 ba2.4k sqft1301 Albany Ln, Rockford, IL 61107For SaleMLS ID #202604745, Imelda Campuzano Barajas. NorthWest Illinois Alliance of REALTORS®
- $315,0003 bd2 ba1.8k sqft6615 W Gate Ct, Roscoe, IL 61073For SaleMLS ID #202604748, Kim Keefe. NorthWest Illinois Alliance of REALTORS®
- $370,0003 bd3 ba1.9k sqft12140 Paisley Dr, Loves Park, IL 61111For SaleMLS ID #202604421, Gregory Saunders. NorthWest Illinois Alliance of REALTORS®
- $330,0004 bd2 ba1.6k sqft2508 Lundgren Rd, Pecatonica, IL 61063Re-activatedMLS ID #12672912, Kimberly Taylor, MRP, NextHome First Class. MRED as distributed by MLS GRID
- $395,0003 bd3 ba1.9k sqft12138 Paisley Dr, Loves Park, IL 61111For SaleMLS ID #202604768, Laura Morgan. NorthWest Illinois Alliance of REALTORS®
- $388,0004 bd3 ba2.1k sqft1503 Featherstone Rd, Rockford, IL 61107ActiveMLS ID #12713012, Lisa Soltesz, Opendoor Brokerage, LLC. MRED as distributed by MLS GRID
- $329,9003 bd3 ba2k sqft8722 Sheffield Dr, Belvidere, IL 61008For SaleMLS ID #202604491, Lisa Ellis. NorthWest Illinois Alliance of REALTORS®
