Discover a distinguished single-family residence, constructed in 2014, located at 8486 Vyners LN, AVON, IN, USA. This 3,600 square foot property, presented in great condition, offers an attractive and refined living experience across its three stories. The kitchen is thoughtfully appointed with a double oven and a central island, providing both functionality and a focal point for culinary endeavors. Adjacent, the living room offers a welcoming ambiance, enhanced by a fireplace. The property features well-appointed bathrooms, with one offering a double vanity, with the primary bathroom featuring a generously sized double vanity, a walk-in shower, and a sizable walk in closet. Additional amenities include an outdoor 14x12 deck, a dedicated laundry room, a built-in garage, and a welcoming porch, each contributing to a lifestyle of comfort and convenience. We invite you to consider this exceptional property for your next residence. Be sure to check out the 3D interactive virtual tour.
Pending
$399,900
8486 Vyners Ln, Avon, IN 46123
4beds
3,600sqft
Residential, Single Family Residence
Built in 2014
0.3 Acres Lot
$399,200 Zestimate®
$111/sqft
$40/mo HOA
What's special
Welcoming porchBuilt-in garageWell-appointed bathroomsDedicated laundry room
- 30 days
- 338
- 30
Likely to sell faster than
Zillow last checked:
Listing updated:
Listed by:
David Charles letdavidmoveyou@gmail.com,
REMAX ONE
Source: MIBOR as distributed by MLS GRID,MLS#: 22125112
Facts & features
Interior
Bedrooms & bathrooms
- Bedrooms: 4
- Bathrooms: 4
- Full bathrooms: 3
- 1/2 bathrooms: 1
- Main level bathrooms: 1
Primary bedroom
- Level: Upper
- Area: 252 Square Feet
- Dimensions: 18x14
Bedroom 2
- Level: Upper
- Area: 144 Square Feet
- Dimensions: 12x12
Bedroom 3
- Level: Upper
- Area: 144 Square Feet
- Dimensions: 12x12
Bedroom 4
- Level: Basement
- Area: 144 Square Feet
- Dimensions: 12x12
Breakfast room
- Level: Main
- Area: 144 Square Feet
- Dimensions: 12x12
Dining room
- Level: Main
- Area: 120 Square Feet
- Dimensions: 12x10
Family room
- Level: Basement
- Area: 518 Square Feet
- Dimensions: 37x14
Foyer
- Level: Main
- Area: 48 Square Feet
- Dimensions: 8x6
Kitchen
- Level: Main
- Area: 156 Square Feet
- Dimensions: 13x12
Laundry
- Level: Upper
- Area: 72 Square Feet
- Dimensions: 9x8
Living room
- Level: Main
- Area: 255 Square Feet
- Dimensions: 17x15
Loft
- Level: Upper
- Area: 182 Square Feet
- Dimensions: 14x13
Office
- Level: Main
- Area: 120 Square Feet
- Dimensions: 12x10
Heating
- Natural Gas
Cooling
- Central Air
Appliances
- Included: Microwave, Double Oven, Washer, Refrigerator, Dryer, Dishwasher, Gas Cooktop
- Laundry: Laundry Room
Features
- Attic Access, Tray Ceiling(s), Kitchen Island, Entrance Foyer, Ceiling Fan(s), High Speed Internet, Eat-in Kitchen, Wired for Data, Pantry, Walk-In Closet(s)
- Windows: Wood Work Painted
- Basement: Finished
- Attic: Access Only
- Number of fireplaces: 1
- Fireplace features: Living Room
Interior area
- Total structure area: 3,600
- Total interior livable area: 3,600 sqft
- Finished area below ground: 1,080
Video & virtual tour
Property
Parking
- Total spaces: 2
- Parking features: Attached
- Attached garage spaces: 2
Features
- Levels: Two
- Stories: 2
- Patio & porch: Covered, Deck
- Has view: Yes
- View description: Trees/Woods
Lot
- Size: 0.3 Acres
- Features: Curbs, Sidewalks, Storm Sewer, Street Lights, Mature Trees
Details
- Parcel number: 320736131004000031
- Special conditions: As Is
- Horse amenities: None
Construction
Type & style
- Home type: SingleFamily
- Architectural style: Traditional
- Property subtype: Residential, Single Family Residence
Materials
- Brick, Vinyl Siding
- Foundation: Concrete Perimeter
Condition
- New construction: No
- Year built: 2014
Utilities & green energy
- Electric: 200+ Amp Service
- Water: Public
- Utilities for property: Electricity Connected, Sewer Connected, Water Connected
Green energy
- Green verification: HERS Index Score, RESNET
- Energy efficient items: Insulation, Other/See Remarks
Community & HOA
Community
- Security: Closed Circuit Camera(s), Smoke Detector(s)
- Subdivision: Enclave At Winton Meadows
HOA
- Has HOA: Yes
- Amenities included: Insurance, Maintenance, Park, Playground
- Services included: Association Home Owners, Entrance Common, Insurance, Maintenance, ParkPlayground
- HOA fee: $475 annually
- HOA phone: 317-875-5600
Location
- Region: Avon
Financial & listing details
- Price per square foot: $111/sqft
- Tax assessed value: $376,600
- Annual tax amount: $4,078
- Date on market: 9/9/2026
- Cumulative days on market: 28 days
- Electric utility on property: Yes
Estimated market value
$399,200
$379,000 - $419,000
$2,903/mo
Price history
| Date | Event | Price |
|---|---|---|
| 9/14/2026 | Pending sale | $399,900$111/sqft |
Source:  MIBOR as distributed by MLS GRID #22125112 Report a problem MIBOR as distributed by MLS GRID #22125112 Report a problem | ||
| 9/9/2026 | Listed for sale | $399,900$111/sqft |
Source: MIBOR as distributed by MLS GRID #22125112 Report a problem | ||
Public tax history
| Year | Property taxes | Tax assessment |
|---|---|---|
| 2025 | $4,218 +8.6% | $376,600 +1% |
| 2024 | $3,882 +8.3% | $373,000 +8% |
| 2023 | $3,586 +15.1% | $345,400 +9% |
| 2022 | $3,116 +0.7% | $316,900 +15.2% |
| 2021 | $3,095 +1.9% | $275,000 +1.6% |
| 2020 | $3,039 -1.1% | $270,700 +3.2% |
| 2019 | $3,072 +21.4% | $262,400 +0.8% |
| 2018 | $2,531 +11.6% | $260,400 +2.9% |
| 2017 | $2,267 +5.3% | $253,100 +11.6% |
| 2016 | $2,152 +12499.5% | $226,700 +20509.1% |
| 2014 | $17 -48.2% | $1,100 |
| 2013 | $33 | $1,100 |
Find assessor info on the county website
Monthly payment
Est. payment
Payment breakdown
Explore the cost of this home by adjusting the details. Changes won't be saved.Climate risks
Neighborhood: 46123
Nearby schools
Schools provided by the listing agent
- Elementary: Sycamore Elementary School
- Middle: Avon Middle School North
- High: Avon High School
Source: MIBOR as distributed by MLS GRID. This data may not be complete. We recommend contacting the local school district to confirm school assignments for this home.
Similar homes
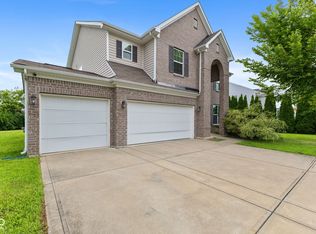
- $399,9004 bd3 ba3.3k sqft8615 Cyprus Hill Passing, Avon, IN 46123Active
 MLS ID #22125202, Mary Hampton, Carpenter, REALTORS®. MIBOR as distributed by MLS GRID
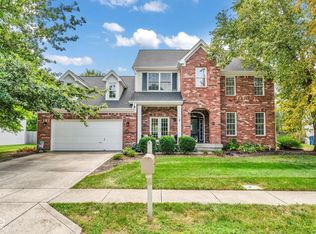
 - $405,0004 bd3 ba3.8k sqft1760 Cumbria Dr, Avon, IN 46123Active
 MLS ID #22117656, Ashley Wright, Highgarden Real Estate. MIBOR as distributed by MLS GRID
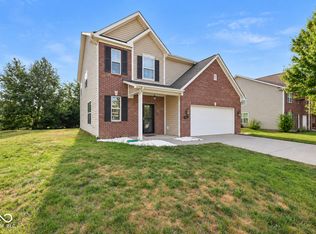
 - $415,0005 bd3 ba5.1k sqft1881 Wynnewood Ln, Avon, IN 46123Active
 MLS ID #22129311, Reuben Upadhyay, Better Homes and Gardens Real Estate Gold Key. MIBOR as distributed by MLS GRID
 - $364,9004 bd3 ba3.2k sqft8842 Benjamin Ln, Avon, IN 46123Active
 MLS ID #22117408, Dennis Garrity, D. Garrity Properties. MIBOR as distributed by MLS GRID
