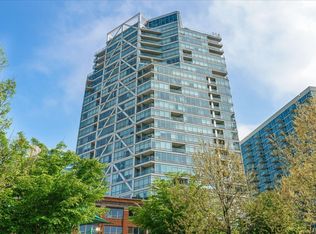
This sun-soaked south west corner home offers an updated gorgeous 2 bedroom/2 bathroom concrete loft, with both bedrooms fully enclosed, with dramatic unobstructed skyline views. The eat-in kitchen has a center island with seating, stainless steel appliances, under counter lighting, plenty of cabinets with the balcony centered off the kitchen which is convenient for grilling. The large living room is grounded by the surround tile gas fireplace, massive arched windows showing off the city views and beautiful sunsets. The primary suite has a walk-in closet and a beautiful double sink vanity with dolomite countertops. The 2nd bedroom offers built in shelves and organized closet. Clearly one of the best parking garage spaces on the 1st floor (#10) $30,000 additional and a massive storage closet which included in the listing price. All hardwood floors refinished in 2025 and each room has been updated with designer finishes. Cable/internet, cooking gas, heat/AC included in monthly assessment, owner only pays for electric. Building features 24 hr door staff, management on site, gym, two terraces with BBQ grills and fire pits, and semi-private park with dog run, plus on-site dry cleaners. Extremely well-run building in ideal River North location close to transportation, restaurants, shopping, nightlife.
Pending
$589,000
849 N Franklin St Unit 1121, Chicago, IL 60610
2beds
1,420sqft
:
Get pre-qualified$5,606/mo
Condominium, Apartment, Single Family Residence
Built in 2006
-- sqft lot
$592,500 Zestimate®
$415/sqft
$1,133/mo HOA
What's special
Surround tile gas fireplaceBoth bedrooms fully enclosedDramatic unobstructed skyline viewsCenter island with seatingEat-in kitchenStainless steel appliancesPlenty of cabinets
- 43 days |
- 159 |
- 0 |
Likely to sell faster than
Zillow last checked:
Listing updated:
Listed by:
Brenda Mauldin 312-961-0000,
Baird & Warner
Source: MRED as distributed by MLS GRID,MLS#: 12674931
Facts & features
Interior
Bedrooms & bathrooms
- Bedrooms: 2
- Bathrooms: 2
- Full bathrooms: 2
Rooms
- Room types: Balcony/Porch/Lanai, Foyer
Primary bedroom
- Features: Flooring (Carpet), Window Treatments (Blinds), Bathroom (Full, Double Sink, Shower Only)
- Level: Main
- Area: 156 Square Feet
- Dimensions: 13X12
Bedroom 2
- Features: Flooring (Carpet), Window Treatments (Blinds)
- Level: Main
- Area: 120 Square Feet
- Dimensions: 12X10
Balcony porch lanai
- Level: Main
- Area: 40 Square Feet
- Dimensions: 10X4
Dining room
- Features: Flooring (Hardwood)
- Level: Main
- Area: 63 Square Feet
- Dimensions: 9X7
Foyer
- Features: Flooring (Hardwood)
- Level: Main
- Area: 55 Square Feet
- Dimensions: 11X5
Kitchen
- Features: Kitchen (Eating Area-Breakfast Bar, Island, Granite Counters), Flooring (Hardwood)
- Level: Main
- Area: 108 Square Feet
- Dimensions: 12X9
Living room
- Features: Flooring (Hardwood), Window Treatments (Blinds)
- Level: Main
- Area: 323 Square Feet
- Dimensions: 19X17
Heating
- Natural Gas, Forced Air
Cooling
- Central Air
Appliances
- Included: Range, Microwave, Dishwasher, Refrigerator, Washer, Dryer, Stainless Steel Appliance(s)
- Laundry: Washer Hookup, In Unit
Features
- Storage, Built-in Features, Walk-In Closet(s), Doorman
- Flooring: Hardwood
- Windows: Drapes, Blinds
- Basement: None
- Number of fireplaces: 1
- Fireplace features: Living Room
Interior area
- Total structure area: 0
- Total interior livable area: 1,420 sqft
Property
Parking
- Total spaces: 1
- Parking features: Garage Door Opener, Heated Garage, Yes, Garage Owned, Attached, Garage
- Attached garage spaces: 1
- Has uncovered spaces: Yes
Accessibility
- Accessibility features: No Disability Access
Details
- Parcel number: 17044450171188
- Special conditions: None
Construction
Type & style
- Home type: Condo
- Property subtype: Condominium, Apartment, Single Family Residence
Materials
- Brick
Condition
- New construction: No
- Year built: 2006
- Major remodel year: 2025
Utilities & green energy
- Sewer: Public Sewer
- Water: Lake Michigan
Community & HOA
Community
- Subdivision: Parc Chestnut
HOA
- Has HOA: Yes
- Amenities included: Bike Room/Bike Trails, Door Person, Elevator in Residence, Exercise Room, Storage, On Site Manager/Engineer, Park, Party Room, Sundeck, Receiving Room, Security Door Lock(s), Valet/Cleaner, Business Center
- Services included: Heat, Water, Gas, Parking, Insurance, Doorman, Cable TV, Exercise Facilities, Exterior Maintenance, Lawn Care, Scavenger, Snow Removal, Internet
- HOA fee: $1,133 monthly
Location
- Region: Chicago
Financial & listing details
- Price per square foot: $415/sqft
- Tax assessed value: $521,890
- Annual tax amount: $10,485
- Date on market: 6/11/2026
- Ownership: Condo
Estimated market value
$592,500
$563,000 - $622,000
$4,225/mo
Price history
| Date | Event | Price |
|---|---|---|
| 7/8/2026 | Pending sale | $589,000$415/sqft |
Source:  MRED as distributed by MLS GRID #12674931 Report a problem MRED as distributed by MLS GRID #12674931 Report a problem | ||
| 6/22/2026 | Contingent | $589,000$415/sqft |
Source: MRED as distributed by MLS GRID #12674931 Report a problem | ||
| 6/11/2026 | Listed for sale | $589,000-9.4%$415/sqft |
Source: MRED as distributed by MLS GRID #12674931 Report a problem | ||
| 6/11/2026 | Listing removed | $650,000$458/sqft |
Source: MRED as distributed by MLS GRID #12653186 Report a problem | ||
| 6/2/2026 | Listed for sale | $650,000+22.6%$458/sqft |
Source: MRED as distributed by MLS GRID #12653186 Report a problem | ||
| 7/29/2021 | Sold | $530,000-1.8%$373/sqft |
Source: MRED as distributed by MLS GRID #11049716 Report a problem | ||
| 7/28/2021 | Pending sale | $539,900$380/sqft |
Source: MRED as distributed by MLS GRID #11049716 Report a problem | ||
| 6/1/2021 | Contingent | $539,900$380/sqft |
Source: MRED as distributed by MLS GRID #11049716 Report a problem | ||
| 5/5/2021 | Listed for sale | $539,900+4.8%$380/sqft |
Source: MRED as distributed by MLS GRID #11049716 Report a problem | ||
| 5/8/2017 | Listing removed | $515,000$363/sqft |
Source: Chicago - Lincoln Park #09499063 Report a problem | ||
| 4/21/2017 | Listed for sale | $515,000+0.5%$363/sqft |
Source: Keller Williams - Chicago - Lincoln Park #09499063 Report a problem | ||
| 4/14/2017 | Sold | $512,500+2.7%$361/sqft |
Source: MRED as distributed by MLS GRID #09499063 Report a problem | ||
| 2/27/2017 | Pending sale | $499,000$351/sqft |
Source: Keller Williams - Chicago - Lincoln Park #09480294 Report a problem | ||
| 2/9/2017 | Price change | $499,000-3.1%$351/sqft |
Source: Keller Williams - Chicago - Lincoln Park #09480294 Report a problem | ||
| 1/19/2017 | Listed for sale | $515,000+106.8%$363/sqft |
Source: Keller Williams - Keller Williams Preferred Realty #09480294 Report a problem | ||
| 10/31/2013 | Sold | $249,000-48.7%$175/sqft |
Source: Agent Provided Report a problem | ||
| 4/25/2008 | Sold | $485,000$342/sqft |
Source: Public Record Report a problem | ||
Public tax history
| Year | Property taxes | Tax assessment |
|---|---|---|
| 2024 | -- | $52,189 +1.9% |
| 2023 | $10,809 +2.6% | $51,228 |
| 2022 | $10,537 +9.4% | $51,228 |
| 2021 | $9,632 -2% | $51,228 +8.4% |
| 2020 | $9,832 +1.8% | $47,240 -8.3% |
| 2019 | $9,660 -5.1% | $51,509 |
| 2018 | $10,175 +18.1% | $51,509 +18.7% |
| 2017 | $8,617 +5.2% | $43,402 |
| 2016 | $8,193 +9.6% | $43,402 |
| 2015 | $7,473 +14.6% | $43,402 +15.1% |
| 2014 | $6,520 +2.2% | $37,707 |
| 2013 | $6,380 -1.1% | $37,707 -1.9% |
| 2012 | $6,451 +41.3% | $38,442 +27.3% |
| 2011 | $4,566 -1.1% | $30,195 |
| 2010 | $4,618 +4.2% | $30,195 |
| 2009 | $4,431 -26.8% | $30,195 -28.5% |
| 2008 | $6,057 | $42,222 |
Find assessor info on the county website
Monthly payment
Est. payment
Payment breakdown
Explore the cost of this home by adjusting the details. Changes won't be saved.Climate risks
Neighborhood: Near North
Nearby schools
GreatSchools rating
- 4/10Ogden Elementary SchoolGrades: PK-8Distance: 0.4 mi
- 1/10Wells Community Academy High SchoolGrades: 9-12Distance: 1.7 mi
Schools provided by the listing agent
- Elementary: Ogden Elementary
- High: Wells Community Academy Senior H
- District: 299
Source: MRED as distributed by MLS GRID. This data may not be complete. We recommend contacting the local school district to confirm school assignments for this home.
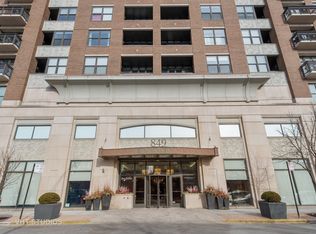
- $302,8001 bd1 ba700 sqft849 N Franklin St UNIT 905, Chicago, IL 60610Off Market
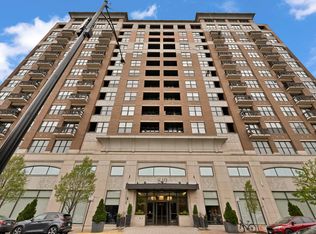
- $474,1002 bd2 ba1.2k sqft849 N Franklin St UNIT 1103, Chicago, IL 60610Off Market
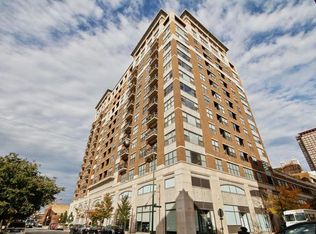
- $711,8001 bd1 ba-- sqft849 N Franklin St UNIT 814, Chicago, IL 60610Off Market
- $600,0002 bd2 ba1.4k sqft849 N Franklin St UNIT 621, Chicago, IL 60610Off Market
- $493,6003 bd2 ba-- sqft849 N Franklin St UNIT 516, Chicago, IL 60610Off Market
- $1,022,8003 bd2 ba2k sqft849 N Franklin St UNIT 1214, Chicago, IL 60610Off Market
- $541,2003 bd2 ba1.4k sqft849 N Franklin St UNIT 401, Chicago, IL 60610Off Market
- $306,0001 bd1 ba860 sqft849 N Franklin St UNIT 823, Chicago, IL 60610Sold
- $312,5001 bd1 ba860 sqft849 N Franklin St UNIT 1223, Chicago, IL 60610Sold
A local agent can set up tours, give advice and negotiate with sellers.
Similar homes
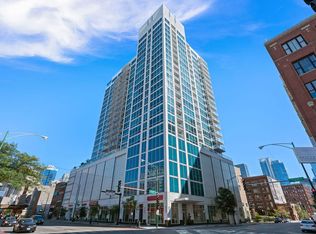
- $565,0002 bd2 ba1.2k sqft757 N Orleans St #1511, Chicago, IL 60610Active
 MLS ID #12532686, Dave Walsh, Century 21 Circle. MRED as distributed by MLS GRID
 - $544,0002 bd2 ba1.4k sqft520 W Huron St APT 414, Chicago, IL 60654New
 MLS ID #12690273, Sandra Wright, ELLSBURY GROUP LLC. MRED as distributed by MLS GRID
 - $590,0002 bd3 ba1.6k sqft777 N Michigan Ave APT 1801, Chicago, IL 60611Active
 MLS ID #12708400, Helen Beller, Baird & Warner. MRED as distributed by MLS GRID
 - $485,0002 bd2 ba1.2k sqft510 W Erie St #805, Chicago, IL 60610Active
 MLS ID #12691964, David Mahoney, Jameson Sotheby's Intl Realty. MRED as distributed by MLS GRID
 - $510,0002 bd2 ba1.3k sqft411 W Ontario St APT 606, Chicago, IL 60654NewMLS ID #12709802, Monique Crossan, Berkshire Hathaway HomeServices Chicago. MRED as distributed by MLS GRID
- $575,0002 bd2 ba1.2k sqft10 E Ontario St APT 4808, Chicago, IL 60611ActiveMLS ID #12677696, Alex Entratter, @properties Christie's International Real Estate. MRED as distributed by MLS GRID
- $440,0002 bd2 ba1.1k sqft630 N Franklin St APT 709, Chicago, IL 60654NewMLS ID #12698316, Jean Walker, Redfin Corporation. MRED as distributed by MLS GRID
- $475,0002 bd2 ba1.3k sqft420 W Ontario St APT 304, Chicago, IL 60654NewMLS ID #12714591, Nick Butzirus, ABR,e-PRO,GRI,RENE,SFR, Brilliant Real Estate. MRED as distributed by MLS GRID
- $530,0002 bd2 ba1.3k sqft737 W Washington Blvd APT 2210, Chicago, IL 60661NewMLS ID #12710911, John Campas, Baird & Warner. MRED as distributed by MLS GRID
- $550,0002 bd2 ba1.4k sqft512 N McClurg Ct APT 3304, Chicago, IL 60611ActiveMLS ID #12706968, Norene Chip, Jameson Sotheby's Intl Realty. MRED as distributed by MLS GRID
- $575,0002 bd2 ba1.1k sqft770 W Gladys Ave APT 804, Chicago, IL 60661ActiveMLS ID #12702724, Ali Bakir, MorphEasy Realty. MRED as distributed by MLS GRID
- $524,9002 bd3 ba1.5k sqft331 S Peoria St APT 105, Chicago, IL 60607NewMLS ID #12714476, Edward Colatorti, Compass. MRED as distributed by MLS GRID
- $599,0001 bd2 ba1.5k sqft910 N Lake Shore Dr #2820, Chicago, IL 60610ActiveMLS ID #12628000, Timothy Salm, Jameson Sotheby's Intl Realty. MRED as distributed by MLS GRID
- $693,0003 bd2 ba1.6k sqft21 W Goethe St #18GH, Chicago, IL 60610Price ChangeMLS ID #12668962, Alex Cross, Best Chicago Properties, LLC. MRED as distributed by MLS GRID
- $584,9992 bd2 ba1.6k sqft728 W Jackson Blvd APT 302, Chicago, IL 60661ActiveMLS ID #12638381, Jonathan Darin, Coldwell Banker Real Estate Group. MRED as distributed by MLS GRID
- $550,0002 bd2 ba1.2k sqft401 E Ontario St APT 3409, Chicago, IL 60611ActiveMLS ID #12687819, Vikas Wadhwa, Urban Living Properties, LLC. MRED as distributed by MLS GRID
- $570,0003 bd3 ba2k sqft1240 N Lake Shore Dr APT 5A, Chicago, IL 60610ActiveMLS ID #12521235, Peter Moore, Baird & Warner. MRED as distributed by MLS GRID
- $415,0002 bd1 ba1k sqft303 W Ohio St #2202, Chicago, IL 60610ActiveMLS ID #12601961, Elizabeth Amidon, Jameson Sotheby's Intl Realty. MRED as distributed by MLS GRID
- $655,0002 bd2 ba1.7k sqft1000 W Washington Blvd Unit 430, Chicago, IL 60607NewMLS ID #12712382, Nicholas Colagiovanni, Baird & Warner. MRED as distributed by MLS GRID
- $699,0003 bd2 ba1.4k sqft653 N Kingsbury St APT 1103, Chicago, IL 60654ActiveMLS ID #12688932, Jennifer Dwyer, Compass. MRED as distributed by MLS GRID
