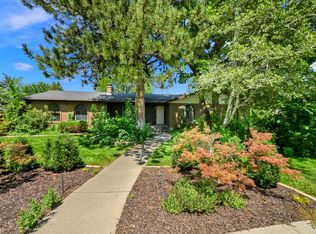
Welcome to this beautifully updated home in the highly coveted Willow Creek Terrace neighborhood, ideally located in the heart of East Sandy! Offering 5 bedrooms, 3.5 bathrooms, and nearly 2,700 square feet, this home combines a fantastic location with thoughtful updates throughout. Step inside to a beautifully remodeled main floor featuring an open and inviting kitchen and living area designed for both everyday living and entertaining. The updated kitchen shines with quartz countertops, abundant cabinet storage, recessed LED lighting, all-new appliances, and a custom hood vent. The remodel flows seamlessly into the living spaces, creating a fresh, comfortable feel throughout the main level. All bathrooms have also been tastefully remodeled with updated tile and glass surrounds, giving the home a clean, modern look. Even better, the big-ticket items have already been taken care of! Enjoy peace of mind with newer HVAC systems and a brand-new roof. Outside, you'll love the private, grassy backyard with plenty of room to run, play, entertain, or enjoy summer BBQs and evenings outdoors. The location is hard to beat! Just minutes from the shopping, dining, entertainment, and movie theaters of the Fort Union area, plus quick access to Big and Little Cottonwood Canyons for world-class skiing, hiking, biking, and year-round recreation. Updated, move-in ready, and perfectly situated in one of East Sandy's most desirable neighborhoods-this is one you won't want to miss!
Pending
$789,900
8498 S Terrace Dr E, Sandy, UT 84093
5beds
2,667sqft
Single Family Residence
Built in 1978
9,147 Square Feet Lot
$791,400 Zestimate®
$296/sqft
$-- HOA
What's special
Private grassy backyardCustom hood ventBrand-new roofUpdated kitchenAbundant cabinet storageRecessed led lightingAll-new appliances
- 17 days
- 345
- 29
Zillow last checked:
Listing updated:
Listed by:
Sam A Larson 801-706-5277,
Larson & Company Real Estate,
Adam Larson 801-404-2326,
Larson & Company Real Estate
Source: UtahRealEstate.com,MLS#: 2188319
Facts & features
Interior
Bedrooms & bathrooms
- Bedrooms: 5
- Bathrooms: 4
- Full bathrooms: 1
- 3/4 bathrooms: 2
- 1/2 bathrooms: 1
- Partial bathrooms: 1
Rooms
- Room types: Master Bathroom, Updated Kitchen
Primary bedroom
- Level: Second
Heating
- Central
Cooling
- Central Air
Appliances
- Included: Microwave, Refrigerator, Disposal, Free-Standing Range
- Laundry: Electric Dryer Hookup
Features
- Flooring: Carpet, Tile
- Doors: Sliding Doors
- Windows: Blinds, Drapes, Plantation Shutters, Window Coverings, Double Pane Windows
- Basement: Full
- Number of fireplaces: 2
Interior area
- Total structure area: 2,667
- Total interior livable area: 2,667 sqft
- Finished area above ground: 1,803
- Finished area below ground: 864
Property
Parking
- Total spaces: 2
- Parking features: RV Access/Parking
- Attached garage spaces: 2
Features
- Levels: Two
- Stories: 3
- Patio & porch: Porch, Patio, Open Porch, Open Patio
- Exterior features: Lighting, Swing Set
- Fencing: Full
- Has view: Yes
- View description: Mountain(s)
Lot
- Size: 9,147 Square Feet
- Features: Corner Lot, Curb & Gutter, Sprinkler: Auto-Full
- Topography: Terrain
- Residential vegetation: Landscaping: Full, Mature Trees, Pines
Details
- Additional structures: Storage Shed(s)
- Parcel number: 2234351008
- Zoning description: Single-Family
Construction
Type & style
- Home type: SingleFamily
- Property subtype: Single Family Residence
Materials
- Aluminum Siding, Asphalt, Brick
- Roof: Asphalt
Condition
- Blt./Standing
- New construction: No
- Year built: 1978
Utilities & green energy
- Sewer: Public Sewer, Sewer: Public
- Water: Culinary
- Utilities for property: Natural Gas Connected, Electricity Connected, Sewer Connected, Water Connected
Community & HOA
Community
- Security: Fire Alarm
HOA
- Has HOA: No
Location
- Region: Sandy
Financial & listing details
- Price per square foot: $296/sqft
- Annual tax amount: $3,933
- Date on market: 9/30/2026
- Listing terms: Cash,Conventional,FHA,VA Loan
- Inclusions: Microwave, Range, Refrigerator, Storage Shed(s), Swing Set, Window Coverings
- Exclusions: Dryer, Gas Grill/BBQ, Washer
- Acres allowed for irrigation: 0
- Electric utility on property: Yes
- Road surface type: Paved
Estimated market value
$791,400
$752,000 - $831,000
$3,180/mo
Price history
| Date | Event | Price |
|---|---|---|
| 10/1/2026 | Pending sale | $789,900$296/sqft |
Source:  UtahRealEstate.com #2188319 Report a problem | ||
| 9/30/2026 | Listed for sale | $789,900$296/sqft |
Source: UtahRealEstate.com #2188319 Report a problem | ||
Public tax history
Tax history is unavailable.
Monthly payment
Est. payment
Payment breakdown
Explore the cost of this home by adjusting the details. Changes won't be saved.Climate risks
Neighborhood: 84093
Nearby schools
Schools provided by the listing agent
- Elementary: Oakdale
- Middle: Albion
- High: Brighton
- District: Canyons
Source: UtahRealEstate.com. This data may not be complete. We recommend contacting the local school district to confirm school assignments for this home.


Similar homes
- $739,9004 bd4 ba2.6k sqft1944 E Brady Creek Dr S, Sandy, UT 84093For Sale

 MLS ID #2188189, Daniel Talbert, Realtypath LLC. UtahRealEstate.com
- $799,0005 bd4 ba3.1k sqft1433 E Estrellita Dr, Sandy, UT 84093For Sale
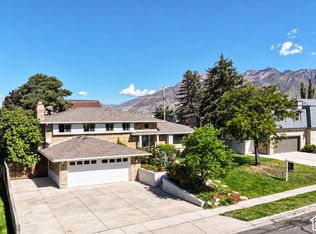
 MLS ID #2177195, Zachery P Jorgensen, Century 21 Everest. UtahRealEstate.com
- $874,5005 bd3 ba3.8k sqft1933 E Rua Branco Dr S, Sandy, UT 84093For Sale
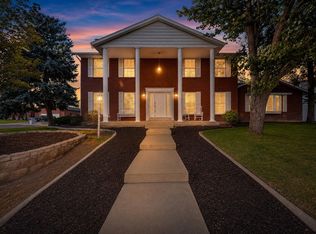
 MLS ID #2182034, Keri Ann Oaks, SimpliHOM. UtahRealEstate.com
- $849,9005 bd4 ba3.7k sqft8441 S Rua Branco Dr, Sandy, UT 84093For Sale
 MLS ID #2176419, Joshua B Skousen, Century 21 Everest. UtahRealEstate.com
- $799,0004 bd3 ba3.2k sqft8649 S Alta Cove Dr, Sandy, UT 84093For SaleMLS ID #2152789, Garritt Wilkey, Century 21 Everest. UtahRealEstate.com
- $749,5005 bd3 ba2.8k sqft9322 S Solena Way, Sandy, UT 84093For SaleMLS ID #2183804, David M Seiler, RE/MAX Associates. UtahRealEstate.com
- $709,9004 bd3 ba2.6k sqft8832 S Altair Dr, Sandy, UT 84093For SaleMLS ID #2190599, Jason Wolf, Wolf Realty Group. UtahRealEstate.com
- $730,0003 bd3 ba2.5k sqft2064 E Village Point Way S, Sandy, UT 84093For SaleMLS ID #2190871, Karma Ramsey, The Group Real Estate, LLC. UtahRealEstate.com
- $749,0003 bd3 ba2.6k sqft2050 E Johnstone Dr, Sandy, UT 84093For SaleMLS ID #2172174, McCall Carter, ERA Brokers Consolidated (Richfield Branch). UtahRealEstate.com
- $775,0004 bd3 ba3k sqft1737 E Sunrise Meadow Dr S, Sandy, UT 84093For SaleMLS ID #2179641, Jill Kinder, Homes International. UtahRealEstate.com
- $799,0005 bd3 ba3.1k sqft1806 E 9800 S, Sandy, UT 84092For SaleMLS ID #2189661, Afshin Baghai, Century 21 Wasatch Life Realty. UtahRealEstate.com
- $948,5005 bd3 ba3.1k sqft2329 E Sublette Pl, Sandy, UT 84093For SaleMLS ID #2177541, Alie L Cooper, Presidio Real Estate (River Heights). UtahRealEstate.com
- $624,9004 bd3 ba2k sqft2496 E Woodthrush Dr, Sandy, UT 84093For SaleMLS ID #2190947, Robert Seitz, Equity Real Estate (Solid). UtahRealEstate.com
- $680,0004 bd4 ba2.7k sqft8745 S 1595 E, Sandy, UT 84093For SaleMLS ID #2173831, Taylor Bassett, Summit Sotheby's International Realty. UtahRealEstate.com
- $635,0005 bd3 ba2.1k sqft8523 S Kelsch Dr, Sandy, UT 84093For SaleMLS ID #2186142, Joel Carson, Utah Real Estate PC. UtahRealEstate.com
- $699,0004 bd3 ba2.8k sqft2315 E Creek Rd, Cottonwood Heights, UT 84093For SaleMLS ID #2179101, Sydney Battersby, District Living Collective LLC. UtahRealEstate.com
- $899,9995 bd4 ba3.7k sqft8621 S 1700 E, Sandy, UT 84093For SaleMLS ID #2176585, Brysen Partridge, Lakeside Real Estate LC. UtahRealEstate.com
- $679,9005 bd3 ba1.8k sqft8287 S Valencia Cir, Sandy, UT 84093For SaleMLS ID #2180181, Renzo S Vargas, Real Broker, LLC. UtahRealEstate.com
- $649,9005 bd2 ba2.5k sqft1472 E 8175 S, Sandy, UT 84093For SaleMLS ID #2184613, Jennifer Terry, Better Homes and Gardens Real Estate Momentum (Lehi). UtahRealEstate.com
- $610,0005 bd4 ba2.8k sqft8209 S Valencia Pl, Sandy, UT 84093For SaleMLS ID #2183616, Shawn H Cottle, Real Broker, LLC. UtahRealEstate.com
