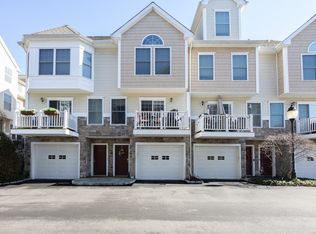
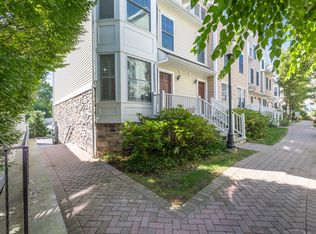
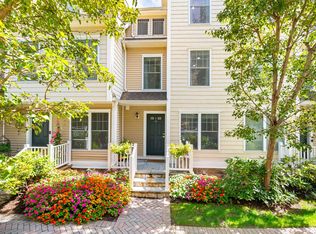
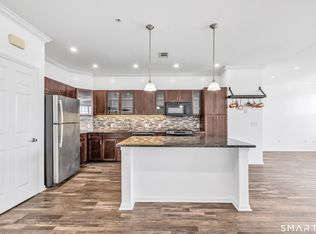
Modern elegance meets effortless convenience in this beautifully updated 2-bedroom, 2.5-bath end-unit townhouse offering nearly 2,000 sqft in Springdale's sought-after River's Edge community. This light-filled townhome features an open-concept layout with hardwood floors and seamless flow between the living and dining areas, highlighted by oversized windows and sliders leading to a private balcony-perfect for grilling or entertaining. The recently remodeled kitchen showcases sleek cabinetry, quartz countertops, gold hardware, and stainless steel appliances, creating a stylish and functional space for everyday living. Upstairs, the spacious primary suite offers soaring cathedral ceilings, generous double closets, and an en-suite bath with double vanity, jetted tub, and separate walk-in shower. A generously sized second bedroom, full bath, and linen storage complete the level. The third-floor loft-ideal as a home office, media room, or potential third bedroom-adds incredible flexibility. The lower level features an attached garage, laundry area, and bonus space currently used as a gym, along with ample storage. Enjoy access to community amenities including an in-ground pool, fitness center, and clubhouse. Just moments to Springdale village, local cafes and dining, Metro-North for an easy NYC commute, and convenient access to the Merritt Parkway, with nearby New Canaan and Darien just minutes away-this turnkey home offers the perfect blend of style, comfort, and location.
Under contract
$695,000
85 Camp Avenue #11A, Stamford, CT 06907
2beds
1,925sqft
:
Get pre-qualified$5,108/mo
Condominium, Townhouse
Built in 2007
-- sqft lot
$697,600 Zestimate®
$361/sqft
$364/mo HOA
What's special
- 86 days |
- 108 |
- 1 |
Zillow last checked:
Listing updated:
Listed by:
Aaron Ramkalawan (917)207-4306,
Keller Williams Prestige Prop. 203-327-6700
Source: Smart MLS,MLS#: 24172406
Facts & features
Interior
Bedrooms & bathrooms
- Bedrooms: 2
- Bathrooms: 3
- Full bathrooms: 2
- 1/2 bathrooms: 1
Primary bedroom
- Features: Vaulted Ceiling(s), Bedroom Suite, Full Bath, Whirlpool Tub, Tub w/Shower, Wall/Wall Carpet
- Level: Upper
Bedroom
- Features: Wall/Wall Carpet
- Level: Upper
Bathroom
- Level: Upper
Dining room
- Features: Hardwood Floor
- Level: Main
Kitchen
- Features: Bay/Bow Window, Breakfast Nook, Quartz Counters, Dining Area, Hardwood Floor
- Level: Main
Living room
- Features: Hardwood Floor
- Level: Main
Loft
- Features: High Ceilings, Wall/Wall Carpet
- Level: Upper
Heating
- Forced Air, Natural Gas
Cooling
- Central Air, Zoned
Appliances
- Included: Gas Range, Microwave, Refrigerator, Dishwasher, Washer, Dryer, Water Heater
- Laundry: Lower Level
Features
- Wired for Data
- Basement: None
- Attic: Storage,Pull Down Stairs
- Has fireplace: No
- Common walls with other units/homes: End Unit
Interior area
- Total structure area: 1,925
- Total interior livable area: 1,925 sqft
- Finished area above ground: 1,925
Property
Parking
- Total spaces: 1
- Parking features: Garage, Attached
- Attached garage spaces: 1
Features
- Stories: 4
- Patio & porch: Deck
- Has private pool: Yes
- Pool features: In Ground
Details
- Additional structures: Pool House
- Parcel number: 2552158
- Zoning: R5
Construction
Type & style
- Home type: Condo
- Architectural style: Townhouse
- Property subtype: Condominium, Townhouse
- Attached to another structure: Yes
Materials
- Vinyl Siding
Condition
- New construction: No
- Year built: 2007
Utilities & green energy
- Sewer: Public Sewer
- Water: Public
Community & HOA
Community
- Features: Medical Facilities, Near Public Transport, Shopping/Mall
- Subdivision: Springdale
HOA
- Has HOA: Yes
- Amenities included: Clubhouse, Exercise Room/Health Club, Guest Parking, Pool, Management
- Services included: Maintenance Grounds, Trash, Snow Removal, Pool Service, Insurance
- HOA fee: $364 monthly
Location
- Region: Stamford
Financial & listing details
- Price per square foot: $361/sqft
- Tax assessed value: $343,480
- Annual tax amount: $8,127
- Date on market: 5/4/2026
Estimated market value
$697,600
$663,000 - $732,000
$4,359/mo
Price history
| Date | Event | Price |
|---|---|---|
| 7/20/2026 | Pending sale | $695,000$361/sqft |
Source:  Smart MLS #24172406 Report a problem Smart MLS #24172406 Report a problem | ||
| 5/9/2026 | Listed for sale | $695,000+39%$361/sqft |
Source: Smart MLS #24172406 Report a problem | ||
| 6/21/2021 | Listing removed | -- |
Source: Zillow Rental Manager Report a problem | ||
| 6/4/2021 | Listed for rent | $3,950$2/sqft |
Source: Zillow Rental Manager Report a problem | ||
| 1/25/2021 | Sold | $500,000+1%$260/sqft |
Source: Smart MLS #170355997 Report a problem | ||
| 11/30/2020 | Contingent | $495,000$257/sqft |
Source: Smart MLS #170355997 Report a problem | ||
| 11/24/2020 | Pending sale | $495,000$257/sqft |
Source: Higgins Group Real Estate #170355997 Report a problem | ||
| 11/18/2020 | Listed for sale | $495,000+0.8%$257/sqft |
Source: Higgins Group Real Estate #170355997 Report a problem | ||
| 6/15/2017 | Sold | $491,000-7.3%$255/sqft |
Source: Smart MLS #99175079 Report a problem | ||
| 10/1/2007 | Sold | $529,900$275/sqft |
Source: Public Record Report a problem | ||
Public tax history
| Year | Property taxes | Tax assessment |
|---|---|---|
| 2025 | $8,154 +2.6% | $343,480 |
| 2024 | $7,948 -6.9% | $343,480 |
| 2023 | $8,539 +4.4% | $343,480 +12.3% |
| 2022 | $8,179 +1.1% | $305,860 |
| 2021 | $8,090 +2.6% | $305,860 |
| 2020 | $7,882 | $305,860 |
| 2019 | $7,882 +3.8% | $305,860 |
| 2018 | $7,591 +7.6% | $305,860 +12.7% |
| 2017 | $7,056 +2.9% | $271,370 |
| 2016 | $6,858 | $271,370 |
Find assessor info on the county website
Monthly payment
Est. payment
Payment breakdown
Explore the cost of this home by adjusting the details. Changes won't be saved.Climate risks
Neighborhood: Springdale
Nearby schools
GreatSchools rating
- 6/10Springdale SchoolGrades: K-5Distance: 0.3 mi
- 4/10Dolan SchoolGrades: 6-8Distance: 1.2 mi
- 2/10Stamford High SchoolGrades: 9-12Distance: 2.4 mi
- $640,0002 bd2 ba1.6k sqft85 Camp Ave APT 3B, Stamford, CT 06907Sold

- $615,0002 bd3 ba1.9k sqft85 Camp Ave APT 5B, Stamford, CT 06907Sold
- $725,0002 bd3 ba1.9k sqft85 Camp Ave APT 5G, Stamford, CT 06907Sold
- $725,0002 bd3 ba1.9k sqft85 Camp Ave APT 6D, Stamford, CT 06907Sold
- $645,0002 bd3 ba1.9k sqft85 Camp Ave APT 6F, Stamford, CT 06907Sold
- $725,0002 bd3 ba1.9k sqft85 Camp Ave APT 6I, Stamford, CT 06907Sold
- $700,0002 bd3 ba2.2k sqft85 Camp Ave APT 7K, Stamford, CT 06907Sold
- $650,0002 bd3 ba2k sqft85 Camp Ave APT 8I, Stamford, CT 06907Sold
- $625,0002 bd2 ba1.6k sqft85 Camp Ave APT 10I, Stamford, CT 06907Sold
A local agent can set up tours, give advice and negotiate with sellers.
A local lender can help you make sure your offer is ready when you are.
Similar homes
- $625,0002 bd3 ba2.2k sqftHope Dale Condos, Stamford, CT 06907For Sale

 MLS ID #24193521, Carrie Levitt Kaplan, Berkshire Hathaway NE Prop.. Smart MLS
 - $685,0002 bd3 ba1.5k sqftChesterfield Ii, Stamford, CT 06905For Sale
 MLS ID #24189771, Melissa Morales, eXp Realty. Smart MLS
 - $680,0003 bd2 ba1.3k sqftEastside Commons, Stamford, CT 06902For Sale
 MLS ID #24190087, Miriam Oviasu-Egege, Vision Real Estate. Smart MLS
 - $835,0002 bd3 ba1.9k sqftRiverturn, Stamford, CT 06905For Sale
 MLS ID #24190856, Jessica Gaglio, Brown Harris Stevens. Smart MLS
 - $725,0003 bd2 ba1.2k sqft60 Arden Lane, Stamford, CT 06905For SaleMLS ID #24192701, Mackenzie Curtin, William Pitt Sotheby's Int'l. Smart MLS
- $599,0002 bd2 ba1.3k sqftEastside Commons, Stamford, CT 06902For SaleMLS ID #24185973, Christopher Reid, Coldwell Banker Realty. Smart MLS
- $540,0002 bd2 ba1.1k sqftMill River House, Stamford, CT 06902For SaleMLS ID #24193570, Staci Zampa, Compass Connecticut, LLC. Smart MLS
- $729,9003 bd2 ba1.9k sqft80 Leonard St, Stamford, CT 06906For Sale
 MLS ID #125196, Mike Parelli, Mike Parelli Real Estate LLC. Greenwich MLS, Inc.
 - $749,0002 bd2 ba1.3k sqftOenoke, New Canaan, CT 06840For SaleMLS ID #24193325, Elizabeth W. Rowley, William Pitt Sotheby's Int'l. Smart MLS
- $699,9005 bd2 ba1.7k sqft116 Stuart Avenue, Norwalk, CT 06850For SaleMLS ID #24176275, Michele Pierce, Coldwell Banker Realty. Smart MLS
- $515,0002 bd2 ba1.4k sqftNorthstar, Stamford, CT 06902For SaleMLS ID #24180029, Kaitlyn D'Ambrosio, Compass Connecticut, LLC. Smart MLS
- $549,0001 bd3 ba1.6k sqftChesterfield, Stamford, CT 06905For SaleMLS ID #24170469, John Pellegrino, William Raveis Real Estate. Smart MLS
- $670,0004 bd2 ba1.7k sqft278 West Cedar Street, Norwalk, CT 06854For SaleMLS ID #24175655, Jacob Mochkin, Roundtree Realty LLC. Smart MLS
- $787,0003 bd2 ba2.1k sqft10 Grumman Avenue, Norwalk, CT 06851For SaleMLS ID #24191178, Nikki Dutille, Berkshire Hathaway NE Prop.. Smart MLS
- $750,0003 bd2 ba1.9k sqft109 N Bedford Road, Mount Kisco, NY 10549For Sale
 MLS ID #1026738, Alix C. Nimphius, Listing by: William Raveis Real Estate. OneKey® MLS as distributed by MLS GRID
 - $730,0002 bd1 ba1.7k sqft298 Strawberry Hill Avenue, Norwalk, CT 06851For SaleMLS ID #24189151, Urs J. Klarer, Coldwell Banker Realty. Smart MLS
- $899,0004 bd2 ba1.7k sqft73 High Clear Dr, Stamford, CT 06905For SaleMLS ID #125060, James Capparelle, Coldwell Banker Realty. Greenwich MLS, Inc.
- $675,0003 bd2 ba2k sqft16 Rockledge Avenue #6E-1, Ossining, NY 10562For SaleMLS ID #1013329, Suzanne Van Der Wilden, Listing by: BHHS River Towns Real Estate. OneKey® MLS as distributed by MLS GRID
- $899,0003 bd3 ba1.8k sqftOenoke, New Canaan, CT 06840For SaleMLS ID #24186058, Laura Edmonds, Houlihan Lawrence. Smart MLS
- $748,0003 bd2 ba2.3k sqft4 Mark Drive, Norwalk, CT 06851For SaleMLS ID #24179554, Catherine Aaron, Berkshire Hathaway NE Prop.. Smart MLS
