This stunningly updated home offers the perfect blend of modern luxury and original character. Step inside to find freshly coated original hardwood floors that flow seamlessly through the open floor plan on the main level. The heart of the home is the fully updated kitchen, boasting brand-new stainless steel appliances, sleek new quartz countertops, a new garbage disposal, a convenient pantry, an open floor plan, and a nearby main-floor laundry area. Unwind by the cozy fireplace in the living room, kept perfectly comfortable w/ A/C and with the multiple cool lighting ceiling fans throughout the home. **Save money with brand New Windows throughout the home! Upstairs, the expansive layout features three large bedrooms with generous closet space and a massive loft that functions as a second family room. The primary retreat offers multiple closets and a completely updated en-suite bathroom with a brand-new tub cool mirror and vanity. The second full bathroom has been equally upgraded with its own new tub and vanity. Storage is effortless with large closets throughout, extra garage shelving, and a built-in garage workbench. Step out onto the private back patio positioned away from the afternoon heat with no neighbors behind you—for ultimate outdoor peace. Located just steps from a local fishing lake, walking trails, biking trails, wildlife watching, shopping, and major highway access, this turnkey property truly feels like a brand-new home.
Accepting backups
Price cut: $10K (9/2)
$399,950
850 Macaw Street, Brighton, CO 80601
3beds
1,640sqft
Townhouse
Built in 2000
-- sqft lot
$398,300 Zestimate®
$244/sqft
$235/mo HOA
What's special
- 113 days
- 71
- 0
Zillow last checked:
Listing updated:
Listed by:
Brian Margolis 720-352-0454 Offers@TheMargolisTeam.com,
eXp Realty, LLC
Source: REcolorado as distributed by MLS GRID,MLS#: 7845124
Facts & features
Interior
Bedrooms & bathrooms
- Bedrooms: 3
- Bathrooms: 3
- Full bathrooms: 2
- 1/2 bathrooms: 1
- Main level bathrooms: 1
Bedroom
- Level: Upper
Bedroom
- Level: Upper
Bedroom
- Level: Upper
Bathroom
- Description: Updated Bathroom Cool Mirror W/Lighting
- Features: En Suite Bathroom
- Level: Upper
Bathroom
- Description: Updated Bathroom
- Features: Primary Suite
- Level: Upper
Bathroom
- Level: Main
Kitchen
- Description: New Quartz Countertops & Painted Cabinets
- Level: Main
Laundry
- Level: Main
Living room
- Level: Main
Loft
- Level: Upper
Heating
- Forced Air
Cooling
- Central Air
Appliances
- Included: Dishwasher, Disposal, Microwave, Refrigerator, Self Cleaning Oven
- Laundry: In Unit
Features
- Ceiling Fan(s), Eat-in Kitchen, High Speed Internet, Open Floorplan, Pantry, Primary Suite, Quartz Counters, Walk-In Closet(s)
- Flooring: Laminate, Wood
- Windows: Double Pane Windows
- Basement: Crawl Space
- Number of fireplaces: 1
- Fireplace features: Family Room
- Common walls with other units/homes: 1 Common Wall
Interior area
- Total structure area: 1,640
- Total interior livable area: 1,640 sqft
- Finished area above ground: 1,640
Property
Parking
- Total spaces: 2
- Parking features: Storage
- Attached garage spaces: 2
Features
- Levels: Two
- Stories: 2
- Patio & porch: Front Porch, Patio
- Exterior features: Private Yard
- Fencing: Full
- Has view: Yes
- View description: Plains
Lot
- Features: Landscaped, Master Planned, Open Space, Sprinklers In Front
Details
- Parcel number: R0118820
- Special conditions: Standard
Construction
Type & style
- Home type: Townhouse
- Architectural style: Contemporary
- Property subtype: Townhouse
- Attached to another structure: Yes
Materials
- Frame
- Roof: Composition
Condition
- Updated/Remodeled
- Year built: 2000
Utilities & green energy
- Sewer: Public Sewer
- Water: Public
- Utilities for property: Cable Available, Electricity Connected, Internet Access (Wired)
Community & HOA
Community
- Security: Carbon Monoxide Detector(s), Smoke Detector(s)
- Subdivision: Platte River Ranch
HOA
- Has HOA: Yes
- Services included: Maintenance Grounds, Maintenance Structure
- HOA fee: $235 monthly
- HOA name: Platt River Ranch
- HOA phone: 303-991-2191
Location
- Region: Brighton
Financial & listing details
- Price per square foot: $244/sqft
- Tax assessed value: $373,000
- Annual tax amount: $2,851
- Date on market: 6/28/2026
- Listing terms: 1031 Exchange,Cash,Conventional,FHA,VA Loan
- Exclusions: None
- Ownership: Corporation/Trust
- Electric utility on property: Yes
- Road surface type: Paved
Estimated market value
$398,300
$378,000 - $418,000
$2,436/mo
Price history
| Date | Event | Price |
|---|---|---|
| 9/4/2026 | Pending sale | $399,950$244/sqft |
Source: eXp Realty #7845124 Report a problem | ||
| 9/4/2026 | Contingent | $399,950$244/sqft |
Source: eXp Realty #7845124 Report a problem | ||
| 9/4/2026 | Listing removed | $2,475$2/sqft |
Source: Zillow Rentals Report a problem | ||
| 9/2/2026 | Price change | $399,950-2.4%$244/sqft |
Source:  REcolorado as distributed by MLS GRID #7845124 Report a problem REcolorado as distributed by MLS GRID #7845124 Report a problem | ||
| 8/31/2026 | Listed for rent | $2,475$2/sqft |
Source: Zillow Rentals Report a problem | ||
| 8/19/2026 | Price change | $409,950-2.4%$250/sqft |
Source: REcolorado as distributed by MLS GRID #7845124 Report a problem | ||
| 7/24/2026 | Price change | $419,950-1.2%$256/sqft |
Source: REcolorado as distributed by MLS GRID #7845124 Report a problem | ||
| 6/28/2026 | Listed for sale | $425,000+72.4%$259/sqft |
Source: REcolorado as distributed by MLS GRID #7845124 Report a problem | ||
| 12/19/2018 | Sold | $246,500$150/sqft |
Source: Public Record Report a problem | ||
Public tax history
| Year | Property taxes | Tax assessment |
|---|---|---|
| 2025 | $2,457 +0.8% | $23,320 -8.3% |
| 2024 | $2,438 +8.5% | $25,440 |
| 2023 | $2,248 +5.5% | $25,440 +27.3% |
| 2022 | $2,131 | $19,980 -2.8% |
| 2021 | -- | $20,560 -2.4% |
| 2020 | $1,806 | $21,070 -0.1% |
| 2019 | $1,806 +6% | $21,100 +27.8% |
| 2018 | $1,703 | $16,510 |
| 2017 | $1,703 | $16,510 +20.2% |
| 2016 | -- | $13,740 |
| 2015 | $1,411 | $13,740 +59.6% |
| 2014 | -- | $8,610 |
| 2013 | -- | $8,610 -11.2% |
| 2012 | -- | $9,700 |
| 2011 | -- | $9,700 +5.5% |
| 2010 | -- | $9,190 |
| 2009 | -- | $9,190 -33.3% |
| 2008 | -- | $13,770 |
| 2007 | -- | $13,770 -7.3% |
| 2006 | -- | $14,860 |
| 2005 | -- | $14,860 +11.6% |
| 2004 | -- | $13,320 |
| 2003 | $1,268 +7% | $13,320 +1.5% |
| 2002 | $1,185 +127.2% | $13,120 +158.3% |
| 2001 | $522 | $5,080 |
Find assessor info on the county website
Monthly payment
Est. payment
Payment breakdown
Explore the cost of this home by adjusting the details. Changes won't be saved.Climate risks
Neighborhood: 80601
Nearby schools
Schools provided by the listing agent
- Elementary: Henderson
- Middle: Roger Quist
- High: Riverdale Ridge
- District: School District 27-J
Source: REcolorado as distributed by MLS GRID. This data may not be complete. We recommend contacting the local school district to confirm school assignments for this home.
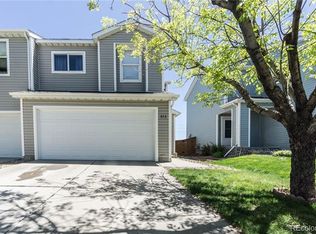

Similar homes
- $379,0004 bd3 ba1.8k sqft11229 Holly Street, Denver, CO 80233For Sale

 MLS ID #9503340, Claudia Romero, Megastar Realty. REcolorado as distributed by MLS GRID
 - $375,0002 bd3 ba1.4k sqft4110 E 119th Place #B, Thornton, CO 80233For Sale
 MLS ID #6335361, Miryam O'Lear, Smart City Realty, LLC. REcolorado as distributed by MLS GRID
 - $380,0004 bd4 ba2.2k sqft80 S Evanston Way, Aurora, CO 80012For Sale
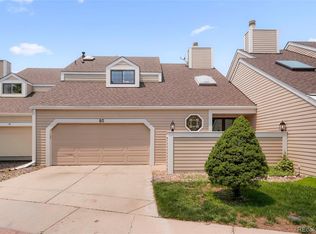 MLS ID #4169398, Aaron Lebovic, eXp Realty, LLC. REcolorado as distributed by MLS GRID
 - $410,0003 bd2 ba1.4k sqft575 Solano Drive, Lochbuie, CO 80603For Sale
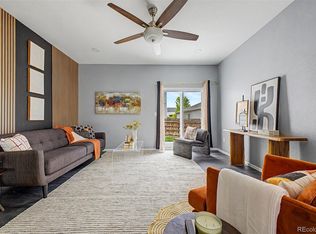 MLS ID #4080662, Pamela Devaney, Engel & Volkers Denver. REcolorado as distributed by MLS GRID
 - $450,0003 bd3 ba1.6k sqft759 Willow Drive, Lochbuie, CO 80603For SaleMLS ID #9653302, Lidia Suarez, Compass - Denver. REcolorado as distributed by MLS GRID
- $435,0003 bd2 ba1.6k sqft10488 Mobile Way, Commerce City, CO 80022For Sale
 MLS ID #1068011, Kevin Byrne, Compass - Boulder. IRES as distributed by MLS GRID
 - $395,0004 bd2 ba1.2k sqft1021 Pacific Court, Fort Lupton, CO 80621For SaleMLS ID #6335315, Claudia Romero, Megastar Realty. REcolorado as distributed by MLS GRID
- $420,0003 bd4 ba1.9k sqft9999 Grove Way #D, Westminster, CO 80031For SaleMLS ID #7406522, Joya Soell, You 1st Realty. REcolorado as distributed by MLS GRID
- $404,9002 bd3 ba1.5k sqft11207 Osage Cir #B, Northglenn, CO 80234For SaleMLS ID #1052449, Sharon Fusiek, RE/MAX Northwest. IRES as distributed by MLS GRID
- $390,0002 bd2 ba1.2k sqftCotton Creek, Westminster, CO 80031For SaleMLS ID #4087986, Erin Carlson, Your Castle Realty LLC. REcolorado as distributed by MLS GRID
- $465,0003 bd3 ba1.5k sqft14431 E 102nd Avenue, Commerce City, CO 80022For SaleMLS ID #8624124, Melissa Breese, Keller Williams Preferred Realty. REcolorado as distributed by MLS GRID
- $430,0004 bd3 ba1.8k sqft16151 Bolling Drive, Denver, CO 80239For SaleMLS ID #3776731, Brenda Melgar, Better Homes & Gardens Real Estate - Kenney & Co.. REcolorado as distributed by MLS GRID
- $422,0003 bd2 ba1.4k sqft4006 Ames Street, Wheat Ridge, CO 80212For SaleMLS ID #8105147, Randy Paige, AXEN Realty. REcolorado as distributed by MLS GRID
- $359,0003 bd2 ba1.3k sqft131 Wooster Dr, Firestone, CO 80520For SaleMLS ID #1064571, Jenny Kipp, eXp Realty LLC. IRES as distributed by MLS GRID
- $375,0003 bd3 ba1.5k sqft17820 E 96th Place, Commerce City, CO 80022For SaleMLS ID #1526781, Justina Montoya, Key Team Real Estate Corp.. REcolorado as distributed by MLS GRID
- $440,0004 bd3 ba1.9k sqft16291 Bolling Drive, Denver, CO 80239For SaleMLS ID #3322447, Alejandra Delacruz, A Realty Inc.. REcolorado as distributed by MLS GRID
- $489,9004 bd2 ba1.7k sqft3513 E 117th Place, Denver, CO 80233For SaleMLS ID #7105130, Jose "Pepe" Laguna, HomeSmart. REcolorado as distributed by MLS GRID
- $435,0003 bd3 ba1.6k sqft19989 Randolph Place, Denver, CO 80249For SaleMLS ID #6272169, Ken Blevins, Real Broker, LLC DBA Real. REcolorado as distributed by MLS GRID
- $422,5003 bd3 ba1.5k sqft23543 E 5th Drive, Aurora, CO 80018For SaleMLS ID #7718185, Luis Forero, eXp Realty, LLC. REcolorado as distributed by MLS GRID
- $365,0002 bd2 ba1.5k sqft187 Pheasant Run, Louisville, CO 80027For SaleMLS ID #1064937, E and L Team, RE/MAX Elevate. IRES as distributed by MLS GRID
