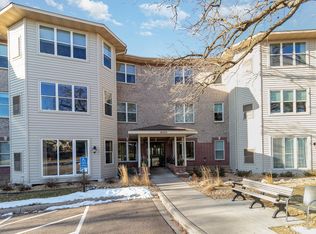
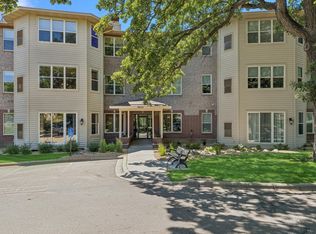
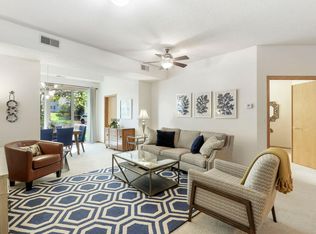
This rarely available top floor condominium home shows like it was built yesterday. Gracious and beautifully designed, this home seems more like single family home living. Gracious room sizes which are extended by the sweeping views of Lake Eden, gorgeous tree-scapes and landscapes. Private, quiet and ready for a special new owner. Beautiful kitchen with tons of cabinetry and large center island, generous storage, separate dining room and sunroom/office which is versatile and spacious. In-unit laundry room for easy convenience. Beautiful primary suite with two closets, jacuzzi bath and views galore, truly sensational!. Every room has sweeping and sunlit views. Wonderful building amenities include a workout room, community room with kitchen and beautiful patio to enjoy sunrises, sunsets and everything in-between. Healthy association, the building has never had an assessment! If you are looking for the ease of a condo that feels like a single family home, you have found your match! Please do not miss this extraordinary Eden Prairie treasure. Easy high way access, restaurants, retail, convenient to airport with trails, bike paths and nature surrounding you, ... Come home to 8500 Franlo, this is it!
Pending
Price cut: $20.9K (9/28)
$399,000
8500 Franlo Rd APT 307, Eden Prairie, MN 55344
2beds
1,864sqft
(CC) Low Rise (3- Levels)
Built in 1996
-- sqft lot
$394,300 Zestimate®
$214/sqft
$650/mo HOA
What's special
- 40 days
- 362
- 8
Zillow last checked:
Listing updated:
Listed by:
Ellyn J Wolfenson 612-644-3033,
Coldwell Banker Realty - Lakes
Source: NorthstarMLS as distributed by MLS GRID,MLS#: 7144619
Facts & features
Interior
Bedrooms & bathrooms
- Bedrooms: 2
- Bathrooms: 2
- Full bathrooms: 1
- 3/4 bathrooms: 1
Bedroom
- Level: Main
- Area: 288 Square Feet
- Dimensions: 18x16
Bedroom 2
- Level: Main
- Area: 140 Square Feet
- Dimensions: 14x10
Dining room
- Level: Main
- Area: 169 Square Feet
- Dimensions: 13x13
Foyer
- Level: Main
- Area: 28 Square Feet
- Dimensions: 7x4
Kitchen
- Level: Main
- Area: 286 Square Feet
- Dimensions: 22x13
Living room
- Level: Main
- Area: 418 Square Feet
- Dimensions: 22x19
Office
- Level: Main
- Area: 150 Square Feet
- Dimensions: 15x10
Heating
- Forced Air, Fireplace(s)
Cooling
- Central Air
Appliances
- Included: Chandelier, Cooktop, Dishwasher, Disposal, Double Oven, Dryer, Exhaust Fan, Gas Water Heater, Microwave, Refrigerator, Stainless Steel Appliance(s), Wall Oven, Washer
- Laundry: Gas Dryer Hookup, Laundry Room, In Unit, Washer Hookup
Features
- Basement: None
- Number of fireplaces: 1
- Fireplace features: Double Sided, Gas, Living Room
Interior area
- Total structure area: 1,864
- Total interior livable area: 1,864 sqft
- Finished area above ground: 1,864
- Finished area below ground: 0
Property
Parking
- Total spaces: 2
- Parking features: Assigned, Asphalt, Garage Door Opener, Guest, Heated Garage, Insulated Garage, Garage, Parking Lot, Paved Lot, Secured
- Garage spaces: 2
- Has uncovered spaces: Yes
Accessibility
- Accessibility features: None
Features
- Levels: One
- Stories: 1
- Has view: Yes
- View description: Lake
- Has water view: Yes
- Water view: Lake
- Waterfront features: Lake View
Lot
- Features: Near Public Transit
Details
- Foundation area: 1864
- Parcel number: 1411622340071
- Zoning description: Residential-Single Family
Construction
Type & style
- Home type: Condo
- Property subtype: (CC) Low Rise (3- Levels)
- Attached to another structure: Yes
Materials
- Roof: Age 8 Years or Less
Condition
- New construction: No
- Year built: 1996
Utilities & green energy
- Electric: Circuit Breakers, 100 Amp Service, Power Company: Xcel Energy
- Gas: Natural Gas
- Sewer: City Sewer/Connected
- Water: City Water/Connected
Community & HOA
Community
- Security: Secured Garage/Parking
- Subdivision: Cic 0786 Eden Hills Condo
HOA
- Has HOA: Yes
- Services included: Maintenance Structure, Cable TV, Controlled Access, Internet, Maintenance Grounds, Parking, Professional Mgmt, Sanitation, Shared Amenities, Snow Removal, Water
- HOA fee: $650 monthly
- HOA name: First Service Residential
- HOA phone: 952-277-2700
Location
- Region: Eden Prairie
Financial & listing details
- Price per square foot: $214/sqft
- Tax assessed value: $360,300
- Annual tax amount: $3,422
- Date on market: 9/18/2026
- Cumulative days on market: 37 days
Estimated market value
$394,300
$375,000 - $414,000
$2,593/mo
Price history
| Date | Event | Price |
|---|---|---|
| 10/16/2026 | Pending sale | $399,000$214/sqft |
Source:  NorthstarMLS as distributed by MLS GRID #7144619 Report a problem | ||
| 9/28/2026 | Price change | $399,000-5%$214/sqft |
Source: NorthstarMLS as distributed by MLS GRID #7144619 Report a problem | ||
| 9/21/2026 | Listed for sale | $419,900+77.5%$225/sqft |
Source: NorthstarMLS as distributed by MLS GRID #7144619 Report a problem | ||
| 2/21/1997 | Sold | $236,500$127/sqft |
Source: Public Record Report a problem | ||
Public tax history
| Year | Property taxes | Tax assessment |
|---|---|---|
| 2026 | $4,443 +4.2% | $360,300 -2% |
| 2025 | $4,262 +6.9% | $367,600 |
| 2024 | $3,987 +2.1% | $367,600 +3% |
| 2023 | $3,905 -1.4% | $357,000 +2.6% |
| 2022 | $3,960 +2.9% | $347,800 +6% |
| 2021 | $3,847 -1.2% | $328,100 +2% |
| 2020 | $3,895 +1.2% | $321,700 +2% |
| 2019 | $3,847 -1.2% | $315,500 +10.2% |
| 2018 | $3,895 +15.9% | $286,200 +13.8% |
| 2017 | $3,360 +5.7% | $251,400 +5.9% |
| 2016 | $3,179 +5.9% | $237,300 +2% |
| 2015 | $3,003 -1.8% | $232,700 +9.9% |
| 2014 | $3,059 -1.5% | $211,700 -8.7% |
| 2013 | $3,105 -16.1% | $231,900 -16.3% |
| 2012 | $3,700 +3% | $277,000 |
| 2011 | $3,592 +0.1% | $277,000 -6.9% |
| 2010 | $3,589 +5.3% | $297,500 |
| 2009 | $3,409 -7.2% | $297,500 -3.9% |
| 2006 | $3,672 +0.5% | $309,500 |
| 2005 | $3,655 +9.9% | $309,500 +10% |
| 2004 | $3,325 +3.2% | $281,400 +10.9% |
| 2002 | $3,222 -46.9% | $253,700 |
| 2001 | $6,073 | -- |
Find assessor info on the county website
Monthly payment
Est. payment
Payment breakdown
Explore the cost of this home by adjusting the details. Changes won't be saved.Climate risks
Neighborhood: 55344
- $314,6812 bd2 ba1.8k sqft8500 Franlo Rd APT 210, Eden Prairie, MN 55344Sold
- $319,0002 bd2 ba1.6k sqft8500 Franlo Rd APT 302, Eden Prairie, MN 55344Sold
- $310,0003 bd2 ba1.8k sqft8500 Franlo Rd APT 310, Eden Prairie, MN 55344Sold

- $285,0002 bd2 ba1.4k sqft8500 Franlo Rd APT 103, Eden Prairie, MN 55344Sold
Similar homes
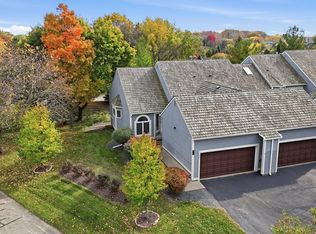
- $345,0002 bd2 ba1.8k sqft11061 Hyland Ter, Eden Prairie, MN 55344For Sale
 MLS ID #7165154, Annalea Hussman Peters, GRAND PROPERTIES REAL ESTATE. NorthstarMLS as distributed by MLS GRID
- $439,0003 bd2 ba1.5k sqft11005 Hyland Ter, Eden Prairie, MN 55344For Sale
 MLS ID #7162659, Russell S Sampson, RES Realty. NorthstarMLS as distributed by MLS GRID
- $325,0002 bd2 ba1.3k sqft11479 Carriage Ct, Eden Prairie, MN 55344For Sale
 MLS ID #7162752, Pamela Bandy, Edina Realty, Inc.. NorthstarMLS as distributed by MLS GRID
- $319,5002 bd2 ba1.5k sqft8409 Townsend Dr, Eden Prairie, MN 55344For Sale
 MLS ID #7157598, Benjamin C Dzurik, Keller Williams Premier Realty Lake Minnetonka. NorthstarMLS as distributed by MLS GRID
- $350,0002 bd2 ba1.7k sqft11113 Hyland Ter, Eden Prairie, MN 55344For SaleMLS ID #7163670, Brandon Capelle, RE/MAX Advantage Plus. NorthstarMLS as distributed by MLS GRID
- $210,0002 bd2 ba1k sqft8777 Jasmine Ln, Eden Prairie, MN 55344For SaleMLS ID #7127726, Karli J Thimsen, Keller Williams Realty Integrity. NorthstarMLS as distributed by MLS GRID
- $430,0004 bd3 ba2k sqft8687 Ridgewind Rd, Eden Prairie, MN 55344For SaleMLS ID #7123645, Julie A VanDerostyne, Keller Williams Realty Integrity. NorthstarMLS as distributed by MLS GRID
- $249,9002 bd2 ba1.4k sqft8500 Franlo Rd APT 205, Eden Prairie, MN 55344For SaleMLS ID #7146440, Kerry McCabe, Dream Home Living. NorthstarMLS as distributed by MLS GRID
- $525,0003 bd3 ba2.1k sqft8942 Preserve Blvd, Eden Prairie, MN 55347For SaleMLS ID #7165868, Anthony Giglio, eXp Realty. NorthstarMLS as distributed by MLS GRID
- $289,9002 bd2 ba1.3k sqft11212 Kinsley St, Eden Prairie, MN 55344For SaleMLS ID #7150221, Rob Gintner, True Real Estate. NorthstarMLS as distributed by MLS GRID
- $390,0004 bd4 ba2.5k sqft9767 Gable Dr, Eden Prairie, MN 55347For SaleMLS ID #7165972, Tracy Knudsen, RE/MAX Advantage Plus. NorthstarMLS as distributed by MLS GRID
- $284,9003 bd2 ba1.3k sqft11240 Providence Ln, Eden Prairie, MN 55344For SaleMLS ID #7140803, Prakash (PC) Singh, Bridge Realty, LLC. NorthstarMLS as distributed by MLS GRID
- $319,9002 bd3 ba1.5k sqft11159 Kinsley St, Eden Prairie, MN 55344For SaleMLS ID #7121207, Reidell Estey & Associates – Marti Estey, RE/MAX Results. NorthstarMLS as distributed by MLS GRID
- $234,5002 bd2 ba1.1k sqft13580 Technology Dr APT 3215, Eden Prairie, MN 55344For SaleMLS ID #7096579, Venkata Kishore Goli, Real Broker, LLC. NorthstarMLS as distributed by MLS GRID
- $394,9003 bd3 ba1.7k sqft10100 Bridgehill Ter, Eden Prairie, MN 55347For SaleMLS ID #7149170, Joshua S Sprague, Lakes Sotheby's International Realty. NorthstarMLS as distributed by MLS GRID
- $237,0003 bd2 ba1.2k sqft11160 Anderson Lakes Pkwy APT 101, Eden Prairie, MN 55344For SaleMLS ID #7161453, Melissa Paige Gonzalez, Bridge Realty, LLC. NorthstarMLS as distributed by MLS GRID
- $430,0004 bd2 ba1.7k sqft13499 Caramel Trl, Eden Prairie, MN 55346For SaleMLS ID #7138224, Joanne Hanson, Keller Williams Classic Rlty NW. NorthstarMLS as distributed by MLS GRID
- $249,9272 bd2 ba1.1k sqft13511 Carmody Dr, Eden Prairie, MN 55344For SaleMLS ID #7133882, John Wichmann, RE/MAX Advantage Plus. NorthstarMLS as distributed by MLS GRID
- $224,9002 bd1 ba1k sqft14349 Fairway Dr, Eden Prairie, MN 55344For SaleMLS ID #7138767, Danny B. Rorabeck, Century 21 Affiliated*. NorthstarMLS as distributed by MLS GRID
