Perfectly situated on a desirable corner lot just minutes from a highly sought-after elementary school, this unique home offers both convenience and charm. Enjoy being close to the brand-new HEB that recently opened nearby, while the long-awaited construction on the main road is finally wrapping up - making access in and out even easier. Inside, you'll love the open-concept design and thoughtfully laid-out floorplan, ideal for both everyday living and entertaining. Upstairs, the spacious primary suite features a private balcony, creating the perfect spot to relax and unwind.
Pending
$385,000
8502 Kallison Arbor, San Antonio, TX 78254
3beds
2,145sqft
Single Family Residence
Built in 2021
4,617 Square Feet Lot
$375,600 Zestimate®
$179/sqft
$-- HOA
What's special
Private balconyThoughtfully laid-out floorplanDesirable corner lotSpacious primary suiteOpen-concept design
- 94 days |
- 27 |
- 1 |
Zillow last checked:
Listing updated:
Listed by:
Michael Garcia TREC #741227 (361) 946-9300,
San Antonio's Finest Realty
Source: LERA MLS,MLS#: 1966498
Facts & features
Interior
Bedrooms & bathrooms
- Bedrooms: 3
- Bathrooms: 3
- Full bathrooms: 2
- 1/2 bathrooms: 1
Primary bedroom
- Level: Upper
- Area: 208
- Dimensions: 16 x 13
Bedroom 2
- Area: 120
- Dimensions: 12 x 10
Bedroom 3
- Area: 110
- Dimensions: 11 x 10
Primary bathroom
- Features: Shower Only, Separate Vanity
- Area: 81
- Dimensions: 9 x 9
Family room
- Area: 210
- Dimensions: 15 x 14
Kitchen
- Area: 99
- Dimensions: 11 x 9
Heating
- Central, Electric
Cooling
- Central Air
Appliances
- Included: Microwave
Features
- Kitchen Island, Loft, Open Floorplan, Ceiling Fan(s), Central Vacuum
- Flooring: Carpet, Ceramic Tile
- Windows: Window Coverings
- Has basement: No
- Has fireplace: No
- Fireplace features: Not Applicable
Interior area
- Total interior livable area: 2,145 sqft
Property
Parking
- Total spaces: 2
- Parking features: Two Car Garage
- Garage spaces: 2
Features
- Levels: Two
- Stories: 2
- Pool features: None
Lot
- Size: 4,617 Square Feet
- Features: Corner Lot
Details
- Parcel number: 044512580010
Construction
Type & style
- Home type: SingleFamily
- Property subtype: Single Family Residence
Materials
- Brick, Stone
- Foundation: Slab
- Roof: Composition
Condition
- Pre-Owned
- New construction: No
- Year built: 2021
Details
- Builder name: New Leaf Homes
Utilities & green energy
- Electric: CPS
- Gas: SAWS
- Sewer: Sewer System
- Water: SAWS, Water System
Community & HOA
Community
- Features: Playground
- Subdivision: Kallison Ranch
Location
- Region: San Antonio
Financial & listing details
- Price per square foot: $179/sqft
- Tax assessed value: $372,390
- Annual tax amount: $5,857
- Price range: $385K - $385K
- Date on market: 5/14/2026
- Cumulative days on market: 371 days
- Listing terms: Conventional,FHA,VA Loan,TX Vet,Cash
Estimated market value
$375,600
$357,000 - $394,000
$2,006/mo
Price history
| Date | Event | Price |
|---|---|---|
| 7/18/2026 | Pending sale | $385,000$179/sqft |
Source:  LERA MLS #1966498 Report a problem LERA MLS #1966498 Report a problem | ||
| 5/14/2026 | Listed for sale | $385,000$179/sqft |
Source: LERA MLS #1966498 Report a problem | ||
| 4/4/2026 | Listing removed | $385,000$179/sqft |
Source: LERA MLS #1926346 Report a problem | ||
| 4/3/2026 | Listing removed | $2,250$1/sqft |
Source: LERA MLS #1895509 Report a problem | ||
| 12/4/2025 | Listed for sale | $385,000-3.5%$179/sqft |
Source: LERA MLS #1926346 Report a problem | ||
| 10/17/2025 | Listing removed | $399,000$186/sqft |
Source: LERA MLS #1864810 Report a problem | ||
| 8/26/2025 | Listed for rent | $2,250$1/sqft |
Source: LERA MLS #1895509 Report a problem | ||
| 8/25/2025 | Price change | $399,000-2.2%$186/sqft |
Source: LERA MLS #1864810 Report a problem | ||
| 6/20/2025 | Price change | $408,000-1.7%$190/sqft |
Source: LERA MLS #1864810 Report a problem | ||
| 5/8/2025 | Listed for sale | $415,000+31.8%$193/sqft |
Source: LERA MLS #1864810 Report a problem | ||
| 2/6/2021 | Listing removed | -- |
Source: LERA MLS #1502196 Report a problem | ||
| 2/6/2021 | Pending sale | $314,900$147/sqft |
Source: LERA MLS #1502196 Report a problem | ||
| 1/31/2021 | Contingent | $314,900$147/sqft |
Source: LERA MLS #1502196 Report a problem | ||
| 1/5/2021 | Listed for sale | $314,900$147/sqft |
Source: LERA MLS #1502196 Report a problem | ||
Public tax history
| Year | Property taxes | Tax assessment |
|---|---|---|
| 2025 | $4,998 -5.5% | $372,390 +1.7% |
| 2024 | $5,286 -22.9% | $366,140 -1.6% |
| 2023 | $6,855 -7% | $372,210 +2.2% |
| 2022 | $7,373 +618.5% | $364,200 +604.4% |
| 2021 | $1,026 | $51,700 +8.4% |
| 2020 | $1,026 -0.9% | $47,700 |
| 2019 | $1,036 | $47,700 +30.7% |
| 2018 | $1,036 +13.5% | $36,500 -10.1% |
| 2017 | $912 | $40,600 +16.3% |
| 2016 | -- | $34,900 |
Find assessor info on the county website
Monthly payment
Est. payment
Payment breakdown
Explore the cost of this home by adjusting the details. Changes won't be saved.Climate risks
Neighborhood: 78254
Nearby schools
GreatSchools rating
- 8/10Henderson Elementary SchoolGrades: PK-5Distance: 0.2 mi
- 5/10Straus MiddleGrades: 6-8Distance: 0.9 mi
- 6/10Harlan High SchoolGrades: 9-12Distance: 0.6 mi
Schools provided by the listing agent
- Elementary: Henderson
- Middle: Straus
- High: Harlan Hs
- District: Northside
Source: LERA MLS. This data may not be complete. We recommend contacting the local school district to confirm school assignments for this home.
- $100-- bd-- ba-- sqftKallison Arbor, San antonio, TX 78254Off Market
- $100-- bd-- ba-- sqftKallison Bnd, San antonio, TX 78254Off Market
- $418,7004 bd4 ba2.9k sqft8514 Kallison Arbor, San Antonio, TX 78254Off Market
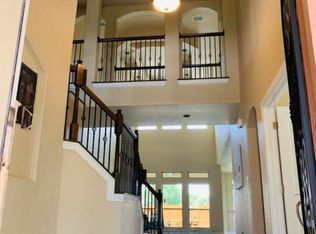
- $396,5004 bd4 ba3.1k sqft8514 Kallison Arbor, San Antonio, TX 78254Off Market
- $100-- bd-- ba-- sqftKallison Arbor, San antonio, TX 78254Off Market
- $--4 bd3 ba2.8k sqft8503 Kallison Arbor, San Antonio, TX 78254Sold
- $294,0003 bd2 ba1.8k sqft8518 Kallison Arbor, San Antonio, TX 78254Off Market
- $353,4004 bd3 ba2.8k sqft8507 Kallison Arbor, San Antonio, TX 78254Off Market
A local agent can set up tours, give advice and negotiate with sellers.
A local lender can help you make sure your offer is ready when you are.
Similar homes
- $320,0004 bd3 ba1.9k sqft9146 Landa, San Antonio, TX 78254For Sale
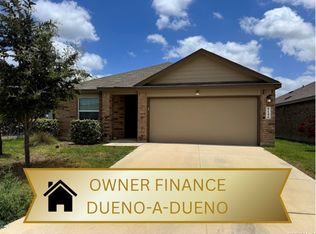
 MLS ID #2005481, Tatyana Sanchez TREC #731460, Texas Premier Realty. LERA MLS
 - $358,0003 bd3 ba2.2k sqft12702 EMMITT PASS, San Antonio, TX 78254For Sale
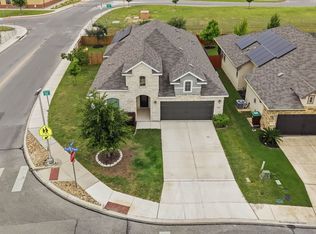 MLS ID #1973611, Tamara Price TREC #572393, Real Broker, LLC. LERA MLS
 - $379,0004 bd4 ba2.6k sqft7643 CULEBRA VLY, San Antonio, TX 78254For Sale
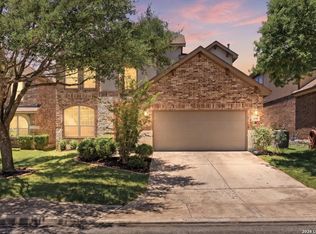 MLS ID #2000696, Misty Galante TREC #759417, Barlowe Daly Realty. LERA MLS
 - $325,0004 bd3 ba2.4k sqft8519 Sandy Mdws, San Antonio, TX 78254For Sale
 MLS ID #2006731, Jeffrey Garza TREC #648429, Redbird Realty LLC. LERA MLS
 - $209,0004 bd2 ba1.7k sqft9134 Landa Falls, San Antonio, TX 78254For SaleMLS ID #1928258, Jennifer Gilliland TREC #826798, HOMES R US INC. LERA MLS
- $340,0003 bd3 ba2k sqft14522 Flatiron Cliff, San Antonio, TX 78253For SaleMLS ID #1948361, Monica Cruz TREC #518463, MJC Real Estate. LERA MLS
- $465,0004 bd4 ba2.6k sqft15103 NETTLETON ML, San Antonio, TX 78254For SaleMLS ID #2002116, Janet Hurt TREC #780564, Keller Williams Heritage. LERA MLS
- $369,9904 bd2 ba1.7k sqft11531 S Sagebrooke Run, San Antonio, TX 78254For SaleMLS ID #1993215, Julia Fuentes TREC #559368, For Lease Clover, LLC. LERA MLS
- $368,0005 bd4 ba2.4k sqft10502 Marengo Ln, San Antonio, TX 78254For SaleMLS ID #1999505, Brooke Rakowicz TREC #765912, Shahan Real Estate. LERA MLS
- $300,0004 bd2 ba1.9k sqft12611 SHORELINE DR, San Antonio, TX 78254For SaleMLS ID #2004257, Dylan Forde TREC #759737, Real Broker, LLC. LERA MLS
- $515,0004 bd3 ba2.5k sqft9511 Lesters Way, San Antonio, TX 78254For SaleMLS ID #89750616, Michael Gray, The Sears Group. HAR
- $--3 bd3 ba2.2k sqft11815 Basil Grass, San Antonio, TX 78245AuctionAuction.com 2
- $410,0003 bd2 ba2k sqft13017 River Station, San Antonio, TX 78253For SaleMLS ID #1951821, Francisco Navarrete TREC #732666, Keller Williams City-View. LERA MLS
- $424,9004 bd3 ba2.2k sqft12454 Chazelle, San Antonio, TX 78254For SaleMLS ID #48806238, Becky Ellis, A.M. Real Estate. HAR
- $289,9003 bd2 ba1.5k sqft7970 Cactus Plum Dr, San Antonio, TX 78254For SaleMLS ID #2004073, Don Crumrine TREC #552115, Texas Premier Realty. LERA MLS
- $364,7315 bd3 ba2.4k sqft12122 Faithcrest, San Antonio, TX 78253For SaleMLS ID #2007422, Gary Bisha TREC #508227, My Castle Realty. LERA MLS
- $305,0004 bd2 ba2.1k sqft11727 Autumndale, San Antonio, TX 78254For SaleMLS ID #1973771, Salina Shelton TREC #515665, E M Ellis Realty LLC. LERA MLS
- $282,0004 bd3 ba2.5k sqft9372 BOILING RPD, San Antonio, TX 78254For SaleMLS ID #2002063, Toni Smart TREC #415719, Smart Group, REALTORS. LERA MLS
- $314,9003 bd2 ba2k sqft7523 Harvest Bay, San Antonio, TX 78253For SaleMLS ID #1967259, Simon Arcos TREC #461497, Keller Williams Legacy. LERA MLS
- $339,1124 bd3 ba2.7k sqft13034 Stags Leap, San Antonio, TX 78253For SaleMLS ID #1973424, George Sanders TREC #560421, Texas Premier Realty. LERA MLS
