Welcome to a rare opportunity to own a private, fully fenced horse property offering the perfect blend of country living and city convenience. Situated on a spacious lot (1.96 acres) with an electronic gated entrance, this exceptional property enjoys a highly desirable setting with no neighbors to the west, backing to the New River corridor, creating a unique sense of openness, privacy, and natural surroundings. Best of all, there is no HOA and no restrictive community regulations, allowing you the freedom to truly enjoy and utilize the property to its fullest potential.
Designed for both comfortable everyday living and entertaining, the home features a spacious split floor plan with 4 bedrooms and 3 bathrooms. Two secondary bedrooms offer direct outdoor access, while one bathroom also. includes exterior access, providing flexibility for guests, outdoor activities, or future backyard amenities.
The primary suite offers two oversized walk-in closets, while the home's thoughtful design includes plantation shutters throughout, ceramic tile flooring, and a cozy wood-burning fireplace that serves as a focal point of the living space. The kitchen is well-appointed with granite countertops, abundant cabinetry, and numerous pull-out drawers for exceptional storage and organization. Pocket doors allow the kitchen to be closed off when desired. The family room is pre-plumbed for a future wet bar, creating additional entertaining possibilities.
Additional features include extensive garage storage cabinetry, a utility sink, washer and dryer area, and an electric stove setup that previously served as an outdoor-style cooking and gathering space.
Surrounded by expansive open space, agricultural land, and long-established neighboring properties, this estate offers a peaceful retreat while remaining just minutes from some of the West Valley's most popular destinations. Enjoy convenient access to Park West, Westgate Entertainment District, State Farm Stadium, Glendale Municipal Airport, Desert Diamond Casino, P83, Surprise, Palm Valley, and countless dining, shopping, and entertainment options. Outdoor enthusiasts will appreciate the property's close proximity to Lake Pleasant, the New River Trail System, the scenic hiking trails of the White Tank Mountains and Estrella Mountains, and more than a dozen premier golf courses. Easy freeway access provides convenient connectivity throughout the Valley.
With ample room for horses, livestock, recreational vehicles, trailers, boats, and outdoor toys, this property offers endless possibilities for those seeking space, privacy, and versatility. Whether you're looking to create your own ranch-style retreat, accommodate hobbies and recreation, or simply enjoy the tranquility of wide-open surroundings, this one-of-a-kind property delivers a lifestyle that is increasingly difficult to find in today's market--private, spacious, unrestricted, and conveniently close to everything the West Valley has to offer.
Pending
$899,900
8504 N 99TH Avenue, Peoria, AZ 85345
4beds
2,547sqft
:
Get pre-qualified$5,361/mo
Single Family Residence
Built in 1992
1.96 Acres Lot
$-- Zestimate®
$353/sqft
$-- HOA
What's special
Cozy wood-burning fireplaceSpacious split floor planExtensive garage storage cabinetryElectronic gated entrancePlantation shutters throughoutCeramic tile flooring
- 20 days |
- 194 |
- 3 |
Likely to sell faster than
Zillow last checked:
Listing updated:
Listed by:
Ben C Orozco 6026973360,
RE/MAX Fine Properties
Source: ARMLS,MLS#: 7040810
Facts & features
Interior
Bedrooms & bathrooms
- Bedrooms: 4
- Bathrooms: 3
- Full bathrooms: 3
Heating
- Electric
Cooling
- Central Air
Appliances
- Included: Dishwasher, Electric Range
- Laundry: In Garage
Features
- High Speed Internet, Granite Counters, Double Vanity, Breakfast Bar, Wet Bar, Kitchen Island, Pantry, 3/4 Bath Master Bdrm
- Flooring: Tile
- Has basement: No
- Number of fireplaces: 1
- Fireplace features: Wood Burning, Living Room
Interior area
- Total structure area: 2,547
- Total interior livable area: 2,547 sqft
Property
Parking
- Total spaces: 13
- Parking features: Attached, Detached Garage, Detached Carport, Gated, Garage Door Opener, Extended Length Garage, Direct Access, Attch'd Gar Cabinets, Storage
- Attached garage spaces: 3
- Carport spaces: 2
- Covered spaces: 5
- Uncovered spaces: 8
Features
- Stories: 1
- Patio & porch: Covered, Patio
- Spa features: None
- Fencing: See Remarks,Chain Link
Lot
- Size: 1.96 Acres
- Features: Borders Preserve/Public Land, Grass Front, Grass Back, Irrigation Front, Irrigation Back
Details
- Additional structures: Workshop, Barn(s)
- Parcel number: 14261016
- Horses can be raised: Yes
- Horse amenities: See Remarks, Barn
Construction
Type & style
- Home type: SingleFamily
- Architectural style: Ranch
- Property subtype: Single Family Residence
Materials
- Stucco, Wood Frame, Painted
- Roof: Tile
Condition
- Year built: 1992
Utilities & green energy
- Sewer: Septic Tank
- Water: City Water
Community & HOA
Community
- Subdivision: JOHNSONS RIVER ADDITION
HOA
- Has HOA: No
- Services included: No Fees
Location
- Region: Peoria
Financial & listing details
- Price per square foot: $353/sqft
- Tax assessed value: $564,000
- Annual tax amount: $2,424
- Date on market: 6/18/2026
- Cumulative days on market: 20 days
- Listing terms: Cash,Conventional,1031 Exchange,VA Loan
- Ownership: Fee Simple
- Road surface type: Asphalt
Estimated market value
Not available
Estimated sales range
Not available
Not available
Price history
| Date | Event | Price |
|---|---|---|
| 6/25/2026 | Pending sale | $899,900$353/sqft |
Source:  ARMLS #7040810 Report a problem ARMLS #7040810 Report a problem | ||
| 6/18/2026 | Listed for sale | $899,900$353/sqft |
Source: ARMLS #7040810 Report a problem | ||
Public tax history
| Year | Property taxes | Tax assessment |
|---|---|---|
| 2025 | $2,367 +2.8% | $56,400 -8.1% |
| 2024 | $2,303 -1.4% | $61,350 +117.2% |
| 2023 | $2,336 -0.1% | $28,241 -41.5% |
| 2022 | $2,338 -7.5% | $48,270 +9.8% |
| 2021 | $2,526 +3.4% | $43,950 +6.3% |
| 2020 | $2,444 +86.4% | $41,350 +9.6% |
| 2019 | $1,311 | $37,730 +130.5% |
| 2018 | $1,311 +23.9% | $16,370 |
| 2017 | $1,058 -12.4% | $16,370 |
| 2016 | $1,209 +1.7% | $16,370 +13.5% |
| 2015 | $1,189 | $14,420 |
| 2014 | -- | $14,420 +8.6% |
| 2013 | -- | $13,280 -3.6% |
| 2012 | -- | $13,780 -4.4% |
| 2011 | -- | $14,420 -26.9% |
| 2010 | -- | $19,720 -30.5% |
| 2009 | -- | $28,380 -10% |
| 2008 | -- | $31,550 +0.2% |
| 2007 | -- | $31,500 +32.1% |
| 2006 | -- | $23,850 |
| 2005 | -- | $23,850 +38.3% |
| 2004 | -- | $17,250 |
| 2003 | -- | $17,250 -11.8% |
| 2002 | -- | $19,550 |
Find assessor info on the county website
Monthly payment
Est. payment
Payment breakdown
Explore the cost of this home by adjusting the details. Changes won't be saved.Climate risks
Neighborhood: 85345
Nearby schools
GreatSchools rating
- 2/10Sun Valley Elementary SchoolGrades: PK-8Distance: 0.7 mi
- 3/10Raymond S. Kellis High SchoolGrades: 7-12Distance: 1.5 mi
Schools provided by the listing agent
- Elementary: Sun Valley Elementary School
- Middle: Sun Valley Elementary School
- High: Raymond S. Kellis
- District: Peoria Unified School District
Source: ARMLS. This data may not be complete. We recommend contacting the local school district to confirm school assignments for this home.
- $381,400-- bd-- ba1.4k sqft8502 N 99th Ave, Peoria, AZ 85345Off Market
- $542,700-- bd-- ba2.1k sqft8442 N 99th Ave, Peoria, AZ 85345Off Market
- $393,900-- bd-- ba1.5k sqft8432 N 99th Ave, Peoria, AZ 85345Off Market
- $441,500-- bd-- ba1.4k sqft8422 N 99th Ave, Peoria, AZ 85345Off Market
- $510,0003 bd2 ba1.6k sqft8412 N 99th Ave, Peoria, AZ 85345Sold
- $617,3003 bd2 ba1.9k sqft8402 N 99th Ave, Peoria, AZ 85345Off Market
- $280,0002 bd2 ba1.3k sqft8601 N 103rd Ave LOT 194, Peoria, AZ 85345Sold
- $827,000-- bd4 ba3k sqft8342 N 99th Ave, Peoria, AZ 85345Off Market
A local agent can set up tours, give advice and negotiate with sellers.
Similar homes
- $585,5004 bd2 ba2.4k sqft9581 W RUTH Avenue, Peoria, AZ 85345For Sale
 MLS ID #7009094, Debra Gallagher, Delex Realty. ARMLS
 - $925,0004 bd2 ba2.8k sqft2311 N 104th Drive, Avondale, AZ 85392For Sale
 MLS ID #7038711, Francisco L Botello, Arizona International Real Estate. ARMLS
 - $849,9304 bd3 ba2.7k sqft11101 W SIENO Place, Avondale, AZ 85392For Sale
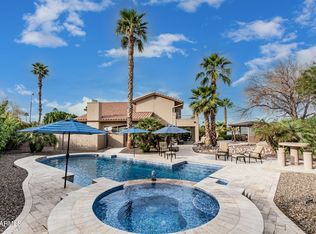 MLS ID #7028606, Jennifer Abrahamson, West USA Realty. ARMLS
 - $799,0003 bd2 ba2.4k sqft16126 W LANE Avenue, Litchfield Park, AZ 85340For Sale
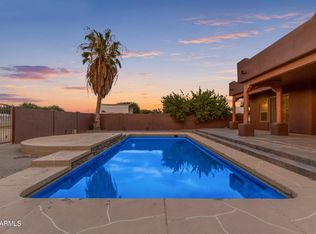 MLS ID #7025731, Paul T Schaefer, West USA Realty. ARMLS
 - $475,0004 bd2 ba1.9k sqft8629 W JENAN Drive, Peoria, AZ 85345For SaleMLS ID #7034928, Monique Walker, RE/MAX Excalibur. ARMLS
- $620,0004 bd2 ba2.4k sqft8387 W LUKE Avenue, Glendale, AZ 85305For SaleMLS ID #7049676, Marisela Gutierrez, My Home Group Real Estate. ARMLS
- $879,9005 bd3 ba3.4k sqft22422 N 80TH Lane, Peoria, AZ 85383For SaleMLS ID #6991134, Bobby Miller, West USA Realty. ARMLS
- $660,0005 bd4 ba3.7k sqft7604 N 87TH Drive, Glendale, AZ 85305For SaleMLS ID #7048298, Matthew Randle, Compass. ARMLS
- $650,0004 bd2 ba2.5k sqft15310 N 80TH Lane, Peoria, AZ 85381For SaleMLS ID #7051514, Heather Bowen, Howe Realty. ARMLS
- $949,0004 bd3 ba3.3k sqft2047 W CAMBRIDGE Avenue, Phoenix, AZ 85009For SaleMLS ID #7048804, William P Lewis, Williams Luxury Homes. ARMLS
- $680,0004 bd3 ba3k sqft8788 W AUGUSTA Avenue, Glendale, AZ 85305For SaleMLS ID #7011985, Michelle L Minik, Realty of America LLC. ARMLS
- $1,200,0004 bd3 ba2.2k sqft7344 N ALSUP Avenue, Litchfield Park, AZ 85340For SaleMLS ID #6998691, Joseph A Garnica, Realty ONE Group. ARMLS
- $860,0003 bd2 ba2k sqft22102 W MEADE Lane, Buckeye, AZ 85326For SaleMLS ID #7044256, George Laughton, EveryPlace. ARMLS
- $660,0004 bd3 ba2.9k sqft9626 W BAJADA Road, Peoria, AZ 85383For SaleMLS ID #7055598, Cheryl Benjamin, Real Broker. ARMLS
- $579,9004 bd3 ba2.8k sqft8729 W CAROLE Lane, Glendale, AZ 85305For SaleMLS ID #7024033, Alyxandra Sydnor, Locality Real Estate. ARMLS
- $797,5005 bd3 ba3.1k sqft6241 N 186th Avenue, Waddell, AZ 85355For SaleMLS ID #6996984, Donna L. Scovil, Century 21 Northwest. ARMLS
- $569,0004 bd2 ba2.6k sqft8807 W CAROLE Lane, Glendale, AZ 85305For SaleMLS ID #6987247, Kurt Nishimura, Coldwell Banker Realty. ARMLS
- $625,0004 bd3 ba2.9k sqft12435 W MONTE VISTA Road, Avondale, AZ 85392For SaleMLS ID #7054210, Andy Kothe, My Home Group Real Estate. ARMLS
- $695,0004 bd3 ba3.3k sqft17723 N 69TH Avenue, Glendale, AZ 85308For SaleMLS ID #7024733, Ana Benitez, Realty Executives Arizona Territory. ARMLS
- $767,0004 bd3 ba2.5k sqft24632 N 46TH Avenue, Glendale, AZ 85310For SaleMLS ID #7047283, Gregory R Janis, Redfin Corporation. ARMLS
