Experience the ultimate blend of location, custom quality, pristine finishes, resort-style pool entertaining and exceptional backyard privacy in this gorgeous full-brick South Charlotte home! Situated on a generous, private lot in the lovely, established Rosecliff neighborhood—renowned for its spacious properties and beautiful street scenes—this gorgeous modern residence offers a peaceful sanctuary located entirely inside the I-485 loop. Set back beautifully from the street and framed by flowering crepe myrtles, the home welcomes you into a bright, soaring two-story foyer flanked by elegant formal living and dining rooms. Designed effortlessly for daily living and grand entertaining, the main level features excellent flow from the formal rooms into an elegant great room. The heart of the home is a beautifully updated open-concept kitchen equipped with premium quartz countertops, a central island, an updated Bosch dishwasher, GE double ovens, a Frigidaire Premium refrigerator and Frigidaire gas cooktop. The vaulted breakfast area features floor-to-ceiling bay windows that beautifully frame the backyard, bringing the outdoors inside for an enjoyable scenic view. This bright space offers more than enough room for a large kitchen/dining table or a cozy secondary lounge. Upstairs you will find an expansive primary suite - a serene getaway with a tall tray ceiling, dual closets (walk-in plus a deep double), and an updated vaulted ensuite bath featuring high-end fixtures, quartz vanity, and new custom glass shower. One secondary bedroom has its own bath, while a large hall bath serves two additional charming bedrooms. Positioned off the back staircase for optimal bedroom separation, a large bonus room serves as a highly transitional space for a movie room, home gym, gaming center, or 5th bedroom. Step outside to a backyard oasis with absolute privacy, backing to a wooded unbuildable area with no visible home. Enjoy the sparkling in-ground pool, featuring a flat shallow area for little ones, deep-end seating, and fun water features. Relax on the vaulted screened porch, play on the flat large yard, sit around the fire pit, enjoy barbecue with friends and family. Or work on projects in the highly functional workroom, which can be accessed from the back yard and garage. Significant capital improvements include a 2024 architectural roof/gutters/downspouts; new upper-level HVAC & downstairs AC (May 2026); lower-level heating ( Dec 2020); dual Nest thermostats (Jan 2021); a fully refurbished crawl space (2023); and brand-new Anderson bay windows in the breakfast/sunroom area (June 2026). Ask your agent for the Feature & Information Sheet posted on the MLS listing, detailing the MANY improvements. The Rosecliff neighborhood is zoned for a premier trifecta of top-tier schools: brand-new Ballantyne Ridge High School, McAlpine Elementary & South Charlotte Middle schools, and exceptional private schools are nearby. Enjoy highly convenient access to Uptown Charlotte, Charlotte-Douglas International Airport, South Charlotte golf courses, and premier shopping/dining at Stonecrest, the Arboretum, Blakeney, Ballantyne, and SouthPark. Walk or bike to Trader Joe’s and the 4 Mile Creek Greenway - a great location benefit! Residents also enjoy optional access to the adjacent Carrington Swim & Racquet club amenities for a small annual membership fee. Professional photography is coming soon and showings begin Friday, July 17. Come see this gem of an offering for yourself—schedule your tour today!
Under contract-show
$1,250,000
8507 Brownes Pond Ln, Charlotte, NC 28277
4beds
3,818sqft
:
Get pre-qualified$7,123/mo
Single Family Residence
Built in 1991
0.39 Acres Lot
$1,185,500 Zestimate®
$327/sqft
$17/mo HOA
What's special
Full-brick south charlotte homePremium quartz countertopsHigh-end fixturesSparkling in-ground poolLarge bonus roomCentral islandFloor-to-ceiling bay windows
- 11 days |
- 1,096 |
- 65 |
Likely to sell faster than
Zillow last checked:
Listing updated:
Listed by:
Lenore Prisco lenore.prisco@cbcarolinas.com,
Coldwell Banker Realty
Source: Canopy MLS as distributed by MLS GRID,MLS#: 4400548
Facts & features
Interior
Bedrooms & bathrooms
- Bedrooms: 4
- Bathrooms: 4
- Full bathrooms: 3
- 1/2 bathrooms: 1
Primary bedroom
- Level: Upper
Bedroom s
- Level: Upper
Bedroom s
- Level: Upper
Bedroom s
- Level: Upper
Bathroom full
- Level: Upper
Bathroom full
- Level: Upper
Bathroom full
- Level: 2nd Living Quarters
Other
- Level: 2nd Living Quarters
Bar entertainment
- Level: Main
Other
- Level: Upper
Breakfast
- Level: Main
Dining room
- Level: Main
Great room
- Level: Main
Kitchen
- Level: Main
Laundry
- Level: Main
Living room
- Level: Main
Heating
- Forced Air, Natural Gas
Cooling
- Ceiling Fan(s), Central Air, Electric
Appliances
- Included: Dishwasher, Disposal, Double Oven, Electric Water Heater, Gas Cooktop, Ice Maker, Microwave, Plumbed For Ice Maker, Refrigerator with Ice Maker, Self Cleaning Oven
- Laundry: Electric Dryer Hookup, Laundry Room, Main Level, Sink
Features
- Breakfast Bar, Built-in Features, Kitchen Island, Open Floorplan, Storage, Walk-In Closet(s), Walk-In Pantry, Wet Bar, Whirlpool
- Flooring: Carpet, Tile, Wood
- Doors: French Doors, Insulated Door(s), Screen Door(s)
- Windows: Insulated Windows, Window Treatments
- Has basement: No
- Attic: Pull Down Stairs
- Fireplace features: Gas Log, Great Room, Wood Burning
Interior area
- Total structure area: 3,818
- Total interior livable area: 3,818 sqft
- Finished area above ground: 3,818
- Finished area below ground: 0
Property
Parking
- Total spaces: 6
- Parking features: Attached Garage, Garage Faces Side, Garage on Main Level
- Attached garage spaces: 2
- Uncovered spaces: 4
Features
- Levels: Two
- Stories: 2
- Patio & porch: Covered, Patio, Rear Porch, Screened
- Exterior features: Fire Pit, In-Ground Irrigation
- Pool features: Fenced, In Ground
- Fencing: Back Yard,Fenced
Lot
- Size: 0.39 Acres
- Dimensions: 108' x 156' x 110' x 157'
Details
- Parcel number: 22507130
- Zoning: N1-A
- Special conditions: Standard
Construction
Type & style
- Home type: SingleFamily
- Architectural style: Transitional
- Property subtype: Single Family Residence
Materials
- Brick Full
- Foundation: Crawl Space
Condition
- New construction: No
- Year built: 1991
Utilities & green energy
- Sewer: Public Sewer
- Water: City
- Utilities for property: Cable Available, Electricity Connected, Underground Power Lines, Wired Internet Available
Community & HOA
Community
- Security: Carbon Monoxide Detector(s), Security System, Smoke Detector(s)
- Subdivision: Rosecliff
HOA
- Has HOA: Yes
- HOA fee: $200 annually
- HOA name: Rosecliff POA
Location
- Region: Charlotte
Financial & listing details
- Price per square foot: $327/sqft
- Tax assessed value: $883,600
- Date on market: 7/17/2026
- Cumulative days on market: 8 days
- Listing terms: Cash,Conventional,FHA,VA Loan
- Electric utility on property: Yes
- Road surface type: Concrete, Paved
Estimated market value
$1,185,500
$1.13M - $1.24M
$5,452/mo
Price history
| Date | Event | Price |
|---|---|---|
| 7/17/2026 | Listed for sale | $1,250,000+127.3%$327/sqft |
Source:  Canopy MLS as distributed by MLS GRID #4400548 Report a problem Canopy MLS as distributed by MLS GRID #4400548 Report a problem | ||
| 6/28/2013 | Sold | $550,000-2.7%$144/sqft |
Source: Canopy MLS as distributed by MLS GRID #2156994 Report a problem | ||
| 6/1/2013 | Listed for sale | $565,000-6.8%$148/sqft |
Source: Coldwell Banker United Realtors #2156994 Report a problem | ||
| 7/12/2007 | Sold | $606,500+36.3%$159/sqft |
Source: Public Record Report a problem | ||
| 11/14/2001 | Sold | $445,000$117/sqft |
Source: Public Record Report a problem | ||
Public tax history
| Year | Property taxes | Tax assessment |
|---|---|---|
| 2025 | -- | $883,600 |
| 2024 | -- | $883,600 |
| 2023 | -- | $883,600 +49.8% |
| 2022 | -- | $589,900 |
| 2021 | -- | $589,900 |
| 2020 | -- | $589,900 |
| 2019 | $5,784 -15.2% | $589,900 +14.7% |
| 2018 | $6,818 +1.6% | $514,100 |
| 2017 | $6,708 | $514,100 |
| 2016 | $6,708 | $514,100 |
| 2015 | $6,708 +1.3% | $514,100 +0.7% |
| 2014 | $6,621 | $510,700 |
| 2013 | -- | $510,700 -0.4% |
| 2012 | -- | $512,900 |
| 2011 | -- | $512,900 +14.1% |
| 2010 | -- | $449,700 +6.9% |
| 2009 | -- | $420,500 |
| 2008 | -- | $420,500 |
| 2007 | -- | $420,500 |
| 2006 | -- | $420,500 |
| 2005 | -- | $420,500 |
| 2004 | -- | $420,500 |
| 2003 | -- | $420,500 +19% |
| 2002 | -- | $353,360 |
| 2001 | -- | $353,360 |
| 2000 | -- | $353,360 |
Find assessor info on the county website
Monthly payment
Est. payment
Payment breakdown
Explore the cost of this home by adjusting the details. Changes won't be saved.Climate risks
Neighborhood: Rosecliff
Nearby schools
GreatSchools rating
- 6/10McAlpine Elementary SchoolGrades: PK-5Distance: 1.6 mi
- 9/10South Charlotte MiddleGrades: 6-8Distance: 0.5 mi
- 7/10Ballantyne Ridge High SchoolGrades: 9-12Distance: 2.2 mi
Schools provided by the listing agent
- Elementary: McAlpine
- Middle: South Charlotte
- High: Ballantyne Ridge
Source: Canopy MLS as distributed by MLS GRID. This data may not be complete. We recommend contacting the local school district to confirm school assignments for this home.
- $1,298,3005 bd4 ba4.7k sqft8508 Brownes Pond Ln, Charlotte, NC 28277Off Market
- $1,102,0004 bd3 ba4.1k sqft8501 Brownes Pond Ln, Charlotte, NC 28277Off Market
- $1,184,0005 bd3 ba4.8k sqft8515 Brownes Pond Ln, Charlotte, NC 28277Off Market
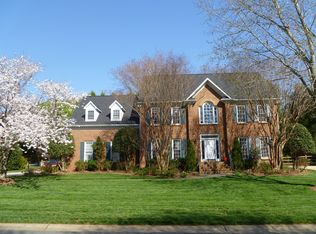
- $1,029,3004 bd3 ba3.4k sqft8500 Brownes Pond Ln, Charlotte, NC 28277Off Market
- $1,215,0005 bd4 ba4.3k sqft8516 Brownes Pond Ln, Charlotte, NC 28277Sold
- $1,130,6004 bd4 ba3.7k sqft8523 Brownes Pond Ln, Charlotte, NC 28277Off Market
- $1,107,1005 bd4 ba3.3k sqft8417 Brownes Pond Ln, Charlotte, NC 28277Off Market
- $1,070,4005 bd3 ba3.7k sqft8416 Brownes Pond Ln, Charlotte, NC 28277Off Market
A local agent can set up tours, give advice and negotiate with sellers.
Similar homes
- $1,218,0004 bd4 ba4.5k sqft5403 Stallworth Dr, Charlotte, NC 28226For Sale
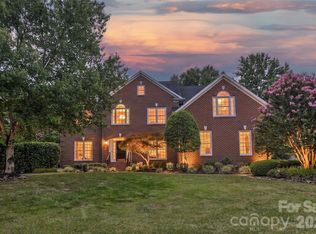
 MLS ID #4395748, Bob Shlosser, Charlotte Home Advisers. Canopy MLS as distributed by MLS GRID
 - $1,300,0004 bd4 ba4k sqft14516 Ballantyne Country Club Dr, Charlotte, NC 28277For Sale
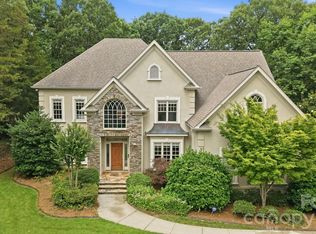 MLS ID #4392626, De Yu, Paragon Real Estate Group. Canopy MLS as distributed by MLS GRID
 - $950,0005 bd4 ba3.5k sqft8600 Brownes Pond Ln, Charlotte, NC 28277For Sale
 MLS ID #4372694, Helen Harp, Keller Williams Ballantyne Area. Canopy MLS as distributed by MLS GRID
 - $1,050,0004 bd4 ba3.5k sqft12319 Summer Breeze Ct, Charlotte, NC 28277For Sale
 MLS ID #4391968, Sunisay Yates, Yates Realty Inc. Canopy MLS as distributed by MLS GRID
 - $1,300,0005 bd5 ba4.5k sqft4016 Camrose Crossing Ln, Matthews, NC 28104For SaleMLS ID #4390117, Gretel Howell, Howard Hanna Allen Tate Lake Norman. Canopy MLS as distributed by MLS GRID
- $995,0004 bd4 ba3.5k sqft11942 Chevis Ct #100, Charlotte, NC 28277For SaleMLS ID #4365659, Mark Williams, A.G. Williams Real Estate Appraisal. Canopy MLS as distributed by MLS GRID
- $825,0004 bd3 ba3.3k sqft12103 Crescent Run Ct, Charlotte, NC 28277For SaleMLS ID #4403990, Samuel Grogan, Coldwell Banker Realty. Canopy MLS as distributed by MLS GRID
- $964,0006 bd4 ba3.7k sqft4938 Mesa Verde Rd, Charlotte, NC 28277For SaleMLS ID #4395101, Chelsea He, NorthGroup Real Estate LLC. Canopy MLS as distributed by MLS GRID
- $1,300,0003 bd4 ba3.2k sqft3325 Tilley Morris Rd, Matthews, NC 28105For SaleMLS ID #4372794, Tommy Williams, Corcoran HM Properties. Canopy MLS as distributed by MLS GRID
- $1,290,0004 bd4 ba3.9k sqft9115 Unbridle Ln, Waxhaw, NC 28173For SaleMLS ID #4399236, Narendra Devarapalli, Prime Real Estate Advisors LLC. Canopy MLS as distributed by MLS GRID
- $663,0003 bd3 ba2.2k sqft6505 Boykin Spaniel Rd, Charlotte, NC 28277For SaleMLS ID #4397369, Whitney Hunt-Sailors, Opendoor Brokerage LLC. Canopy MLS as distributed by MLS GRID
- $725,0004 bd3 ba2.7k sqft2608 Saintfield Pl, Charlotte, NC 28270For SaleMLS ID #4405405, Liz Georgion, Helen Adams Realty. Canopy MLS as distributed by MLS GRID
- $849,9003 bd3 ba2.7k sqft115 Valley Glen Dr, Waxhaw, NC 28173For SaleMLS ID #4406430, Julia Gavrilov, JULIAMARCUS LLC. Canopy MLS as distributed by MLS GRID
- $1,250,0003 bd3 ba2.9k sqft7600 Park Rd, Charlotte, NC 28210For SaleMLS ID #4358025, Diana Csoka, Howard Hanna Allen Tate Charlotte South. Canopy MLS as distributed by MLS GRID
- $970,0003 bd4 ba3.4k sqft5309 Lancelot Dr, Charlotte, NC 28270For SaleMLS ID #4390169, Lisa McGill, Opendoor Brokerage LLC. Canopy MLS as distributed by MLS GRID
- $950,0004 bd4 ba3k sqft11855 Churchfield Ln, Charlotte, NC 28277For SaleMLS ID #4383423, Richard Haake, Lionheart Real Estate LLC. Canopy MLS as distributed by MLS GRID
- $1,250,0004 bd4 ba4.5k sqft215 Blue River Rd, Clover, SC 29710For SaleMLS ID #4399726, Michelle Zawacki, Berkshire Hathaway HomeServices Carolinas Realty. Canopy MLS as distributed by MLS GRID
- $790,0003 bd3 ba2.4k sqft10119 Victoria Mill Ct, Charlotte, NC 28277For SaleMLS ID #4400701, Sarah Jansen, Howard Hanna Allen Tate Charlotte South. Canopy MLS as distributed by MLS GRID
- $940,0007 bd4 ba5.4k sqft10805 Wilklee Dr, Charlotte, NC 28277For SaleMLS ID #4392658, Ethan Wallace, EXP Realty LLC Ballantyne. Canopy MLS as distributed by MLS GRID
- $735,0005 bd3 ba3.6k sqft9234 Brechin Dr, Charlotte, NC 28277For SaleMLS ID #4368306, Robert Wilson, Bob Wilson Realty, Inc. Canopy MLS as distributed by MLS GRID
