Location, Location, Location! Welcome to this nearly 1,700-square-foot new construction Craftsman-style home in Richmond's desirable Close West End, just 10 minutes from virtually anywhere you want to be. Situated on an expansive half-acre-plus lot, this beautifully upgraded home makes an immediate impression. The open and airy floor plan features Craftsman charm throughout, offering a spacious dining room, large family room, and an upgraded kitchen complete with granite countertops, an oversized breakfast bar, soft-close white cabinetry, stainless steel appliances, and even a refrigerator for the new owner. Designed with entertaining in mind, the open-concept layout provides seamless flow between the main living spaces. A generously sized mudroom off the rear foyer offers the perfect drop zone for coats, shoes, and everyday essentials, while a conveniently located first-floor powder room serves guests with ease. Upstairs, the luxurious primary suite provides a private retreat with two large walk-in closets and a spa-inspired en-suite bath featuring ceramic tile and an expansive walk-in shower. Two additional bedrooms offer ample space, each with double closets and ceiling fans. Enjoy your morning coffee on the welcoming front porch or unwind in the evenings on the rear deck overlooking the large backyard and peaceful surroundings. The location is exceptional, offering access to the highly regarded Maude Trevvett Elementary School and just moments from Our Lady of Lourdes Catholic School. The home is also conveniently located near Benedictine College Preparatory and Saint Gertrude High School. Opportunities to purchase new construction in Henrico County at this price point are rare. Don't miss your chance to own this exceptional home—schedule your showing today!
Pending
Price cut: $5.1K (7/6)
$449,900
8512 Ackley Ave, Henrico, VA 23228
3beds
1,664sqft
:
Get pre-qualified$2,775/mo
Single Family Residence
Built in 2025
0.54 Acres Lot
$446,600 Zestimate®
$270/sqft
$-- HOA
What's special
- 48 days |
- 596 |
- 46 |
Zillow last checked:
Listing updated:
Listed by:
Kathy Holland 804-909-0520,
Samson Properties 703-378-8810,
Cindy Strobel 804-909-0522,
Resource Realty Services
Source: CVRMLS,MLS#: 2615227 Originating MLS: Central Virginia Regional MLS
Originating MLS: Central Virginia Regional MLSFacts & features
Interior
Bedrooms & bathrooms
- Bedrooms: 3
- Bathrooms: 3
- Full bathrooms: 2
- 1/2 bathrooms: 1
Other
- Description: Tub & Shower
- Level: Second
Half bath
- Level: First
Heating
- Electric, Heat Pump, Zoned
Cooling
- Heat Pump, Zoned
Appliances
- Included: Electric Water Heater
Features
- Flooring: Partially Carpeted, Vinyl
- Basement: Crawl Space
- Attic: Pull Down Stairs
Interior area
- Total interior livable area: 1,664 sqft
- Finished area above ground: 1,664
- Finished area below ground: 0
Property
Parking
- Parking features: Off Street, Oversized
Features
- Levels: Two
- Stories: 2
- Patio & porch: Deck, Front Porch
- Pool features: None
- Fencing: None
Lot
- Size: 0.54 Acres
- Features: Cleared, Level
Details
- Parcel number: 7727549182
- Zoning description: R3
Construction
Type & style
- Home type: SingleFamily
- Architectural style: Craftsman,Two Story
- Property subtype: Single Family Residence
Materials
- Brick, Block, Drywall, Vinyl Siding
Condition
- New Construction
- New construction: Yes
- Year built: 2025
Utilities & green energy
- Sewer: Public Sewer
- Water: Public
Community & HOA
Community
- Subdivision: Brookland Gardens
Location
- Region: Henrico
Financial & listing details
- Price per square foot: $270/sqft
- Tax assessed value: $409,100
- Annual tax amount: $3,395
- Date on market: 6/9/2026
- Ownership: Individuals
- Ownership type: Sole Proprietor
Estimated market value
$446,600
$424,000 - $469,000
$2,669/mo
Price history
| Date | Event | Price |
|---|---|---|
| 7/20/2026 | Pending sale | $449,900$270/sqft |
Source:  CVRMLS #2615227 Report a problem CVRMLS #2615227 Report a problem | ||
| 7/6/2026 | Price change | $449,900-1.1%$270/sqft |
Source: CVRMLS #2615227 Report a problem | ||
| 6/9/2026 | Listed for sale | $455,000+1.3%$273/sqft |
Source: CVRMLS #2615227 Report a problem | ||
| 6/1/2026 | Listing removed | $449,000$270/sqft |
Source: CVRMLS #2532177 Report a problem | ||
| 5/12/2026 | Listed for sale | $449,000$270/sqft |
Source: CVRMLS #2532177 Report a problem | ||
| 4/30/2026 | Pending sale | $449,000$270/sqft |
Source: CVRMLS #2532177 Report a problem | ||
| 1/13/2026 | Price change | $449,000-0.4%$270/sqft |
Source: CVRMLS #2532177 Report a problem | ||
| 12/1/2025 | Listed for sale | $451,000$271/sqft |
Source: CVRMLS #2532177 Report a problem | ||
Public tax history
Tax history is unavailable.
Monthly payment
Est. payment
Payment breakdown
Explore the cost of this home by adjusting the details. Changes won't be saved.Climate risks
Neighborhood: Laurel
Nearby schools
GreatSchools rating
- 8/10Trevvett Elementary SchoolGrades: PK-5Distance: 0.5 mi
- 1/10Brookland Middle SchoolGrades: 6-8Distance: 1.1 mi
- 1/10Hermitage High SchoolGrades: 9-12Distance: 1 mi
Schools provided by the listing agent
- Elementary: Trevvett
- Middle: Moody
- High: Hermitage
Source: CVRMLS. This data may not be complete. We recommend contacting the local school district to confirm school assignments for this home.
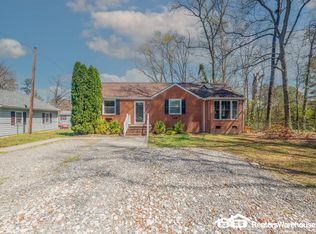
- $388,7003 bd2 ba1.7k sqft8511 Ackley Ave, Henrico, VA 23228Off Market
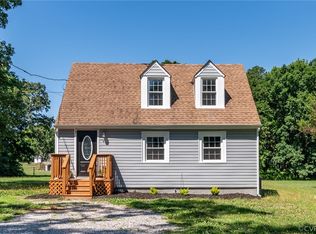
- $387,2005 bd3 ba1.8k sqft8513 Ackley Ave, Henrico, VA 23228Off Market
- $340,0004 bd2 ba1.4k sqft8514 Ackley Ave, Henrico, VA 23228Sold
- $78,000-- bd-- ba-- sqft8419 Ackley Ave, Henrico, VA 23228Off Market
- $265,7003 bd1 ba1k sqft8515 Ackley Ave, Henrico, VA 23228Off Market
- $394,0003 bd3 ba1.4k sqft8516 Ackley Ave, Henrico, VA 23228Sold
- $82,0003 bd1 ba945 sqft8506 Ackley Ave, Henrico, VA 23228Off Market
- $330,8004 bd1 ba1.8k sqft8507 Ackley Ave, Henrico, VA 23228Off Market
A local agent can set up tours, give advice and negotiate with sellers.
Similar homes
- $349,0003 bd1 ba1.1k sqft3022 Pinehurst Rd, Henrico, VA 23228For Sale
 MLS ID #2620492, Reagan Wallace, Keller Williams Realty. CVRMLS
 - $420,0002 bd2 ba1.4k sqft6929 Woodrow Ter, Henrico, VA 23228For Sale
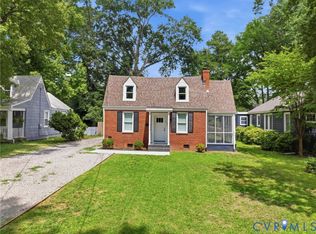 MLS ID #2617753, Jonathon Wilson, Samson Properties. CVRMLS
 - $434,5003 bd3 ba1.4k sqft9814 Saint Pages Ln, Henrico, VA 23233For Sale
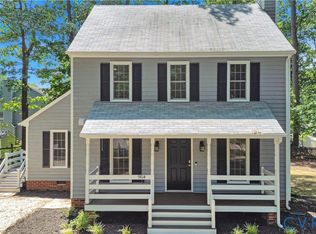 MLS ID #2618334, Ted Lansing, Shaheen Ruth Martin & Fonville. CVRMLS
 - $445,0003 bd4 ba2.3k sqft7905 Wistar Woods Ct, Henrico, VA 23228For Sale
 MLS ID #2612999, Adam Carpenter, NextHome Advantage. CVRMLS
 - $449,9993 bd2 ba1.4k sqft414 Keats Rd, Henrico, VA 23229For SaleMLS ID #2614269, Jenny Maraghy, Compass. CVRMLS
- $375,0003 bd3 ba1.9k sqft4101 New Hermitage Dr, Henrico, VA 23228For SaleMLS ID #2618230, Daniel Harnsberger, EXP Realty, LLC. CVRMLS
- $415,0003 bd3 ba2.4k sqft4665 Wistar Creek Dr #B, Henrico, VA 23228For SaleMLS ID #2616639, Melvin Jones, Hometown Realty. CVRMLS
- $400,0004 bd2 ba1.7k sqft2121 Dresden Rd, Henrico, VA 23229For SaleMLS ID #2614002, Kierra Mallory, Cooper Realty Group LLC. CVRMLS
- $449,9503 bd3 ba1.6k sqft3419 Delaware Ave, Richmond, VA 23222For SaleMLS ID #2615226, Kathy Holland, Samson Properties. CVRMLS
- $475,9003 bd3 ba2k sqft11507 Woodmill Pl, North Chesterfield, VA 23236For SaleMLS ID #2620084, Mike Hogan, The Hogan Group Real Estate. CVRMLS
- $459,9003 bd3 ba1.6k sqft1301 Dance St, Richmond, VA 23220For SaleMLS ID #2616253, Paul Linegar, Boyd Realty Group. CVRMLS
- $477,0004 bd3 ba2k sqft904 Faye St, Richmond, VA 23225For SaleMLS ID #2618671, Bilal Hosn, The Sasso Group. CVRMLS
- $434,3503 bd1 ba1.3k sqft3122 Maplewood Ave, Richmond, VA 23221For SaleMLS ID #2616314, Parker Campbell, Real Broker LLC. CVRMLS
- $433,0003 bd3 ba1.8k sqft6204 Westhaven Dr, Mechanicsville, VA 23111New ConstructionMLS ID #2615104, Jake Sklar, Hometown Realty. CVRMLS
- $422,0004 bd4 ba1.8k sqft608 Cheatwood Ave, Richmond, VA 23222New ConstructionMLS ID #2618124, Silvana Lucero, Weichert Brockwell & Associate. CVRMLS
- $469,0003 bd3 ba2.2k sqft1605 German School Rd, Richmond, VA 23225For SaleMLS ID #2610854, Daniel Hicks, Real Broker LLC. CVRMLS
- $319,9503 bd2 ba1k sqft7513 Griffin Ave, Richmond, VA 23227For SaleMLS ID #2617466, Jasmeet Singh, Long & Foster REALTORS. CVRMLS
- $439,0004 bd3 ba2.4k sqft2406 Lamb Ave, Richmond, VA 23222For SaleMLS ID #2611373, Robert Ransome, Ransome Realty Group. CVRMLS
- $444,9003 bd3 ba1.8k sqft2506 Porter, Richmond, VA 23225For SaleMLS ID #2617300, Alex Lawson, Long & Foster REALTORS. CVRMLS
- $485,0003 bd3 ba1.6k sqft900 N 26th St, Richmond, VA 23223For SaleMLS ID #2616251, Brad Ruckart, Real Broker LLC. CVRMLS
