Beautifully designed modern one-story home located in the highly sought-after Southern Hills at Craig Ranch, featuring 3 bedrooms, 2.5 bathrooms, and a private office with elegant double French doors. Thoughtfully designed with split bedrooms and a separate office space, this layout offers both privacy and flexibility for today’s lifestyle. The striking, white-painted brick exterior and clean architectural lines create timeless curb appeal. Inside, the open-concept floor plan is filled with natural light from an abundance of windows, creating a bright and inviting atmosphere throughout the home. Rich engineered wood flooring flows through the main living areas, adding warmth and sophistication. The gourmet kitchen overlooks the spacious living and dining areas and features extensive quartz countertops, a large island, ceiling-height white cabinetry, stainless steel appliances, a gas cooktop and vent hood, stylish pendant lighting, and abundant storage. The spacious dining area and cozy breakfast nook make the home ideal for both everyday living and entertaining. The living room offers a seamless indoor-outdoor feel with large windows overlooking the private backyard. The thoughtfully designed primary suite features a spa-inspired bathroom with dual vanities, a freestanding soaking tub, oversized glass shower, and modern finishes. Step outside to the covered patio and enjoy the peaceful backyard with no direct rear-facing neighbors, offering added privacy and a quiet setting for relaxing or entertaining. Additional highlights include designer lighting throughout, and convenient access to Hwy 121, shopping, Golf, dining, and entertainment. A beautifully finished home that combines modern style, comfort, and functionality in one of the area’s most desirable communities.
Pending
Price cut: $10K (6/26)
$660,000
8548 Royal County Down Dr, McKinney, TX 75070
3beds
2,433sqft
:
Get pre-qualified$4,709/mo
Single Family Residence
Built in 2020
5,575 Square Feet Lot
$647,200 Zestimate®
$271/sqft
$117/mo HOA
What's special
Modern finishesClean architectural linesOpen-concept floor planDesigner lighting throughoutAbundance of windowsStainless steel appliancesRich engineered wood flooring
- 88 days |
- 563 |
- 19 |
Zillow last checked:
Listing updated:
Listed by:
Simon Yoon 0668957 469-585-4426,
RE/MAX DFW Associates 972-312-9000
Source: NTREIS,MLS#: 21268800
Facts & features
Interior
Bedrooms & bathrooms
- Bedrooms: 3
- Bathrooms: 3
- Full bathrooms: 2
- 1/2 bathrooms: 1
Primary bedroom
- Level: First
- Dimensions: 16 x 13
Bedroom
- Level: First
- Dimensions: 12 x 11
Bedroom
- Level: First
- Dimensions: 12 x 13
Breakfast room nook
- Level: First
- Dimensions: 9 x 11
Dining room
- Level: First
- Dimensions: 20 x 11
Kitchen
- Features: Breakfast Bar, Built-in Features, Butler's Pantry, Eat-in Kitchen, Kitchen Island, Walk-In Pantry
- Level: First
- Dimensions: 9 x 20
Living room
- Features: Fireplace
- Level: First
- Dimensions: 18 x 17
Office
- Level: First
- Dimensions: 13 x 11
Heating
- Central
Cooling
- Central Air
Appliances
- Included: Dishwasher, Electric Oven, Gas Cooktop, Disposal, Microwave, Vented Exhaust Fan
- Laundry: Electric Dryer Hookup, Laundry in Utility Room
Features
- Decorative/Designer Lighting Fixtures, Eat-in Kitchen, High Speed Internet, Kitchen Island, Open Floorplan, Pantry, Cable TV, Walk-In Closet(s)
- Flooring: Carpet, Ceramic Tile, Engineered Hardwood
- Has basement: No
- Number of fireplaces: 1
- Fireplace features: Gas Log
Interior area
- Total interior livable area: 2,433 sqft
Video & virtual tour
Property
Parking
- Total spaces: 2
- Parking features: Garage
- Attached garage spaces: 2
Features
- Levels: One
- Stories: 1
- Patio & porch: Covered
- Pool features: None
Lot
- Size: 5,575 Square Feet
- Features: Irregular Lot, Landscaped, Few Trees
Details
- Parcel number: R1158700P02801
Construction
Type & style
- Home type: SingleFamily
- Architectural style: Traditional,Detached
- Property subtype: Single Family Residence
- Attached to another structure: Yes
Materials
- Brick
- Foundation: Slab
- Roof: Composition
Condition
- Year built: 2020
Utilities & green energy
- Sewer: Public Sewer
- Water: Public
- Utilities for property: Natural Gas Available, Sewer Available, Separate Meters, Underground Utilities, Water Available, Cable Available
Community & HOA
Community
- Features: Playground, Park, Trails/Paths, Community Mailbox, Curbs, Sidewalks
- Security: Carbon Monoxide Detector(s), Smoke Detector(s)
- Subdivision: Southern Hills At Craig Ranch Ph 2
HOA
- Has HOA: Yes
- Services included: Association Management
- HOA fee: $1,409 annually
- HOA name: Craig Ranch Association
- HOA phone: 972-943-2300
Location
- Region: Mckinney
Financial & listing details
- Price per square foot: $271/sqft
- Tax assessed value: $668,001
- Annual tax amount: $9,869
- Date on market: 5/14/2026
- Cumulative days on market: 72 days
- Listing terms: Cash,Conventional,FHA,VA Loan
Estimated market value
$647,200
$615,000 - $680,000
$2,897/mo
Price history
| Date | Event | Price |
|---|---|---|
| 8/5/2026 | Pending sale | $660,000$271/sqft |
Source: NTREIS #21268800 Report a problem | ||
| 7/21/2026 | Contingent | $660,000$271/sqft |
Source: NTREIS #21268800 Report a problem | ||
| 6/26/2026 | Price change | $660,000-1.5%$271/sqft |
Source: NTREIS #21268800 Report a problem | ||
| 6/18/2026 | Listed for sale | $670,000$275/sqft |
Source: NTREIS #21268800 Report a problem | ||
| 6/14/2026 | Contingent | $670,000$275/sqft |
Source: NTREIS #21268800 Report a problem | ||
| 6/3/2026 | Listed for sale | $670,000$275/sqft |
Source: NTREIS #21268800 Report a problem | ||
| 5/19/2026 | Contingent | $670,000$275/sqft |
Source: NTREIS #21268800 Report a problem | ||
| 5/14/2026 | Listed for sale | $670,000$275/sqft |
Source: NTREIS #21268800 Report a problem | ||
Public tax history
| Year | Property taxes | Tax assessment |
|---|---|---|
| 2025 | $8,284 +3.8% | $593,733 +10% |
| 2024 | $7,982 +12.6% | $539,757 +10% |
| 2023 | $7,091 -10.9% | $490,688 +10% |
| 2022 | $7,956 +1.8% | $446,080 +10% |
| 2021 | $7,813 +339.4% | $405,527 +372.6% |
| 2020 | $1,778 +21.6% | $85,800 +23.8% |
| 2019 | $1,462 | $69,300 |
| 2018 | -- | -- |
Find assessor info on the county website
Monthly payment
Est. payment
Payment breakdown
Explore the cost of this home by adjusting the details. Changes won't be saved.Climate risks
Neighborhood: Craig Ranch
Nearby schools
GreatSchools rating
- 10/10Isbell Elementary SchoolGrades: K-5Distance: 1 mi
- 9/10Scoggins Middle SchoolGrades: 7-8Distance: 1.6 mi
- 8/10Emerson High SchoolGrades: 9-12Distance: 1.8 mi
Schools provided by the listing agent
- Elementary: Isbell
- Middle: Scoggins
- High: Emerson
- District: Frisco ISD
Source: NTREIS. This data may not be complete. We recommend contacting the local school district to confirm school assignments for this home.
- $--4 bd4 ba3.5k sqft8552 Royal County Down Dr, McKinney, TX 75070Sold

- $700,7005 bd5 ba2.9k sqft8544 Royal County Down Dr, McKinney, TX 75070Off Market
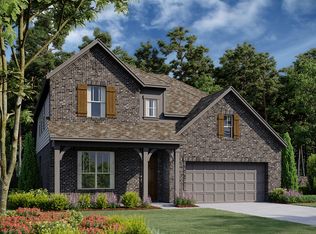
- $805,2005 bd5 ba3.6k sqft8540 Royal County Down Dr, McKinney, TX 75070Off Market
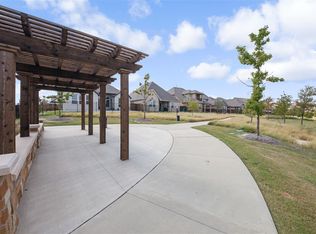
- $597,9004 bd3 ba2.3k sqft8556 Royal County Down Dr, McKinney, TX 75070Off Market
- $625,0003 bd2 ba2.4k sqft8536 Royal County Down Dr, McKinney, TX 75070Off Market
- $654,4005 bd4 ba2.9k sqft8560 Royal County Down Dr, McKinney, TX 75070Off Market
- $787,5005 bd4 ba3.7k sqft8545 Royal County Down Dr, McKinney, TX 75070Off Market
- $752,3005 bd3 ba3.4k sqft8549 Royal County Down Dr, McKinney, TX 75070Off Market
A local agent can set up tours, give advice and negotiate with sellers.
A local lender can help you make sure your offer is ready when you are.
Similar homes
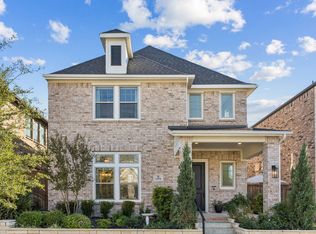
- $679,9004 bd4 ba3k sqft12931 Shepherds Hill Ln, Frisco, TX 75035For Sale
 MLS ID #21330393, Chris Vogelsang. NTREIS
 - $627,0003 bd4 ba2.5k sqft1054 Drew Ln, Allen, TX 75013For Sale
 MLS ID #21278953, Tonya Walker. NTREIS
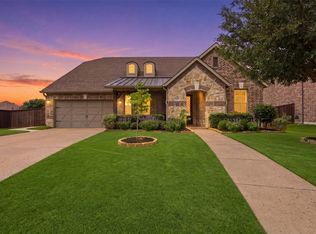
 - $674,9004 bd3 ba2.5k sqft11414 Alejandra Ln, Frisco, TX 75035For Sale
 MLS ID #21241620, Danielle Burleson. NTREIS
 - $645,0004 bd4 ba3.1k sqft961 Panther Ln, Allen, TX 75013For Sale
 MLS ID #21316149, Harish Nehate. NTREIS
 - $585,0004 bd3 ba2.6k sqft2104 Old McGarrah Rd, McKinney, TX 75072For SaleMLS ID #21294393, Andrew Bradshaw. NTREIS
- $588,9003 bd2 ba2.1k sqft5305 Cardiff Ct, McKinney, TX 75071For SaleMLS ID #21275269, Cheryl McDaniel. NTREIS
- $598,5005 bd3 ba2.4k sqft10659 Downy Cup Dr, Frisco, TX 75035For SaleMLS ID #21336631, Noreen Humenesky. NTREIS
- $624,9994 bd3 ba2.6k sqft6748 Burr Oak Dr, Plano, TX 75023PendingMLS ID #21325699, Nav Singh. NTREIS
- $699,0004 bd4 ba3.3k sqft3409 Burnet Dr, Plano, TX 75025For SaleMLS ID #21254462, Kim Davis. NTREIS
- $625,0004 bd3 ba3.3k sqft16109 Bidwell Park Dr, Prosper, TX 75078For SaleMLS ID #21340264, Alexander Taylor. NTREIS
- $819,9003 bd3 ba2.9k sqft14134 Beacon Crest Ln, Frisco, TX 75035For SaleMLS ID #21264541, Ryan Ward. NTREIS
- $649,0003 bd3 ba2.8k sqft2263 Fawn Mist Dr, Frisco, TX 75034For SaleMLS ID #21302560, MARIA Centeno. NTREIS
- $669,0004 bd4 ba2.7k sqft921 Gladewater Dr, Prosper, TX 75078For SaleMLS ID #21254252, Stacey Zimmerman. NTREIS
- $614,9004 bd3 ba2.3k sqft3912 Ironbark Way, McKinney, TX 75071For SaleMLS ID #21192798, Katherine Niesman. NTREIS
- $845,0004 bd4 ba3.1k sqft15714 Crape Myrtle Rd, Frisco, TX 75035For SaleMLS ID #21296182, Nikki Butcher. NTREIS
- $630,0003 bd3 ba2.2k sqft2464 Cathedral Dr, Richardson, TX 75080For SaleMLS ID #21306080, Paula Clark. NTREIS
- $659,0003 bd3 ba2.2k sqft4416 Burge Ave, Frisco, TX 75033For SaleMLS ID #21316721, Jeannie Anderson. NTREIS
- $639,9995 bd4 ba3.2k sqft1608 Spanish Bay Ct, Little Elm, TX 75068For SaleMLS ID #21342468, Stacey Reynolds. NTREIS
- $825,5004 bd5 ba2.9k sqft2370 Rainforest Dr, Prosper, TX 75078For SaleMLS ID #21257610, Jennifer Brant. NTREIS
- $729,9004 bd3 ba2.9k sqft961 Gladewater Dr, Prosper, TX 75078For SaleMLS ID #21254273, Stacey Zimmerman. NTREIS
