Stunning and versatile 'Move-In-Ready' Memmer build with countless updates and improvements. This home has been meticulously maintained and cared for. The entire home had windows installed 2018, with a transferable warranty, HVAC updated 2024. The roof was installed 2019. The foyer and kitchen include 3/4 inch hardwood oak floors. The kitchen is a culinary dream with a Frigidaire double oven, convenient pantry, and abundance of storage and countertop space. The cabinetry throughout are cherry, installed by Schrocks' of Walnut Creek. The primary bedroom is situated on the main floor and has an attached bathroom with beautiful porcelain-marble counters and floors. There's an oversized soaking tub and walk in shower. Additionally, there's a tandem walk-in closet that measures 13x6. The way this kitchen opens up to the living room overlooking the fireplace turns this "house" into a "HOME". The other two bedrooms do not lack any size nor storage. There's a jack and jill bath that's large, can offer privacy and is already fully updated. The basement has a massive rec room finished off that measures 35x17 and an additional half bathroom. The exterior of the home is rare for Carrington. This backyard has pines surrounding it which makes it more of a private oasis where the seller has crafted a gorgeous perennial/culinary garden. With an oversized poured-concrete patio, exterior lighting and ease of access through the dining room: This home was meant to entertain and impress.
Pending
Price cut: $20K (7/18)
$619,900
8574 Ashmede Court Cir NW, Massillon, OH 44646
3beds
3,398sqft
:
Get pre-qualified$4,216/mo
Single Family Residence
Built in 2003
0.34 Acres Lot
$-- Zestimate®
$182/sqft
$25/mo HOA
What's special
Exterior lightingFrigidaire double ovenOversized soaking tubConvenient pantry
- 28 days |
- 2,515 |
- 89 |
Likely to sell faster than
Zillow last checked:
Listing updated:
Listed by:
Christopher D Hofmann 330-807-9902 chofmann.exp@outlook.com,
EXP Realty, LLC.
Source: MLS Now,MLS#: 5225415 Originating MLS: Akron Cleveland Association of REALTORS
Originating MLS: Akron Cleveland Association of REALTORSFacts & features
Interior
Bedrooms & bathrooms
- Bedrooms: 3
- Bathrooms: 4
- Full bathrooms: 2
- 1/2 bathrooms: 2
- Main level bathrooms: 2
- Main level bedrooms: 1
Primary bedroom
- Description: Flooring: Carpet
- Features: High Ceilings, Primary Downstairs, Walk-In Closet(s), Window Treatments
- Level: First
- Dimensions: 17 x 13
Bedroom
- Description: Flooring: Carpet
- Features: Walk-In Closet(s), Window Treatments
- Level: Second
- Dimensions: 14 x 14
Bedroom
- Description: Flooring: Carpet
- Features: Walk-In Closet(s)
- Level: Second
- Dimensions: 16 x 15
Primary bathroom
- Description: Flooring: Marble,Other,See Remarks
- Features: Smart Light(s), Soaking Tub, Natural Woodwork
- Level: First
- Dimensions: 13 x 9
Bathroom
- Description: Flooring: Ceramic Tile
- Level: First
- Dimensions: 7 x 6
Bathroom
- Description: Flooring: Ceramic Tile
- Level: Basement
- Dimensions: 5 x 5
Bonus room
- Description: Flooring: Carpet
- Level: Basement
- Dimensions: 35 x 15
Dining room
- Description: Flooring: Carpet
- Features: Natural Woodwork, Window Treatments
- Level: First
- Dimensions: 13 x 12
Eat in kitchen
- Description: Flooring: Hardwood
- Features: Granite Counters, Vaulted Ceiling(s), Natural Woodwork, Window Treatments
- Level: First
- Dimensions: 11 x 10
Entry foyer
- Description: Flooring: Hardwood
- Features: Built-in Features, Chandelier, High Ceilings, Vaulted Ceiling(s), Window Treatments
- Level: First
- Dimensions: 14 x 13
Kitchen
- Description: Flooring: Hardwood
- Features: Built-in Features, Granite Counters, High Ceilings, Smart Light(s), Window Treatments
- Level: First
- Dimensions: 16 x 13
Laundry
- Description: Flooring: Ceramic Tile
- Level: First
- Dimensions: 7 x 7
Living room
- Description: Flooring: Carpet
- Features: Fireplace, High Ceilings, Window Treatments
- Level: First
- Dimensions: 20 x 19
Office
- Description: Flooring: Carpet
- Features: Bookcases, Built-in Features, Natural Woodwork, Window Treatments
- Level: First
- Dimensions: 12 x 11
Heating
- Forced Air, Gas
Cooling
- Central Air
Appliances
- Included: Built-In Oven, Dryer, Dishwasher, Microwave, Range, Refrigerator, Washer
- Laundry: Washer Hookup, Electric Dryer Hookup, Main Level, Laundry Room, Laundry Tub, Sink
Features
- Bookcases, Built-in Features, Ceiling Fan(s), Crown Molding, Cathedral Ceiling(s), Entrance Foyer, Eat-in Kitchen, Granite Counters, High Ceilings, High Speed Internet, Primary Downstairs, Open Floorplan, Recessed Lighting, Storage, Soaking Tub, Vaulted Ceiling(s), Natural Woodwork, Walk-In Closet(s), Central Vacuum
- Windows: Insulated Windows, Storm Window(s), Window Treatments
- Basement: Full,Partially Finished,Storage Space,Sump Pump
- Number of fireplaces: 1
- Fireplace features: Gas, Living Room
Interior area
- Total structure area: 3,398
- Total interior livable area: 3,398 sqft
- Finished area above ground: 2,698
- Finished area below ground: 700
Video & virtual tour
Property
Parking
- Total spaces: 3
- Parking features: Attached, Drain, Driveway, Garage, Water Available
- Attached garage spaces: 3
Accessibility
- Accessibility features: Accessible Washer/Dryer, Accessible Kitchen Appliances, Accessible Bedroom, Central Living Area
Features
- Levels: Two
- Stories: 2
- Patio & porch: Patio, See Remarks
- Exterior features: Courtyard, Garden, Lighting, Private Yard
Lot
- Size: 0.34 Acres
- Features: Cul-De-Sac, Flat, Level
Details
- Parcel number: 01623365
Construction
Type & style
- Home type: SingleFamily
- Architectural style: Colonial
- Property subtype: Single Family Residence
Materials
- Frame, Stone
- Roof: Asphalt,Fiberglass
Condition
- Year built: 2003
Details
- Builder name: Memmer
Utilities & green energy
- Sewer: Public Sewer
- Water: Public
Community & HOA
Community
- Features: Other, Street Lights, Sidewalks
- Security: Smoke Detector(s)
- Subdivision: Carrington
HOA
- Has HOA: Yes
- Services included: Other
- HOA fee: $300 annually
- HOA name: Carrington
Location
- Region: Massillon
Financial & listing details
- Price per square foot: $182/sqft
- Tax assessed value: $498,600
- Annual tax amount: $8,384
- Date on market: 7/9/2026
- Cumulative days on market: 27 days
Estimated market value
Not available
Estimated sales range
Not available
Not available
Price history
| Date | Event | Price |
|---|---|---|
| 7/27/2026 | Pending sale | $619,900$182/sqft |
Source:  MLS Now #5225415 Report a problem MLS Now #5225415 Report a problem | ||
| 7/19/2026 | Contingent | $619,900$182/sqft |
Source: MLS Now #5225415 Report a problem | ||
| 7/18/2026 | Price change | $619,900-3.1%$182/sqft |
Source: MLS Now #5225415 Report a problem | ||
| 7/9/2026 | Listed for sale | $639,900+166.6%$188/sqft |
Source: MLS Now #5225415 Report a problem | ||
| 3/25/2010 | Sold | $240,000+287.1%$71/sqft |
Source: Public Record Report a problem | ||
| 7/24/2001 | Sold | $62,000$18/sqft |
Source: Public Record Report a problem | ||
Public tax history
| Year | Property taxes | Tax assessment |
|---|---|---|
| 2024 | $8,019 +17% | $174,520 +27.9% |
| 2023 | $6,851 +0.7% | $136,400 |
| 2022 | $6,803 +6.3% | $136,400 |
| 2021 | $6,401 +8.6% | $136,400 +22.2% |
| 2020 | $5,892 | $111,590 |
| 2019 | $5,892 | $111,590 |
| 2018 | $5,892 -1% | $111,590 +4% |
| 2017 | $5,950 -0.6% | $107,250 |
| 2016 | $5,988 -1.3% | $107,250 |
| 2015 | $6,067 | $107,250 +5.6% |
| 2014 | $6,067 +105.5% | $101,580 |
| 2013 | $2,952 | $101,580 |
| 2012 | -- | $101,580 +20.9% |
| 2011 | -- | $84,010 -29% |
| 2010 | -- | $118,310 |
| 2009 | $6,322 +10.9% | -- |
| 2008 | $5,703 -2.8% | -- |
| 2007 | $5,868 +6.6% | -- |
| 2005 | $5,504 +796.4% | -- |
| 2004 | $614 +5.9% | -- |
| 2003 | $580 -85.4% | -- |
| 2002 | $3,975 +652.8% | -- |
| 2001 | $528 +9.1% | -- |
| 2000 | $484 | -- |
Find assessor info on the county website
Monthly payment
Est. payment
Payment breakdown
Explore the cost of this home by adjusting the details. Changes won't be saved.Climate risks
Neighborhood: 44646
Nearby schools
GreatSchools rating
- 9/10Sauder Elementary SchoolGrades: K-5Distance: 1.1 mi
- 8/10Jackson Middle SchoolGrades: 6-8Distance: 1.3 mi
- 8/10Jackson High SchoolGrades: 9-12Distance: 1.4 mi
Schools provided by the listing agent
- District: Jackson LSD - 7605
Source: MLS Now. This data may not be complete. We recommend contacting the local school district to confirm school assignments for this home.
- $714,9005 bd4 ba3.7k sqft8596 Ashmede Court Cir NW, Massillon, OH 44646Off Market
- $564,3004 bd5 ba2.6k sqft8556 Ashmede Court Cir NW, Massillon, OH 44646Off Market
- $490,0004 bd3 ba2.8k sqft8569 Parsons Court Cir NW, Massillon, OH 44646Sold
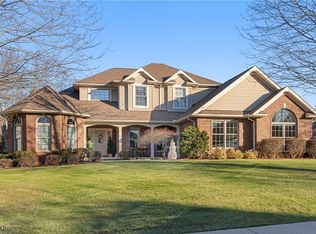
- $565,0005 bd3 ba2.6k sqft8591 Parsons Court Cir NW, Massillon, OH 44646Sold
- $516,9004 bd4 ba2.4k sqft8612 Ashmede Court Cir NW, Massillon, OH 44646Off Market
- $587,2005 bd5 ba3k sqft6284 Great Court Cir NW, Massillon, OH 44646Off Market
- $513,3003 bd2 ba2.2k sqft8547 Parsons Court Cir NW, Massillon, OH 44646Off Market
- $493,7003 bd3 ba2.2k sqft8581 Ashmede Court Cir NW, Massillon, OH 44646Off Market
A local agent can set up tours, give advice and negotiate with sellers.
A local lender can help you make sure your offer is ready when you are.
Similar homes
- $489,9004 bd3 ba2.8k sqft8521 Gentry St NW, Massillon, OH 44646For Sale
 MLS ID #5232378, Jose Medina, Keller Williams Legacy Group Realty. MLS Now
 - $600,0004 bd3 ba3.9k sqft7855 Hearthstone Ave NW, North Canton, OH 44720For Sale
 MLS ID #5232544, Megan Harder, Real of Ohio. MLS Now
 - $599,9004 bd4 ba4.2k sqft8493 Deacon Ave NW, North Canton, OH 44720For Sale
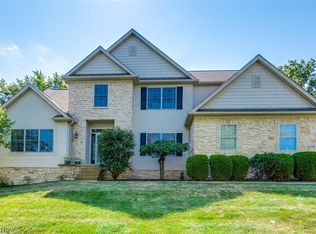 MLS ID #5233897, Amy Wengerd, EXP Realty, LLC.. MLS Now
 - $569,9005 bd3 ba2.9k sqft6506 Forestwood St NW, Canton, OH 44718For Sale
 MLS ID #5227345, Tera M Svetlik, Keller Williams Legacy Group Realty. MLS Now
 - $549,9004 bd3 ba3.1k sqft6915 Harbor Dr NW, Canton, OH 44718For SaleMLS ID #5225327, Glen G Whitten, Ohio Property Group, LLC. MLS Now
- $449,9004 bd3 ba3.5k sqft1258 Burd Ave NE, Massillon, OH 44646For SaleMLS ID #5200838, Dayna Edwards, EXP Realty, LLC.. MLS Now
- $399,9003 bd3 ba2.3k sqft3472 Deer Trace Ave NW, Canton, OH 44708For SaleMLS ID #5233974, Adrienne George, McDowell Homes Real Estate Services. MLS Now
- $549,9004 bd3 ba2.6k sqft3610 Lake Center St NW, Uniontown, OH 44685For SaleMLS ID #5233993, Christopher Allchin, Keller Williams Legacy Group Realty. MLS Now
- $629,9003 bd4 ba3.3k sqft545 E Maple St, Hartville, OH 44632For SaleMLS ID #5224908, Melissa Kaufman, RE/MAX Edge Realty. MLS Now
- $398,4004 bd3 ba2.5k sqft9572 Beryl St NW, Massillon, OH 44646For SaleMLS ID #5213582, Beth Dibell, Coldwell Banker Schmidt Realty. MLS Now
- $625,0004 bd5 ba4.9k sqft1056 Brigantine Ave, Uniontown, OH 44685For SaleMLS ID #5210268, Lydia L Melik, Russell Real Estate Services. MLS Now
- $325,0003 bd3 ba2.4k sqft1741 Wales Rd NE, Massillon, OH 44646For SaleMLS ID #5209529, Dayna Edwards, EXP Realty, LLC.. MLS Now
- $379,9003 bd3 ba2.8k sqft3862 Lorwood St NW, Massillon, OH 44646For SaleMLS ID #5224364, Todd Ryan Casey, High Point Real Estate Group. MLS Now
- $600,0005 bd3 ba4.4k sqft3634 Mount Pleasant St NW, North Canton, OH 44720For SaleMLS ID #5232563, Deborah L Pickens, Howard Hanna. MLS Now
- $649,9004 bd3 ba4k sqft535 E Caston Rd, Uniontown, OH 44685For SaleMLS ID #5213765, Nancy L Bartlebaugh, RE/MAX Trends Realty. MLS Now
- $599,0004 bd3 ba4.4k sqft3189 Dunbarton Ave NW, Canton, OH 44708For SaleMLS ID #5229548, Tiffany Bracken, DeHOFF REALTORS. MLS Now
- $599,9004 bd3 ba3.1k sqft1938 Fairway Dr, Uniontown, OH 44685For SaleMLS ID #5215200, Anthony E Harbert, Real of Ohio. MLS Now
- $398,0003 bd4 ba2.1k sqft5051 Fox Ridge Dr, Green, OH 44720For SaleMLS ID #5233599, Aaron Peterson, SOGO Homes LLC. MLS Now
- $669,0003 bd4 ba2.8k sqft10685 Beech St NE, Alliance, OH 44601For SaleMLS ID #5231162, Angela Mann, Howard Hanna. MLS Now
- $669,0004 bd5 ba3.4k sqft589 Ridgecrest Rd, Akron, OH 44303For SaleMLS ID #5227499, Danielle Valentine, Century 21 DeAnna Realty. MLS Now
