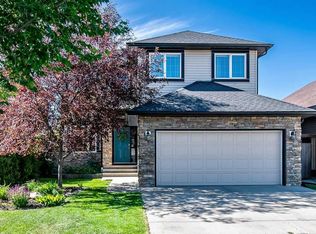
WELCOME TO 86 DRAKE LANDING HEIGHTS WHERE COMFORT, STYLE & LOCATION COME TOGETHER! Nestled in a quiet cul de sac in the community of Drake Landing, this beautifully maintained home offers over 2,600 sq. ft. of developed and living space. An impressive combination of functionality, comfort, and outdoor living won’t disappoint. Located just a short distance away from pathways , schools, parks, shopping, and amenities, this is the perfect home for families looking for the benefits of Okotoks with its welcoming small town feel and easy access to big city amenities. Step inside to a bright and inviting open concept main floor, large windows flood the home with natural sunlight. A convenient den/office makes your work from home situation a breeze . The stunning kitchen is the heart of the home, featuring quartz countertops, stainless steel appliances, a gas cooktop, ample cabinetry, and a convenient walkthrough pantry. The spacious layout flows effortlessly into the dining and living areas, creating the perfect space for entertaining or enjoying everyday family life. Upstairs, you’ll find a generous family bonus room, providing additional space for movie nights, relaxing, or a kids play area. The upper level also features a spacious laundry room and three generously sized bedrooms, including a comfortable primary retreat with a 5pc bath that offers a large walk in closet. Step outside , relax and enjoy your own private backyard oasis. The fully fenced yard offers a cozy patio setting complete with a built in hot tub, creating the perfect place to unwind after a long day or entertain friends and family on warm summer evenings. The partially finished basement adds even more versatility, already featuring an additional room and 3 piece bathroom ideal for guests, teenagers, a home office, or extended family. With plenty of remaining space, the finishing touches and your own creative vision can transform the basement into whatever best suits your lifestyle. Parking is a breeze with a double attached front garage, large extended driveway, and additional street parking, providing plenty of room for family and guests. With its peaceful cul de sac location, proximity to pathways, schools and amenities, spacious layout, exceptional kitchen, private yard and hot tub retreat, and flexible basement, this property has it all and will truly checks all the boxes. Come experience everything this wonderful Okotoks home has to offer , you won’t be disappointed!
For sale
C$800,000
86 E Drake Landing Hts, Okotoks, AB T1S 0L4
4beds
2,654sqft
Single Family Residence
Built in 2015
5,662 Square Feet Lot
$-- Zestimate®
C$301/sqft
C$-- HOA
What's special
Quiet cul de sacStunning kitchenQuartz countertopsStainless steel appliancesGas cooktopAmple cabinetryConvenient walkthrough pantry
- 1 day |
- 12 |
- 2 |
Zillow last checked:
Listing updated:
Listed by:
Dom Ricci, Associate,
Real Broker
Source: courtesy of Pillar9 System,MLS®#: A2331115 Originating MLS®#: Calgary
Originating MLS®#: CalgaryFacts & features
Interior
Bedrooms & bathrooms
- Bedrooms: 4
- Bathrooms: 4
- Full bathrooms: 3
- 1/2 bathrooms: 1
Bedroom
- Level: Upper
- Dimensions: 11`5" x 9`4"
Bedroom
- Level: Upper
- Dimensions: 11`5" x 9`6"
Other
- Level: Upper
- Dimensions: 19`3" x 16`4"
Bedroom
- Level: Basement
- Dimensions: 11`1" x 14`1"
Other
- Level: Main
- Dimensions: 4`11" x 4`11"
Other
- Level: Upper
- Dimensions: 8`5" x 4`11"
Other
- Level: Basement
- Dimensions: 9`1" x 5`7"
Other
- Level: Upper
- Dimensions: 15`1" x 9`6"
Dining room
- Level: Main
- Dimensions: 15`3" x 9`9"
Family room
- Level: Upper
- Dimensions: 19`0" x 16`11"
Foyer
- Level: Main
- Dimensions: 9`11" x 9`5"
Other
- Level: Basement
- Dimensions: 20`4" x 18`0"
Kitchen
- Level: Main
- Dimensions: 15`1" x 13`8"
Laundry
- Level: Upper
- Dimensions: 6`2" x 9`1"
Living room
- Level: Main
- Dimensions: 15`11" x 14`11"
Office
- Level: Main
- Dimensions: 11`7" x 10`6"
Walk in closet
- Level: Upper
- Dimensions: 11`5" x 5`11"
Heating
- Forced Air
Cooling
- Central Air
Appliances
- Included: Dishwasher, Dryer, Gas Stove, Refrigerator, Washer
- Laundry: Upper Level
Features
- Kitchen Island, Open Floorplan, Pantry, Quartz Counters, Storage, Walk-In Closet(s)
- Flooring: Carpet, Ceramic Tile, Hardwood
- Basement: Full
- Number of fireplaces: 1
- Fireplace features: Gas
Interior area
- Total interior livable area: 2,654 sqft
- Finished area above ground: 2,654
- Finished area below ground: 1,176
Property
Parking
- Total spaces: 4
- Parking features: Additional Parking, Double Garage Attached, Driveway, Off Street, On Street, Oversized
- Attached garage spaces: 2
- Has uncovered spaces: Yes
Features
- Levels: Two,2 Storey
- Stories: 1
- Patio & porch: Deck, Pergola
- Exterior features: Private Yard
- Fencing: Fenced
- Frontage length: 16.56M 54`4"
Lot
- Size: 5,662 Square Feet
- Features: Irregular Lot, No Neighbours Behind
Details
- Parcel number: 112447457
- Zoning: TN
Construction
Type & style
- Home type: SingleFamily
- Property subtype: Single Family Residence
Materials
- Stone, Vinyl Siding, Wood Frame
- Foundation: Concrete Perimeter
- Roof: Asphalt Shingle
Condition
- New construction: No
- Year built: 2015
Community & HOA
Community
- Features: Park, Playground, Sidewalks, Street Lights
- Subdivision: Drake Landing
HOA
- Has HOA: No
Location
- Region: Okotoks
Financial & listing details
- Price per square foot: C$301/sqft
- Date on market: 8/14/2026
- Inclusions: All Window Coverings and Rods, Hot Tub, Pergola, TV Brackets, Main Floor Living Room TV and Bracket, Patio Furniture, Patio Bar/Table and chairs, Fire Table, Patio Umbrellas.
Price history
Price history is unavailable.
Public tax history
Tax history is unavailable.
Climate risks
Neighborhood: T1S
Nearby schools
GreatSchools rating
No schools nearby
We couldn't find any schools near this home.
- C$875,0003 bd3 ba1.6k sqft9 N Drake Landing Sq, Okotoks, AB T1S0R4For Sale

- C$785,0004 bd4 ba2.1k sqft1034 N Ranch Rd, Okotoks, AB T1S0E4For Sale
- C$760,0003 bd3 ba2.2k sqft29 E Drake Landing Loop, Okotoks, AB T1S0H1For Sale
- C$899,0006 bd4 ba2.9k sqft68 NW Drake Landing Way, Okotoks, AB T1S0C3For Sale

- C$525,0003 bd3 ba1.4k sqft13 Drake Landing Way, Okotoks, AB T1S0B9For Sale
- C$525,0003 bd3 ba1.4k sqft13 E Drake Landing Way, Okotoks, AB T1S0B9For Sale
- C$889,9006 bd5 ba2.5k sqft133 Drake Landing Vw, Okotoks, AB T1S0A1For Sale
- C$765,0004 bd4 ba2.3k sqft18 W Drake Landing Cres, Okotoks, AB T1S0C1For Sale
Similar homes
- C$875,0003 bd3 ba1.6k sqft9 N Drake Landing Sq, Okotoks, AB T1S 0R4For SaleMLS ID #A2336452, Big John Peterson, Associate, Re/Max Realty Professionals. courtesy of Pillar9 System
- C$777,7775 bd4 ba2.5k sqft100 W Drake Landing Cmn, Okotoks, AB T1S 2M7For Sale
 MLS ID #A2336029, Lindsay Christie, Associate, Cir Realty. courtesy of Pillar9 System
 - C$785,0004 bd4 ba2.1k sqft1034 N Ranch Rd, Okotoks, AB T1S 0E4For SaleMLS ID #A2326274, Savannah Magnussen, Associate, Re/Max First. courtesy of Pillar9 System
- C$889,9006 bd5 ba2.5k sqft133 Drake Landing Vw, Okotoks, AB T1S 0A1For Sale
 MLS ID #A2335639, Tina Tolley, Associate, Cir Realty. courtesy of Pillar9 System
 - C$765,0004 bd4 ba2.3k sqft18 W Drake Landing Cres, Okotoks, AB T1S 0C1For SaleMLS ID #A2312430, Dena Truscott, Associate, Real Broker. courtesy of Pillar9 System
- C$859,0005 bd4 ba2.4k sqft66 SW Crystal Green Dr, Okotoks, AB T1S 2N7For SaleMLS ID #A2334777, Randy Merkley, Associate, Real Broker. courtesy of Pillar9 System
- C$750,0006 bd3 ba1.7k sqft535 SW Cimarron Point, Okotoks, AB T1S 1S6For SaleMLS ID #A2337340, Bri Clark-Farmer, Associate, Re/Max First. courtesy of Pillar9 System
- C$830,0005 bd4 ba2.7k sqft41 N Westridge Rd, Okotoks, AB T1S 0K9For SaleMLS ID #A2336140, Tj Hart-Anderson, Associate, Re/Max Complete Realty. courtesy of Pillar9 System
- C$799,9004 bd4 ba2.1k sqft515 N Crystal Green Mews, Okotoks, AB T1S 2K6For SaleMLS ID #A2326275, Nelson Yarmoloy, Associate, Re/Max First. courtesy of Pillar9 System
- C$965,0005 bd4 ba2.8k sqft44 E Ranchers Way, Okotoks, AB T1S 4C8For SaleMLS ID #A2337150, Keane Poon, Associate, Real Broker. courtesy of Pillar9 System
- C$815,0004 bd4 ba2k sqft238 W Mountainview Dr, Okotoks, AB T1S 0L7For SaleMLS ID #A2334960, Shannon Mccarthy, Associate, Cir Realty. courtesy of Pillar9 System
- C$760,0003 bd3 ba2.2k sqft29 E Drake Landing Loop, Okotoks, AB T1S 0H1For SaleMLS ID #A2311520, Linda Brunner, Associate Broker, Greater Calgary Real Estate. courtesy of Pillar9 System
- C$899,0006 bd4 ba2.9k sqft68 NW Drake Landing Way, Okotoks, AB T1S 0C3For SaleMLS ID #A2331281, Nevin Jones, Associate, Re/Max Complete Realty. courtesy of Pillar9 System
- C$835,0003 bd4 ba2.2k sqft202 N Crystal Green Pl, Okotoks, AB T1S 2N4For SaleMLS ID #A2320307, Drew Flemmer, Associate, Century 21 Masters. courtesy of Pillar9 System
- C$835,0003 bd4 ba2.2k sqft202 Crystal Green Pl, Okotoks, AB T1S 2N4For SaleCentury 21 Canada
- C$839,0004 bd4 ba2.6k sqft6 S Storm Mountain Pl, Okotoks, AB T1S 0L6For SaleMLS ID #A2333482, Rick Wasylyshen, Associate, Cir Realty. courtesy of Pillar9 System
- C$---- bd-- ba-- sqft7 Crystal Green Way, Okotoks, AB T1S 2K5Off Market
- C$849,9003 bd3 ba2.2k sqft391 W Banister Dr, Okotoks, AB T1S 1W2For SaleMLS ID #A2333832, Amber Upton, Associate Broker, Cir Realty. courtesy of Pillar9 System
- C$899,9005 bd3 ba2.4k sqft152 N Threepoint Cv, Okotoks, AB T1S 5S4For SaleMLS ID #A2332464, Melissa Kost, Associate Broker, Cir Realty. courtesy of Pillar9 System
- C$720,0003 bd3 ba2.3k sqft44 N Cimarron Springs Cir, Okotoks, AB T1S 0M2For SaleMLS ID #A2334561, Paul Brennand, Associate, Cir Realty. courtesy of Pillar9 System
