This beautifully updated home in the coveted Shallow Pond Estates community has been impeccably maintained and is truly move-in ready. Designed for both comfort and sophistication, it offers an open floor plan filled with natural light and expansive living space, including bonus rooms and a finished third floor. Unwind in the screened-in porch that opens to an ideal, fenced backyard—perfect for private relaxation or elegant entertainment. Tucked away on a private side street, this exceptional property is just a short stroll to the beach and convenient to restaurants, vibrant downtown Plymouth, and accessible to the highway.
Pending
Price cut: $25K (6/8)
$914,000
86 Shallow Pond Ln, Plymouth, MA 02360
4beds
3,120sqft
:
Get pre-qualified$5,956/mo
Single Family Residence
Built in 2001
0.79 Acres Lot
$-- Zestimate®
$293/sqft
$-- HOA
What's special
Screened-in porchFinished third floorBonus roomsBeautifully updated homeIdeal fenced backyardExpansive living space
- 56 days |
- 634 |
- 28 |
Zillow last checked:
Listing updated:
Listed by:
Michael P. Rodriguez 617-293-8823,
MAC Realty 617-293-8823
Source: MLS PIN,MLS#: 73523619
Facts & features
Interior
Bedrooms & bathrooms
- Bedrooms: 4
- Bathrooms: 4
- Full bathrooms: 2
- 1/2 bathrooms: 2
Primary bedroom
- Features: Bathroom - Full, Bathroom - Double Vanity/Sink, Walk-In Closet(s)
- Level: Second
- Area: 456
- Dimensions: 24 x 19
Bedroom 2
- Level: Second
- Area: 312
- Dimensions: 24 x 13
Bedroom 3
- Level: Second
- Area: 144
- Dimensions: 12 x 12
Bedroom 4
- Level: Third
- Area: 286
- Dimensions: 22 x 13
Primary bathroom
- Features: Yes
Bathroom 1
- Features: Bathroom - Full, Bathroom - Tiled With Shower Stall, Closet - Linen, Flooring - Stone/Ceramic Tile, Countertops - Stone/Granite/Solid
- Level: Second
- Area: 143
- Dimensions: 13 x 11
Bathroom 2
- Features: Bathroom - Tiled With Tub, Flooring - Stone/Ceramic Tile, Countertops - Stone/Granite/Solid
- Level: Second
- Area: 72
- Dimensions: 9 x 8
Bathroom 3
- Features: Flooring - Stone/Ceramic Tile, Countertops - Stone/Granite/Solid
- Level: First
- Area: 64
- Dimensions: 8 x 8
Dining room
- Features: Flooring - Hardwood, Recessed Lighting
- Level: First
- Area: 195
- Dimensions: 15 x 13
Kitchen
- Features: Flooring - Hardwood, Countertops - Stone/Granite/Solid, Kitchen Island, Recessed Lighting
- Level: First
- Area: 221
- Dimensions: 17 x 13
Living room
- Features: Flooring - Hardwood, Recessed Lighting
- Level: First
- Area: 195
- Dimensions: 15 x 13
Heating
- Baseboard, Propane
Cooling
- Central Air
Appliances
- Included: Gas Water Heater, Dishwasher, Microwave, Refrigerator
- Laundry: Second Floor
Features
- Bonus Room
- Flooring: Tile, Hardwood
- Basement: Full
- Number of fireplaces: 1
- Fireplace features: Living Room
Interior area
- Total structure area: 3,120
- Total interior livable area: 3,120 sqft
- Finished area above ground: 3,120
Property
Parking
- Total spaces: 7
- Parking features: Attached, Off Street
- Attached garage spaces: 2
- Uncovered spaces: 5
Features
- Patio & porch: Deck - Wood, Deck - Composite
- Exterior features: Deck - Wood, Deck - Composite, Sprinkler System, Fenced Yard
- Fencing: Fenced/Enclosed,Fenced
- Has view: Yes
- View description: Scenic View(s)
- Waterfront features: Ocean, 1 to 2 Mile To Beach
Lot
- Size: 0.79 Acres
- Features: Gentle Sloping
Details
- Foundation area: 936
- Parcel number: 4975990
- Zoning: R25
Construction
Type & style
- Home type: SingleFamily
- Architectural style: Colonial
- Property subtype: Single Family Residence
Materials
- Frame
- Foundation: Concrete Perimeter
- Roof: Shingle
Condition
- Year built: 2001
Utilities & green energy
- Electric: 200+ Amp Service
- Sewer: Private Sewer
- Water: Public
Community & HOA
Community
- Features: Shopping, Park, Stable(s), Golf, Medical Facility, Conservation Area, Highway Access, House of Worship, Marina, Public School
- Subdivision: Shallow Pond
HOA
- Has HOA: No
Location
- Region: Plymouth
Financial & listing details
- Price per square foot: $293/sqft
- Tax assessed value: $728,800
- Annual tax amount: $9,146
- Date on market: 6/1/2026
Estimated market value
Not available
Estimated sales range
Not available
$4,867/mo
Price history
| Date | Event | Price |
|---|---|---|
| 7/10/2026 | Pending sale | $914,000$293/sqft |
Source: MLS PIN #73523619 Report a problem | ||
| 6/8/2026 | Price change | $914,000-2.7%$293/sqft |
Source: MLS PIN #73523619 Report a problem | ||
| 5/28/2026 | Listed for sale | $939,000+126.3%$301/sqft |
Source: MLS PIN #73523619 Report a problem | ||
| 4/24/2003 | Sold | $415,000+6.4%$133/sqft |
Source: Public Record Report a problem | ||
| 5/30/2002 | Sold | $389,900+224.9%$125/sqft |
Source: Public Record Report a problem | ||
| 11/7/2001 | Sold | $120,000$38/sqft |
Source: Public Record Report a problem | ||
Public tax history
| Year | Property taxes | Tax assessment |
|---|---|---|
| 2025 | $8,830 +5.2% | $695,800 +6.7% |
| 2024 | $8,396 +3.6% | $652,400 +10.4% |
| 2023 | $8,101 +4.9% | $590,900 +18.1% |
| 2022 | $7,720 +0.5% | $500,300 +5.2% |
| 2021 | $7,684 +2.6% | $475,500 +3.8% |
| 2020 | $7,490 -4.8% | $458,100 -3.7% |
| 2019 | $7,870 -1% | $475,800 -1.5% |
| 2018 | $7,952 +8.1% | $483,100 +8.9% |
| 2017 | $7,353 | $443,500 |
Find assessor info on the county website
Monthly payment
Est. payment
Payment breakdown
Explore the cost of this home by adjusting the details. Changes won't be saved.Climate risks
Neighborhood: 02360
Nearby schools
GreatSchools rating
- 5/10Indian Brook Elementary SchoolGrades: K-5Distance: 0.4 mi
- 6/10Plymouth South Middle SchoolGrades: 6-8Distance: 3.6 mi
- 4/10Plymouth South High SchoolGrades: 9-12Distance: 3.4 mi
Schools provided by the listing agent
- Elementary: Indian Brook
- Middle: South Middle
Source: MLS PIN. This data may not be complete. We recommend contacting the local school district to confirm school assignments for this home.
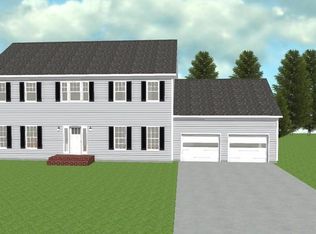
- $912,8004 bd3 ba2.6k sqft19 Whispering Pines Dr, Plymouth, MA 02360Off Market
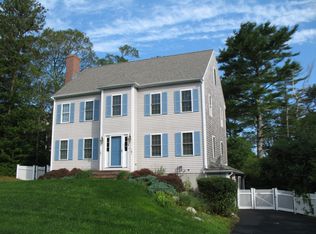
- $799,1003 bd3 ba2.7k sqft91 Shallow Pond Ln, Plymouth, MA 02360Off Market
- $755,5004 bd2 ba1.8k sqft80 Shallow Pond Ln, Plymouth, MA 02360Off Market
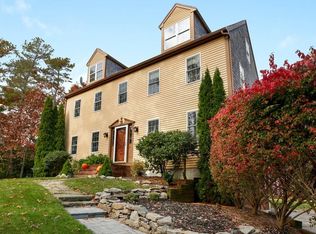
- $759,5003 bd3 ba1.9k sqft85 Shallow Pond Ln, Plymouth, MA 02360Off Market
- $1,076,2004 bd2 ba3.2k sqft96 Shallow Pond Ln, Plymouth, MA 02360Off Market
- $843,6004 bd2 ba2.2k sqft17 Whispering Pines Dr, Plymouth, MA 02360Off Market
- $849,0003 bd2 ba2.6k sqft97 Shallow Pond Ln, Plymouth, MA 02360Off Market
- $798,5004 bd2 ba2.3k sqft83 Shallow Pond Ln, Plymouth, MA 02360Off Market
A local agent can set up tours, give advice and negotiate with sellers.
A local lender can help you make sure your offer is ready when you are.
Similar homes
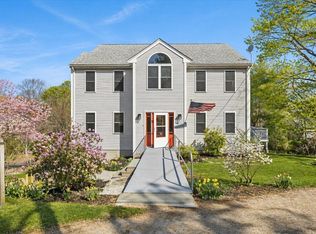
- $879,0004 bd2 ba2.1k sqft10 Manomet Beach Blvd, Plymouth, MA 02360For Sale
 MLS ID #73507929, Brian Balestracci, Milestone Realty, Inc.. MLS PIN
 - $879,0005 bd4 ba2.8k sqft88 Early Red Cir, Plymouth, MA 02360For Sale
 MLS ID #73549622, Shana Lundell, Coldwell Banker Realty - Plymouth. MLS PIN
 - $784,9004 bd3 ba2k sqft105 Shallow Pond Ln, Plymouth, MA 02360For Sale
 MLS ID #73534188, The Anchor Team, Jane Coit Real Estate, Inc.. MLS PIN
 - $464,9993 bd2 ba1.8k sqft75 Donna Dr, Plymouth, MA 02360For Sale
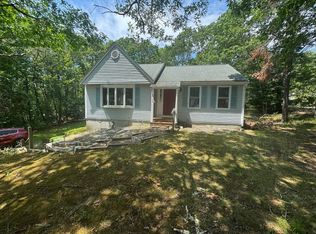 MLS ID #73555265, Catherine Walsh, Coldwell Banker Realty - Easton. MLS PIN
 - $929,0002 bd3 ba3.2k sqft28 Cottage Cv, Plymouth, MA 02360For SaleMLS ID #73546214, Pinehills Resale team, Pinehills Brokerage Services LLC. MLS PIN
- $979,0003 bd4 ba3.7k sqft67 Southward Trl, Plymouth, MA 02360For SaleEngel & Volkers
- $923,0003 bd3 ba2.7k sqftSeton Highlands, Plymouth, MA 02360For SaleMLS ID #73555241, Pinehills Resale team, Pinehills Brokerage Services LLC. MLS PIN
- $759,0002 bd3 ba2k sqft5 Highbank Trl, Plymouth, MA 02360For SaleMLS ID #73554408, Pinehills Resale team, Pinehills Brokerage Services LLC. MLS PIN
- $889,0003 bd3 ba2.6k sqftSeton Highlands, Plymouth, MA 02360For SaleMLS ID #73553543, The Anchor Team, Jane Coit Real Estate, Inc.. MLS PIN
- $660,0003 bd2 ba2.1k sqft24 Cottontail Trl, Plymouth, MA 02360For SaleMLS ID #73531717, Beth Tassinari, Century 21 Tassinari & Assoc.. MLS PIN
- $989,0003 bd4 ba3.1k sqftWinslowe's View, Plymouth, MA 02360For SaleMLS ID #73554084, Pinehills Resale team, Pinehills Brokerage Services LLC. MLS PIN
- $949,0002 bd2 ba2k sqft23 Woodsong, Plymouth, MA 02360For SaleMLS ID #73548560, Seagate Properties, Compass. MLS PIN
- $674,9003 bd2 ba2.3k sqft12 Clearwater Dr, Plymouth, MA 02360For SaleMLS ID #73551047, Benjamin Hause, Keller Williams Realty North Central. MLS PIN
- $999,9994 bd3 ba2.9k sqft33 Seabiscuit Dr, Plymouth, MA 02360For SaleMLS ID #73517370, Kyle Zene-Moore, Zander Realty Group. MLS PIN
- $849,9003 bd3 ba2.3k sqft26 Kensington, Plymouth, MA 02360For SaleMLS ID #73532536, Cheryl Phelan, Coldwell Banker Realty - Plymouth. MLS PIN
- $1,089,0003 bd4 ba2.6k sqft2 Seabiscuit Dr, Plymouth, MA 02360For SaleMLS ID #73526741, Stephen Webby, Vaux Realty, LLC. MLS PIN
- $1,275,0004 bd5 ba3.5k sqft11 Kevin Ave, Plymouth, MA 02360For SaleMLS ID #73523788, Julie Gallant & Jack Murphy Team, Plymouth Village, Inc.. MLS PIN
- $899,0002 bd2 ba1.8k sqft26 Boatwrights Loop, Plymouth, MA 02360For SaleMLS ID #73540160, Pinehills Resale team, Pinehills Brokerage Services LLC. MLS PIN
- $674,9003 bd2 ba1.9k sqft83 Hillside Dr, Plymouth, MA 02360For SaleMLS ID #73551050, Vargas Trinh Team, Vicente Realty, LLC. MLS PIN
- $759,0002 bd3 ba2.4k sqft39 Cottage Cv, Plymouth, MA 02360For SaleMLS ID #73543387, Pinehills Resale team, Pinehills Brokerage Services LLC. MLS PIN
