Welcome home to this charming and versatile 3 bedroom, 2.5 bath, 1car garage property in Florissant! Featuring hardwood floors in the living room and two bedrooms, plus durable LVP flooring in the kitchen and primary bedroom, this home offers both style and easy maintenance. The finished lower level expands your living space with a spacious rec room, bonus room, full bath, and a built in worktop area that is perfect for crafts, a home office, or hobbies.
Step outside to enjoy the level, fenced backyard complete with a patio, shed, a half basketball court and hoop, ideal for entertaining or everyday fun. Exterior boast Vinyl windows & vinyl siding. Conveniently located near restaurants, shopping, entertainment, and major highways, this home blends comfort, functionality, and location.
Pending
Listed by: Magnolia Real Estate • Robyn M Canada
Price cut: $7K (6/4)
$212,900
860 Loekes Dr, Florissant, MO 63031
3beds
1,441sqft
:
Get pre-qualified$1,446/mo
Single Family Residence
Built in 1954
7,701 Square Feet Lot
$-- Zestimate®
$148/sqft
$-- HOA
What's special
Level fenced backyardBuilt in worktop areaSpacious rec roomFinished lower levelBonus roomVinyl windowsVinyl siding
- 91 days |
- 59 |
- 0 |
Zillow last checked:
Listing updated:
Listed by:
Robyn M Canada 314-550-7247,
Magnolia Real Estate
Source: MARIS,MLS#: 26025359 Originating MLS: St. Charles County Association of REALTORS
Originating MLS: St. Charles County Association of REALTORSFacts & features
Interior
Bedrooms & bathrooms
- Bedrooms: 3
- Bathrooms: 3
- Full bathrooms: 2
- 1/2 bathrooms: 1
- Main level bathrooms: 2
- Main level bedrooms: 3
Primary bedroom
- Description: attached half bath, large closet, bay window with door to exterior
- Features: Floor Covering: Luxury Vinyl Plank
- Level: Main
- Area: 224
- Dimensions: 16x14
Bedroom 2
- Features: Floor Covering: Wood
- Level: Main
- Area: 144
- Dimensions: 12x12
Bedroom 3
- Features: Floor Covering: Wood
- Level: Main
- Area: 120
- Dimensions: 12x10
Primary bathroom
- Level: Main
Bathroom
- Description: tub shower combo
- Features: Floor Covering: Ceramic Tile
- Level: Main
- Area: 64
- Dimensions: 8x8
Bathroom
- Description: shower
- Features: Floor Covering: Concrete
- Level: Basement
- Area: 48
- Dimensions: 8x6
Bonus room
- Features: Floor Covering: Concrete
- Level: Basement
- Area: 121
- Dimensions: 11x11
Kitchen
- Description: Pantry, black sink, black gas stove, stainless steel refrigerator
- Features: Floor Covering: Luxury Vinyl Plank
- Level: Main
- Area: 132
- Dimensions: 12x11
Living room
- Features: Floor Covering: Wood
- Level: Main
- Area: 192
- Dimensions: 16x12
Recreation room
- Description: Work station area perfect for crafts or office space.
- Features: Floor Covering: Concrete
- Level: Basement
- Area: 192
- Dimensions: 16x12
Storage
- Description: Storage, laundry, HVAC
- Features: Floor Covering: Concrete
- Level: Basement
- Area: 242
- Dimensions: 22x11
Heating
- Forced Air, Natural Gas
Cooling
- Central Air
Appliances
- Included: Gas Oven, Refrigerator, Water Heater
- Laundry: In Basement
Features
- Flooring: Hardwood, Luxury Vinyl
- Basement: Partially Finished,Sleeping Area
- Has fireplace: No
Interior area
- Total structure area: 1,441
- Total interior livable area: 1,441 sqft
- Finished area above ground: 1,080
- Finished area below ground: 361
Property
Parking
- Total spaces: 1
- Parking features: Garage - Attached
- Attached garage spaces: 1
Features
- Levels: One
- Exterior features: Basketball Court
- Fencing: Back Yard,Chain Link
- Has view: Yes
- View description: Neighborhood
Lot
- Size: 7,701 Square Feet
- Features: Back Yard, Few Trees, Front Yard, Level
Details
- Additional structures: Shed(s)
- Parcel number: 07K220456
- Special conditions: Standard
Construction
Type & style
- Home type: SingleFamily
- Architectural style: Traditional
- Property subtype: Single Family Residence
Materials
- Vinyl Siding
Condition
- Year built: 1954
Utilities & green energy
- Electric: Ameren
- Sewer: Public Sewer
- Water: Public
- Utilities for property: Electricity Connected, Natural Gas Connected, Sewer Connected, Water Connected
Community & HOA
Community
- Subdivision: Sky-Veu Acres 3
HOA
- Has HOA: No
Location
- Region: Florissant
Financial & listing details
- Price per square foot: $148/sqft
- Tax assessed value: $158,600
- Annual tax amount: $2,636
- Date on market: 4/30/2026
- Cumulative days on market: 91 days
- Listing terms: Cash,Conventional,FHA,VA Loan
- Electric utility on property: Yes
Estimated market value
Not available
Estimated sales range
Not available
Not available
Price history
| Date | Event | Price |
|---|---|---|
| 6/19/2026 | Pending sale | $212,900$148/sqft |
Source:  MARIS #26025359 Report a problem MARIS #26025359 Report a problem | ||
| 6/4/2026 | Price change | $212,900-3.2%$148/sqft |
Source: MARIS #26025359 Report a problem | ||
| 4/30/2026 | Listed for sale | $219,900+83.3%$153/sqft |
Source: MARIS #26025359 Report a problem | ||
| 1/16/2026 | Sold | -- |
Source: MARIS #26002938 Report a problem | ||
| 1/16/2026 | Pending sale | $120,000$83/sqft |
Source: MARIS #26002938 Report a problem | ||
| 1/16/2026 | Listed for sale | $120,000+9.2%$83/sqft |
Source: MARIS #26002938 Report a problem | ||
| 8/6/2009 | Sold | -- |
Source: Public Record Report a problem | ||
| 6/13/2009 | Price change | $109,900-2.7%$76/sqft |
Source: NRT StLouis #90027879 Report a problem | ||
| 5/30/2009 | Listed for sale | $112,900+61.5%$78/sqft |
Source: NRT StLouis #90027879 Report a problem | ||
| 2/15/2009 | Listing removed | $69,900$49/sqft |
Source: NRT StLouis #80067289 Report a problem | ||
| 11/24/2008 | Listed for sale | $69,900$49/sqft |
Source: NRT StLouis #80067289 Report a problem | ||
| 9/16/2008 | Sold | -- |
Source: Public Record Report a problem | ||
Public tax history
| Year | Property taxes | Tax assessment |
|---|---|---|
| 2025 | $2,636 +22.5% | $30,130 +25.6% |
| 2024 | $2,153 +0.1% | $23,980 |
| 2023 | $2,150 +10.8% | $23,980 +24.4% |
| 2022 | $1,940 +2.7% | $19,270 |
| 2021 | $1,890 -1.8% | $19,270 +4.2% |
| 2020 | $1,924 +31.7% | $18,490 |
| 2019 | $1,460 | $18,490 +41.7% |
| 2018 | $1,460 | $13,050 |
| 2017 | $1,460 +0.1% | $13,050 +6.5% |
| 2016 | $1,459 +5% | $12,250 |
| 2015 | $1,390 | $12,250 -15.6% |
| 2014 | $1,390 -10.9% | $14,510 |
| 2013 | $1,559 | $14,510 -11.2% |
| 2012 | -- | $16,340 |
| 2011 | -- | $16,340 -8.3% |
| 2010 | $1,774 +6.1% | $17,820 |
| 2009 | $1,672 -10.1% | $17,820 -18.4% |
| 2008 | $1,859 +19.5% | $21,830 |
| 2007 | $1,556 | $21,830 +26.3% |
| 2006 | $1,556 +2.4% | $17,290 |
| 2005 | $1,520 +58.5% | $17,290 +44.2% |
| 2003 | $958 +4.8% | $11,990 +5.3% |
| 2002 | $915 +13.9% | $11,390 |
| 2001 | $803 | $11,390 |
Find assessor info on the county website
Monthly payment
Est. payment
Payment breakdown
Explore the cost of this home by adjusting the details. Changes won't be saved.Climate risks
Neighborhood: 63031
Nearby schools
GreatSchools rating
- 2/10Mccurdy Elementary SchoolGrades: PK-5Distance: 0.4 mi
- 3/10Northwest Middle SchoolGrades: 6-8Distance: 1.2 mi
- 3/10Hazelwood West High SchoolGrades: 9-12Distance: 2.3 mi
Schools provided by the listing agent
- Elementary: Mccurdy Elem.
- Middle: Northwest Middle
- High: Hazelwood West High
Source: MARIS. This data may not be complete. We recommend contacting the local school district to confirm school assignments for this home.
- $150,2003 bd1 ba968 sqft866 Loekes Dr, Florissant, MO 63031Off Market

- $110,2002 bd1 ba800 sqft854 Loekes Dr, Florissant, MO 63031Off Market

- $151,7002 bd1 ba1.1k sqft848 Loekes Dr, Florissant, MO 63031Off Market
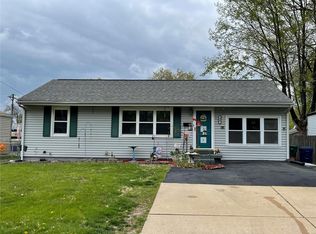
- $133,6002 bd1 ba800 sqft872 Loekes Dr, Florissant, MO 63031Off Market

- $139,9002 bd1 ba987 sqft855 Charbonier Rd, Florissant, MO 63031Off Market
- $106,8002 bd1 ba771 sqft867 Charbonier Rd, Florissant, MO 63031Off Market
- $118,6002 bd1 ba800 sqft842 Loekes Dr, Florissant, MO 63031Off Market
- $105,7002 bd1 ba753 sqft861 Charbonier Rd, Florissant, MO 63031Off Market
A local agent can set up tours, give advice and negotiate with sellers.
A local lender can help you make sure your offer is ready when you are.
Similar homes
- $174,9003 bd1 ba1.5k sqft200 Falcon Dr, Florissant, MO 63031For Sale
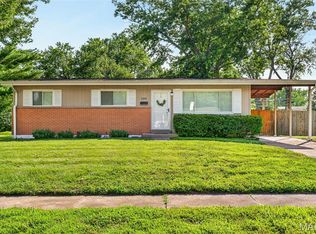
 MLS ID #26042726, Ashleigh Bolar, Keller Williams Marquee. MARIS
 - $235,0003 bd2 ba936 sqft1496 El Camino Dr, Florissant, MO 63031For Sale
 MLS ID #26045100, Kelli D Gorla, DRG - Delhougne Realty Group. MARIS
 - $204,9003 bd2 ba1.7k sqft1725 Yaqui Dr, Florissant, MO 63031For Sale
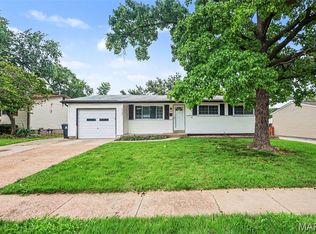 MLS ID #26037014, Robert Salmons, Entera Realty, LLC. MARIS
 - $189,9003 bd2 ba1.7k sqft1150 Kostka Ln, Florissant, MO 63031For Sale
 MLS ID #26032933, Robert Salmons, Entera Realty, LLC. MARIS
 - $189,9003 bd2 ba1k sqft570 Saint Christina Ln, Florissant, MO 63031For SaleMLS ID #26039106, Robert Salmons, Entera Realty, LLC. MARIS
- $250,0003 bd2 ba1.3k sqft445 Washington St, Florissant, MO 63031For SaleMLS ID #26017168, Jessica B Berchtold, Narrative Real Estate. MARIS
- $179,9004 bd2 ba999 sqft1800 Bobbinray Ave, Florissant, MO 63031For SaleMLS ID #26045144, Danielle Barford, Avenue Real Estate Group. MARIS
- $174,9003 bd2 ba1.3k sqft1820 Violet Dr, Florissant, MO 63031New ConstructionMLS ID #26042730, Robert Salmons, Entera Realty, LLC. MARIS
- $245,0004 bd2 ba1.3k sqft280 S Lafayette St, Florissant, MO 63031For SaleMLS ID #26043820, Jessica B Berchtold, Narrative Real Estate. MARIS
- $199,9003 bd2 ba1.5k sqft14 Tamma Ln, Hazelwood, MO 63042For SaleMLS ID #26046908, Christoph A Dewald, EXP Realty, LLC. MARIS
- $199,9004 bd2 ba1.6k sqft1455 Burnside Ct, Florissant, MO 63031For SaleMLS ID #25022898, Michael A Zouglas, REO Xpress, LLC. MARIS
- $230,0003 bd2 ba1.5k sqft3041 Wintergreen Dr, Florissant, MO 63033For SaleMLS ID #26041846, Jody Parrish, EXP Realty, LLC. MARIS
- $199,9005 bd2 ba1.8k sqft2010 E Humes Ln, Florissant, MO 63033For SaleMLS ID #26026315, Jenn Kohm, Coldwell Banker Realty - Gundaker. MARIS
- $224,9003 bd3 ba1.3k sqft1565 Aintree Dr, Florissant, MO 63033For SaleMLS ID #25075007, Neshobey Payne, Executive Realty. MARIS
- $244,0004 bd2 ba1.3k sqft1265 Central Pkwy, Florissant, MO 63031For SaleMLS ID #25076020, Cheryl R Carosone, Campbell House & Home. MARIS
- $184,9003 bd2 ba1.3k sqft3625 Hambletonian Dr, Florissant, MO 63033For SaleMLS ID #26038823, Terry Lynn Jackson, Trelora Realty, Inc. MARIS
- $194,9003 bd3 ba1k sqft2560 Suffolk Pl, Florissant, MO 63033For SaleMLS ID #26037013, Robert Salmons, Entera Realty, LLC. MARIS
- $285,0003 bd2 ba1.6k sqft569 Saint Joseph St, Florissant, MO 63031For SaleMLS ID #26037319, Margaret Meyerkord, Berkshire Hathaway HomeServices Select Properties. MARIS
- $179,9003 bd2 ba1.2k sqft30 Saint Edward Ln, Florissant, MO 63033For SaleMLS ID #26038767, Robert Salmons, Entera Realty, LLC. MARIS
- $197,9003 bd2 ba1.1k sqft6706 Vineland Dr, Hazelwood, MO 63042For SaleMLS ID #26039478, Robert Salmons, Entera Realty, LLC. MARIS
