So much home for the money in the highly desirable gated community of StoneBridge Village! Located in the Branson School District, this beautifully maintained home offers exceptional space, comfort, and value.The main level features a spacious primary suite, a large living area with a propane fireplace, UPDATED kitchen with new countertops, NEW Carpet and a heated and cooled sunroom in ceiling fan perfect for year-round enjoyment. The lower level expands the living space with a wet bar, a second propane fireplace, have a in home gym, and two private en-suite bedrooms--ideal for family and guests.A 3-car garage provides additional convenience and functionality.StoneBridge Village offers resort-style amenities including a championship golf course, clubhouse with restaurant, pickleball and tennis courts, multiple swimming pools, playgrounds, walking areas, and gated security.Conveniently located just minutes from Silver Dollar City, Table Rock Lake, Branson attractions, shopping, dining, and Highway 76. If you're looking for space, quality, amenities, and value, this home deserves a place at the top of your list. Schedule your private showing today!
Pending
Price cut: $15K (7/14)
$535,000
860 Silvercliff Way, Branson West, MO 65737
5beds
3,871sqft
:
Get pre-qualified$3,522/mo
Single Family Residence
Built in 2007
0.38 Acres Lot
$515,400 Zestimate®
$138/sqft
$182/mo HOA
What's special
Second propane fireplaceTwo private en-suite bedroomsSpacious primary suiteWet bar
- 223 days |
- 394 |
- 11 |
Zillow last checked:
Listing updated:
Listed by:
Kelly Meyer 417-294-7321,
ReeceNichols - Branson,
Kelly Cooper 417-527-2288,
ReeceNichols -Kimberling City
Source: SOMOMLS as distributed by MLS GRID,MLS#: 60311738
Facts & features
Interior
Bedrooms & bathrooms
- Bedrooms: 5
- Bathrooms: 4
- Full bathrooms: 4
Rooms
- Room types: Bedroom, Exercise Room, Sun Room, Study, Workshop, Family Room, Master Bedroom
Heating
- Heat Pump, Central, Electric
Cooling
- Central Air, Ceiling Fan(s), Heat Pump
Appliances
- Included: Electric Cooktop, Free-Standing Electric Oven, Microwave, Refrigerator, Electric Water Heater, Disposal, Dishwasher
- Laundry: Main Level, W/D Hookup
Features
- Soaking Tub, Marble Counters, Tray Ceiling(s), Walk-In Closet(s), Walk-in Shower, Wet Bar
- Flooring: Carpet, Tile, Hardwood
- Windows: Drapes, Double Pane Windows, Blinds, Window Treatments
- Basement: Finished,Storage Space,Full
- Attic: Pull Down Stairs
- Has fireplace: Yes
- Fireplace features: Living Room, Basement, Propane, Two or More, See Through, Double Sided
Interior area
- Total structure area: 4,300
- Total interior livable area: 3,871 sqft
- Finished area above ground: 2,150
- Finished area below ground: 1,721
Property
Parking
- Total spaces: 3
- Parking features: Driveway, Garage Faces Front
- Attached garage spaces: 3
- Has uncovered spaces: Yes
Features
- Levels: Two
- Stories: 2
- Patio & porch: Enclosed, Rear Porch, Covered, Screened
- Exterior features: Rain Gutters
- Pool features: Community
- Has spa: Yes
- Spa features: Bath
- Fencing: Invisible
Lot
- Size: 0.38 Acres
Details
- Parcel number: 075.015000000018.000
Construction
Type & style
- Home type: SingleFamily
- Property subtype: Single Family Residence
Materials
- HardiPlank Type, Stone
- Foundation: Crawl Space
- Roof: Composition
Condition
- Year built: 2007
Utilities & green energy
- Sewer: Public Sewer
- Water: Public
Community & HOA
Community
- Security: Carbon Monoxide Detector(s), Smoke Detector(s)
- Subdivision: Stonebridge Village
HOA
- Services included: Play Area, Clubhouse, Pool, Basketball Court, Walking Trails, Exercise Room, Tennis Court(s), Snow Removal, Security, Gated Entry, Common Area Maintenance
- HOA fee: $182 monthly
- HOA phone: 417-335-7869
Location
- Region: Branson West
Financial & listing details
- Price per square foot: $138/sqft
- Tax assessed value: $272,360
- Annual tax amount: $2,715
- Date on market: 12/15/2025
- Listing terms: Cash,VA Loan,USDA/RD,FHA,Conventional
- Road surface type: Asphalt
Estimated market value
$515,400
$490,000 - $541,000
$3,370/mo
Price history
| Date | Event | Price |
|---|---|---|
| 7/17/2026 | Pending sale | $535,000$138/sqft |
Source:  SOMOMLS as distributed by MLS GRID #60311738 Report a problem SOMOMLS as distributed by MLS GRID #60311738 Report a problem | ||
| 7/14/2026 | Price change | $535,000-2.7%$138/sqft |
Source: SOMOMLS as distributed by MLS GRID #60311738 Report a problem | ||
| 5/23/2026 | Price change | $550,000-1.4%$142/sqft |
Source: SOMOMLS as distributed by MLS GRID #60311738 Report a problem | ||
| 4/15/2026 | Price change | $558,000-1.2%$144/sqft |
Source: SOMOMLS as distributed by MLS GRID #60311738 Report a problem | ||
| 12/15/2025 | Listed for sale | $565,000$146/sqft |
Source: SOMOMLS as distributed by MLS GRID #60311738 Report a problem | ||
Public tax history
| Year | Property taxes | Tax assessment |
|---|---|---|
| 2025 | $2,716 -7.9% | $51,750 -9% |
| 2024 | $2,949 -0.1% | $56,840 |
| 2023 | $2,951 +3% | $56,840 |
| 2022 | $2,866 +0.5% | $56,840 |
| 2021 | $2,851 -1.7% | $56,840 -7.9% |
| 2020 | $2,900 +2.5% | $61,720 +12.2% |
| 2019 | $2,829 | $54,990 |
| 2018 | $2,829 -0.2% | $54,990 |
| 2017 | $2,834 +1% | $54,990 |
| 2016 | $2,806 +0.2% | $54,990 |
| 2015 | $2,801 +0.9% | $54,990 -5% |
| 2014 | $2,776 | $57,880 |
| 2012 | -- | $57,880 |
| 2011 | -- | $57,880 -1.8% |
| 2010 | -- | $58,930 |
Find assessor info on the county website
Monthly payment
Est. payment
Payment breakdown
Explore the cost of this home by adjusting the details. Changes won't be saved.Climate risks
Neighborhood: 65737
Nearby schools
GreatSchools rating
- 9/10Buchanan ElementaryGrades: K-3Distance: 4.2 mi
- 5/10Branson Jr. High SchoolGrades: 7-8Distance: 5.3 mi
- 7/10Branson High SchoolGrades: 9-12Distance: 4.3 mi
Schools provided by the listing agent
- Elementary: Branson Buchanan
- Middle: Branson
- High: Branson
Source: SOMOMLS as distributed by MLS GRID. This data may not be complete. We recommend contacting the local school district to confirm school assignments for this home.
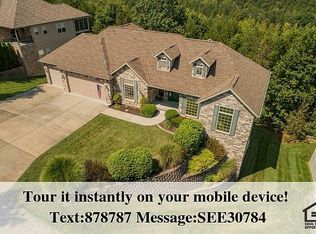
- $537,1006 bd4 ba4.2k sqft862 Silver Cliff Way, Reeds Spring, MO 65737Off Market
- $478,8004 bd3 ba3.6k sqft858 Silvercliff Way, Reeds Spring, MO 65737Off Market
- $---- bd-- ba-- sqft858 Silver Cliff Way, Reeds Spring, MO 65737Off Market
- $10,0000.319 AcresSilvercliff Way, Reeds spring, MO 65737Off Market
- $10,0000.451 AcresSilvercliff Way, Reeds spring, MO 65737Off Market
- $10,0000.326 AcresSilvercliff Way, Reeds spring, MO 65737Off Market
- $10,0000.297 AcresSilvercliff Way, Reeds spring, MO 65737Off Market
- $530-- sqftSilvercliff Way, Reeds spring, MO 65737Off Market
A local agent can set up tours, give advice and negotiate with sellers.
Similar homes
- $539,9005 bd3 ba3.5k sqft801 Silver Cliff Way, Branson West, MO 65737Active

 MLS ID #60325741, Ramona Coman-Tsahiridis, Keller Williams Tri-Lakes. SOMOMLS as distributed by MLS GRID
 - $560,0004 bd4 ba3.7k sqft94 Ashwood Lane, Branson West, MO 65737Active
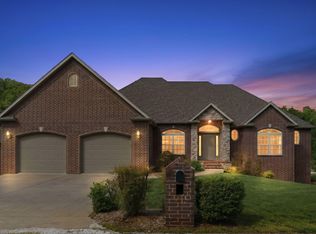 MLS ID #60321875, Clete Crutcher, Fathom Realty MO LLC. SOMOMLS as distributed by MLS GRID
 - $599,9003 bd3 ba4k sqft807 Silvercliff Way, Branson West, MO 65737Active
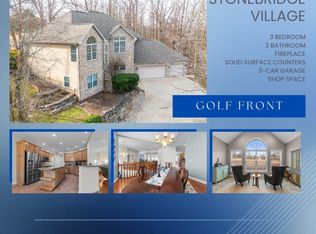 MLS ID #60311932, One.Five Real Estate Advisors, One.Five Real Estate Advisors. SOMOMLS as distributed by MLS GRID
 - $489,0003 bd3 ba1.9k sqft880 Black Forest Lane, Branson West, MO 65737Active
 MLS ID #60329412, Janet Stevens, Weichert, Realtors-The Griffin Company. SOMOMLS as distributed by MLS GRID
 - $535,0006 bd3 ba3.3k sqft86 Westwood Drive, Branson, MO 65616ActiveMLS ID #60329497, Josie Lane, White Magnolia Real Estate LLC. SOMOMLS as distributed by MLS GRID
- $712,0006 bd3 ba4.3k sqft512 Silverwood Place, Branson West, MO 65737ActiveMLS ID #60319210, The Best Team, Keller Williams Tri-Lakes. SOMOMLS as distributed by MLS GRID
- $499,0005 bd3 ba3.3k sqft48 Irish Hills Boulevard, Kimberling City, MO 65686ActiveMLS ID #60329428, The Best Team, Keller Williams Tri-Lakes. SOMOMLS as distributed by MLS GRID
- $379,9005 bd3 ba3.2k sqft265 Neals Trail, Reeds Spring, MO 65737ActiveMLS ID #60326309, Parker Stone, Keller Williams Tri-Lakes. SOMOMLS as distributed by MLS GRID
- $480,0004 bd4 ba3.6k sqft296 Kirtley Road, Branson, MO 65616ActiveMLS ID #60323315, Shannen White, White Magnolia Real Estate LLC. SOMOMLS as distributed by MLS GRID
- $459,5005 bd3 ba3.3k sqft875 Emory Creek Boulevard, Branson, MO 65616ActiveMLS ID #60326988, Heather Katherine Henderson PC, PB Realty. SOMOMLS as distributed by MLS GRID
- $559,0006 bd4 ba3.7k sqft135 Kelly Crossing Lane, Walnut Shade, MO 65771ActiveMLS ID #60307744, Paige Thomas, White Magnolia Real Estate LLC. SOMOMLS as distributed by MLS GRID
- $575,0004 bd3 ba3.5k sqft87 Westwood Drive, Branson, MO 65616ActiveMLS ID #60317128, Shannon Cody, LPT Realty LLC. SOMOMLS as distributed by MLS GRID
- $535,0003 bd3 ba2.2k sqft70 Lincoln Lane, Lampe, MO 65681ActiveMLS ID #60329246, Adam Graddy, Keller Williams Local. SOMOMLS as distributed by MLS GRID
- $464,9006 bd4 ba3.8k sqft325 Southview Drive, Branson, MO 65616ActiveMLS ID #60317276, Dan Boone, Keller Williams Tri-Lakes. SOMOMLS as distributed by MLS GRID
- $499,9003 bd3 ba2.8k sqft500 Timberlane Point Road, Branson, MO 65616ActiveMLS ID #60325783, Cole Currier, Currier & Company. SOMOMLS as distributed by MLS GRID
- $399,0004 bd3 ba2.4k sqft299 Sunny Brook Drive, Branson, MO 65616ActiveMLS ID #60329171, Kimberly Hagan, Keller Williams Tri-Lakes. SOMOMLS as distributed by MLS GRID
- $669,5005 bd3 ba4.2k sqft135 Roark Hills Drive, Branson, MO 65616ActiveMLS ID #60327572, Rachel Dillard, Home Sweet Home Realty & Associates, LLC. SOMOMLS as distributed by MLS GRID
- $467,5004 bd3 ba3.2k sqft241 Everett Mill Road, Branson, MO 65616ActiveMLS ID #60316036, Sheena Rains, ReeceNichols - Branson. SOMOMLS as distributed by MLS GRID
- $699,8006 bd6 ba3k sqft71 Bunker Drive #A & C, Branson West, MO 65737ActiveMLS ID #60316267, Tim Parsons, Keller Williams Tri-Lakes. SOMOMLS as distributed by MLS GRID
- $459,9004 bd4 ba2.8k sqft10 Greenview Drive, Kimberling City, MO 65686ActiveMLS ID #60313249, Judy Frost, PB Realty. SOMOMLS as distributed by MLS GRID
