Beautifully renovated 1,949-square-foot residence at The Sorrento, offering sophisticated Preston Hollow living with an exceptional floor plan and deluxe on-site amenities. Renovated in 2022–2023, this spacious home features two generously sized primary suites, each with an en-suite bath, a half bath, and a versatile bonus room ideal as an office, den, media room, or third bedroom.
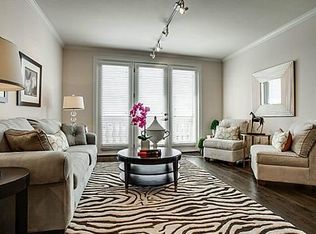
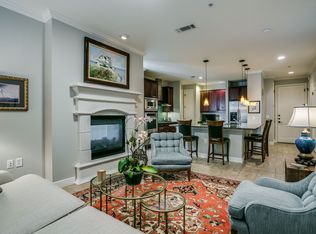
The open and inviting floor plan provides wonderful flow between the living room, dining area, and kitchen, making the home equally suited for everyday living or formal entertaining. A double-sided fireplace anchors the living spaces and has been enhanced with a new stone surround. The kitchen features granite countertops, cabinetry that has been freshly painted, and a new beverage cooler.
Recent updates include new white oak hardwood flooring, garden patios, new door hardware, new toilets, a freestanding sink and mirror in the half-bath, custom shelving in the bedrooms, built-in dressers in the primary bedroom closets, and new cabinetry in the bonus room. Two new water heaters add further convenience and peace of mind.
Two private patios overlook the beautifully landscaped garden and pool area, creating inviting outdoor spaces for morning coffee or cocktails and quiet conversations in the evenings. The residence also includes three assigned parking spaces in a secure, gated parking area.
The Sorrento provides a premium full-service lifestyle with secure coded building entry, concierge service, an infinity-edge community pool, state-of-the-art fitness center, residents' coffee room, and rooftop deck offering views of Preston Hollow and downtown Dallas. Monthly HOA dues include water, trash, and gas.
An exceptional combination of generous living space, thoughtful renovations, flexible accommodations, private outdoor areas, abundant parking, and outstanding amenities in a highly desirable Dallas location.
For sale
$625,000
8616 Turtle Creek Blvd APT 214, Dallas, TX 75225
2beds
1,949sqft
Condominium
Built in 2006
-- sqft lot
$607,300 Zestimate®
$321/sqft
$1,810/mo HOA
What's special
Garden patiosNew beverage coolerFlexible accommodationsPrivate outdoor areasExceptional floor planGenerous living spaceKitchen features granite countertops
- 11 days
- 358
- 25
Likely to sell faster than
Zillow last checked:
Listing updated:
Listed by:
Lance Hancock 0407068 214-369-6000,
Dave Perry Miller Real Estate 214-369-6000
Source: NTREIS,MLS#: 21407493
Facts & features
Interior
Bedrooms & bathrooms
- Bedrooms: 2
- Bathrooms: 3
- Full bathrooms: 2
- 1/2 bathrooms: 1
Primary bedroom
- Features: Built-in Features, Garden Tub/Roman Tub, Separate Shower, Walk-In Closet(s)
- Level: First
- Dimensions: 13 x 16
Primary bedroom
- Features: Built-in Features, Garden Tub/Roman Tub, Separate Shower, Walk-In Closet(s)
- Level: First
- Dimensions: 13 x 16
Dining room
- Level: First
- Dimensions: 12 x 22
Kitchen
- Features: Breakfast Bar, Built-in Features, Stone Counters
- Level: First
- Dimensions: 14 x 13
Living room
- Level: First
- Dimensions: 16 x 25
Office
- Features: Other
- Level: First
- Dimensions: 12 x 12
Utility room
- Features: Built-in Features
- Level: First
- Dimensions: 6 x 6
Heating
- Central, Electric
Cooling
- Central Air, Electric
Appliances
- Included: Dishwasher, Electric Cooktop, Electric Oven, Electric Water Heater, Disposal, Refrigerator, Vented Exhaust Fan, Warming Drawer, Wine Cooler
Features
- Elevator, High Speed Internet, Kitchen Island
- Flooring: Hardwood, Tile
- Has basement: Yes
- Number of fireplaces: 1
- Fireplace features: Decorative, Gas, Gas Log, See Through
Interior area
- Total interior livable area: 1,949 sqft
Video & virtual tour
Property
Parking
- Total spaces: 3
- Parking features: Assigned, Electric Gate, Lighted, Community Structure, Secured
- Attached garage spaces: 3
Accessibility
- Accessibility features: Accessible Elevator Installed
Features
- Levels: One
- Stories: 1
- Patio & porch: Covered, Balcony
- Exterior features: Balcony, Fire Pit, Garden, Gas Grill, Outdoor Grill, Outdoor Living Area
- Pool features: In Ground, Pool
- Fencing: Gate,Metal
Lot
- Size: 1.41 Acres
- Features: Landscaped, Few Trees
Details
- Parcel number: 00C68980000000214
Construction
Type & style
- Home type: Condo
- Architectural style: Contemporary/Modern,Mediterranean
- Property subtype: Condominium
- Attached to another structure: Yes
Materials
- Other, Stucco
- Foundation: Slab
- Roof: Concrete,Slate,Tile
Condition
- Resale
- Year built: 2006
Utilities & green energy
- Sewer: Public Sewer
- Water: Public
- Utilities for property: Electricity Connected, Natural Gas Available, Sewer Available, Water Available
Community & HOA
Community
- Features: Community Mailbox
- Security: Security System, Fire Alarm, Smoke Detector(s)
- Subdivision: Sorrento Condo
HOA
- Has HOA: Yes
- Services included: All Facilities, Association Management, Gas, Insurance, Maintenance Grounds, Maintenance Structure, Sewer, Security, Trash, Water
- HOA fee: $1,810 monthly
- HOA name: Worth Ross
- HOA phone: 214-522-1943
Location
- Region: Dallas
Financial & listing details
- Price per square foot: $321/sqft
- Tax assessed value: $556,110
- Annual tax amount: $12,383
- Date on market: 10/9/2026
- Cumulative days on market: 34 days
- Listing terms: Conventional
- Road surface type: Asphalt
Estimated market value
$607,300
$577,000 - $638,000
$3,533/mo
Price history
| Date | Event | Price |
|---|---|---|
| 10/9/2026 | Listed for sale | $625,000+15.8%$321/sqft |
Source: NTREIS #21407493 Report a problem | ||
| 2/2/2017 | Sold | -- |
Source: Agent Provided Report a problem | ||
| 1/31/2017 | Pending sale | $539,900$277/sqft |
Source: Ebby Halliday, REALTORS #13519558 Report a problem | ||
| 1/14/2017 | Listed for sale | $539,900$277/sqft |
Source: Ebby Halliday, REALTORS #13519558 Report a problem | ||
Public tax history
| Year | Property taxes | Tax assessment |
|---|---|---|
| 2025 | $6,367 -56.8% | $556,110 -19.6% |
| 2024 | $14,751 +16.9% | $691,900 +25.8% |
| 2023 | $12,621 -8.6% | $550,000 |
| 2022 | $13,807 -0.5% | $550,000 +4.5% |
| 2021 | $13,882 -2.8% | $526,230 |
| 2020 | $14,276 -0.8% | $526,230 |
| 2019 | $14,385 -3.9% | $526,230 |
| 2018 | $14,972 +60.4% | $526,230 +25.6% |
| 2017 | $9,332 0% | $419,040 |
| 2016 | $9,333 +218.2% | $419,040 +139.5% |
| 2015 | $2,933 | $174,960 +63.6% |
| 2014 | $2,933 | $106,920 |
| 2013 | -- | -- |
| 2012 | -- | -- |
| 2011 | -- | -- |
| 2010 | -- | -- |
| 2009 | -- | -- |
| 2008 | -- | -- |
Find assessor info on the county website
Monthly payment
Est. payment
Payment breakdown
Explore the cost of this home by adjusting the details. Changes won't be saved.Climate risks
Neighborhood: 75225
Nearby schools
Schools provided by the listing agent
- Elementary: Prestonhol
- Middle: Benjamin Franklin
- High: Hillcrest
- District: Dallas ISD
Source: NTREIS. This data may not be complete. We recommend contacting the local school district to confirm school assignments for this home.
- $463,8002 bd2 ba1.5k sqft8616 Turtle Creek Blvd APT 521, Dallas, TX 75225Off Market
- $309,1001 bd2 ba1k sqft8616 Turtle Creek Blvd APT 320, Dallas, TX 75225Off Market

- $437,0002 bd3 ba1.4k sqft8616 Turtle Creek Blvd APT 401, Dallas, TX 75225Off Market
- $455,0002 bd2 ba1.4k sqft8616 Turtle Creek Blvd APT 201, Dallas, TX 75225Off Market
Similar homes
- $625,0002 bd3 ba2.1k sqft6335 W Northwest Hwy APT 1117, Dallas, TX 75225For Sale
 MLS ID #21398398, Marilyn Pailet. NTREIS
 - $589,0003 bd4 ba2.5k sqft6335 W Northwest Hwy APT 1517, Dallas, TX 75225For Sale
 MLS ID #21412584, Melinda Matise. NTREIS
 - $585,0002 bd3 ba2.1k sqft6335 W Northwest Hwy APT 918, Dallas, TX 75225For Sale
 MLS ID #21382017, Robert Schrickel. NTREIS
 - $535,0002 bd3 ba1.6k sqft6211 W Northwest Hwy APT 2801, Dallas, TX 75225For Sale
 MLS ID #21408070, Fred Zahedi. NTREIS
