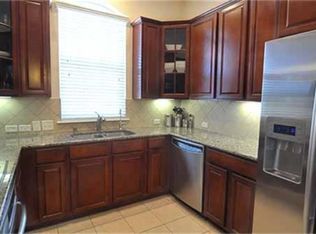
Welcome to 8624 Iron Horse Drive — a pristine, low-maintenance 'lock & leave' home offering effortless luxury living in an exceptional location. This beautifully maintained 3-bedroom, 3-bath residence features a bright and open floor plan designed for both comfortable everyday living and easy entertaining. Freshly updated with all new carpet and fresh paint throughout, the home feels clean, modern, and move-in ready. The spacious eat-in kitchen opens seamlessly to the main living area, creating an inviting atmosphere filled with natural light and functional flow. Designed with an easy, low-maintenance lifestyle in mind, this home is ideal for busy professionals, travelers, or anyone seeking convenience without sacrificing style. Enjoy peaceful outdoor surroundings with a dog park area located directly behind the home — perfect for pet lovers and outdoor enjoyment. Located near award-winning Freeman Elementary School, this exceptional property combines comfort, convenience, and pristine condition in one desirable package.
A rare opportunity to enjoy luxury, simplicity, and turnkey living all in one beautiful home.
Pending
Price cut: $25K (6/16)
$350,000
8624 Iron Horse Dr, Irving, TX 75063
3beds
1,864sqft
:
Get pre-qualified$2,857/mo
Condominium
Built in 2009
-- sqft lot
$-- Zestimate®
$188/sqft
$304/mo HOA
What's special
Spacious eat-in kitchenPeaceful outdoor surroundings
- 75 days |
- 202 |
- 3 |
Zillow last checked:
Listing updated:
Listed by:
Daniel Harker 0435185 469-717-6391,
Keller Williams Realty DPR 972-732-6000,
Emily Copple 0663149 469-500-2298,
Keller Williams Realty DPR
Source: NTREIS,MLS#: 21276235
Facts & features
Interior
Bedrooms & bathrooms
- Bedrooms: 3
- Bathrooms: 3
- Full bathrooms: 2
- 1/2 bathrooms: 1
Primary bedroom
- Features: En Suite Bathroom, Walk-In Closet(s)
- Level: Second
- Dimensions: 15 x 14
Bedroom
- Features: En Suite Bathroom, Walk-In Closet(s)
- Level: Second
- Dimensions: 15 x 10
Bedroom
- Features: En Suite Bathroom
- Level: Second
- Dimensions: 13 x 12
Dining room
- Level: First
- Dimensions: 15 x 10
Family room
- Level: First
- Dimensions: 14 x 10
Kitchen
- Features: Granite Counters, Kitchen Island, Pantry, Walk-In Pantry
- Level: First
- Dimensions: 16 x 13
Living room
- Level: First
- Dimensions: 15 x 14
Heating
- Central, Electric
Cooling
- Central Air, Ceiling Fan(s), Electric
Appliances
- Included: Electric Oven, Electric Range, Microwave
- Laundry: Electric Dryer Hookup
Features
- Decorative/Designer Lighting Fixtures, Double Vanity, Eat-in Kitchen, Granite Counters, High Speed Internet, Kitchen Island, Open Floorplan, Walk-In Closet(s)
- Flooring: Carpet, Vinyl
- Has basement: No
- Has fireplace: No
- Fireplace features: None
Interior area
- Total interior livable area: 1,864 sqft
Video & virtual tour
Property
Parking
- Total spaces: 2
- Parking features: Alley Access, Concrete, Direct Access, Garage, Garage Door Opener, Parking Lot, Garage Faces Rear
- Attached garage spaces: 2
Features
- Levels: Two
- Stories: 2
- Patio & porch: Front Porch
- Pool features: None, Community
- Fencing: Wrought Iron
Lot
- Size: 2,265 Square Feet
Details
- Parcel number: 329075500N0260000
Construction
Type & style
- Home type: Condo
- Architectural style: Traditional
- Property subtype: Condominium
- Attached to another structure: Yes
Materials
- Brick
- Foundation: Slab
- Roof: Tile
Condition
- Year built: 2009
Utilities & green energy
- Sewer: Public Sewer
- Water: Public
- Utilities for property: Cable Available, Sewer Available, Water Available
Community & HOA
Community
- Features: Pool
- Subdivision: Emerald Valley Ph 03
HOA
- Has HOA: Yes
- Amenities included: Maintenance Front Yard
- Services included: All Facilities, Maintenance Grounds
- HOA fee: $912 quarterly
- HOA name: Principal Management
- HOA phone: 817-451-7300
Location
- Region: Irving
Financial & listing details
- Price per square foot: $188/sqft
- Tax assessed value: $409,740
- Annual tax amount: $8,487
- Date on market: 5/27/2026
- Cumulative days on market: 166 days
- Listing terms: Cash,Conventional
Estimated market value
Not available
Estimated sales range
Not available
Not available
Price history
| Date | Event | Price |
|---|---|---|
| 7/20/2026 | Pending sale | $350,000$188/sqft |
Source: NTREIS #21276235 Report a problem | ||
| 7/13/2026 | Contingent | $350,000$188/sqft |
Source: NTREIS #21276235 Report a problem | ||
| 7/10/2026 | Listed for sale | $350,000$188/sqft |
Source: NTREIS #21276235 Report a problem | ||
| 7/6/2026 | Pending sale | $350,000$188/sqft |
Source: NTREIS #21276235 Report a problem | ||
| 6/26/2026 | Contingent | $350,000$188/sqft |
Source: NTREIS #21276235 Report a problem | ||
| 6/16/2026 | Price change | $350,000-6.7%$188/sqft |
Source: NTREIS #21276235 Report a problem | ||
| 5/27/2026 | Listed for sale | $375,000-2.6%$201/sqft |
Source: NTREIS #21276235 Report a problem | ||
| 5/19/2026 | Listing removed | $385,000$207/sqft |
Source: NTREIS #21165134 Report a problem | ||
| 5/4/2026 | Price change | $385,000-1.3%$207/sqft |
Source: NTREIS #21165134 Report a problem | ||
| 4/20/2026 | Price change | $390,000-1.3%$209/sqft |
Source: NTREIS #21165134 Report a problem | ||
| 4/8/2026 | Price change | $395,000-0.5%$212/sqft |
Source: NTREIS #21165134 Report a problem | ||
| 3/27/2026 | Price change | $397,000-0.3%$213/sqft |
Source: NTREIS #21165134 Report a problem | ||
| 3/11/2026 | Price change | $398,000-0.3%$214/sqft |
Source: NTREIS #21165134 Report a problem | ||
| 3/2/2026 | Price change | $399,000-3.9%$214/sqft |
Source: NTREIS #21165134 Report a problem | ||
| 2/21/2026 | Price change | $415,000-1%$223/sqft |
Source: NTREIS #21165134 Report a problem | ||
| 1/28/2026 | Listed for sale | $419,000$225/sqft |
Source: NTREIS #21165134 Report a problem | ||
| 12/15/2025 | Listing removed | $419,000$225/sqft |
Source: NTREIS #21054709 Report a problem | ||
| 12/7/2025 | Price change | $419,000-1.4%$225/sqft |
Source: NTREIS #21054709 Report a problem | ||
| 10/29/2025 | Price change | $425,000-1.7%$228/sqft |
Source: NTREIS #21054709 Report a problem | ||
| 10/9/2025 | Price change | $432,500-0.6%$232/sqft |
Source: NTREIS #21054709 Report a problem | ||
| 10/1/2025 | Price change | $435,000-3.3%$233/sqft |
Source: NTREIS #21054709 Report a problem | ||
| 9/9/2025 | Listed for sale | $450,000-1.1%$241/sqft |
Source: NTREIS #21054709 Report a problem | ||
| 2/9/2024 | Sold | -- |
Source: NTREIS #20503981 Report a problem | ||
| 1/23/2024 | Pending sale | $455,000$244/sqft |
Source: NTREIS #20503981 Report a problem | ||
| 1/11/2024 | Contingent | $455,000$244/sqft |
Source: NTREIS #20503981 Report a problem | ||
| 1/3/2024 | Listed for sale | $455,000$244/sqft |
Source: NTREIS #20503981 Report a problem | ||
| 8/25/2022 | Sold | -- |
Source: Ebby Halliday solds #20122076_75063 Report a problem | ||
Public tax history
| Year | Property taxes | Tax assessment |
|---|---|---|
| 2025 | $4,602 +66.1% | $409,740 |
| 2024 | $2,771 +6.2% | $409,740 +7.8% |
| 2023 | $2,608 -32.2% | $379,980 +15.4% |
| 2022 | $3,848 +13.7% | $329,220 +17.7% |
| 2021 | $3,385 -1.9% | $279,600 |
| 2020 | $3,450 +6.6% | $279,600 +7.1% |
| 2019 | $3,238 -0.8% | $260,960 |
| 2018 | $3,264 -47.6% | $260,960 +10.2% |
| 2017 | $6,230 +7.3% | $236,730 +7.6% |
| 2016 | $5,808 +15.9% | $219,950 +7.3% |
| 2015 | $5,013 | $205,040 +4.8% |
| 2014 | $5,013 | $195,720 |
| 2013 | -- | -- |
| 2012 | -- | -- |
| 2011 | -- | -- |
| 2010 | -- | -- |
| 2009 | -- | -- |
| 2008 | -- | -- |
| 2007 | -- | -- |
Find assessor info on the county website
Monthly payment
Est. payment
Payment breakdown
Explore the cost of this home by adjusting the details. Changes won't be saved.Climate risks
Neighborhood: Valley Ranch
Nearby schools
GreatSchools rating
- 7/10Freeman Elementary SchoolGrades: PK-5Distance: 0.6 mi
- 5/10Bush Middle SchoolGrades: 6-8Distance: 1.9 mi
- 5/10Ranchview High SchoolGrades: 9-12Distance: 1.3 mi
Schools provided by the listing agent
- Elementary: Freeman
- Middle: Bush
- High: Ranchview
- District: Carrollton-Farmers Branch ISD
Source: NTREIS. This data may not be complete. We recommend contacting the local school district to confirm school assignments for this home.
- $371,9003 bd2 ba1.9k sqft8620 Iron Horse Dr, Irving, TX 75063Off Market
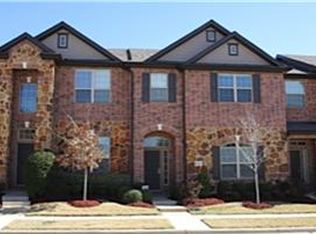
- $383,2003 bd2 ba2k sqft8632 Iron Horse Dr, Irving, TX 75063Off Market
- $373,9003 bd2 ba1.9k sqft8616 Iron Horse Dr, Irving, TX 75063Off Market
- $342,0002 bd2 ba1.5k sqft8636 Iron Horse Dr, Irving, TX 75063Off Market
- $402,5003 bd3 ba1.8k sqft8612 Iron Horse Dr, Irving, TX 75063Off Market
- $382,7003 bd3 ba1.8k sqft8640 Iron Horse Dr, Irving, TX 75063Off Market
- $376,3002 bd3 ba2k sqft8608 Iron Horse Dr, Irving, TX 75063Off Market
- $389,1003 bd3 ba1.9k sqft1901 Lantana Ln, Irving, TX 75063Off Market
A local agent can set up tours, give advice and negotiate with sellers.
Similar homes
- $415,0002 bd3 ba2k sqft1912 Lantana Ln, Irving, TX 75063For Sale
 MLS ID #21290968, Suzanne Cason. NTREIS
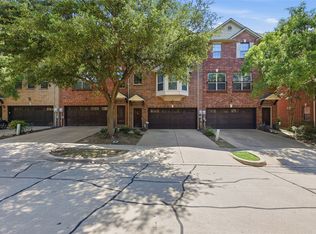
 - $399,9003 bd3 ba2.3k sqft1431 Chase Ln, Irving, TX 75063For Sale
 MLS ID #21325169, Michelle Lim. NTREIS
 - $389,0003 bd4 ba1.7k sqft2700 Club Ridge Dr APT 22, Lewisville, TX 75067For Sale
 MLS ID #21304803, Cristina Rosenthal. NTREIS
 - $334,9002 bd3 ba1.8k sqft397 Hamilton St, Lewisville, TX 75067For Sale
 MLS ID #21343645, Korey Benton. NTREIS
 - $469,0003 bd2 ba2k sqft1735 Wittington Pl #3207, Farmers Branch, TX 75234For SaleMLS ID #21344149, Jessica Cazares. NTREIS
- $387,0002 bd3 ba1.5k sqft205 Milan St #2202, Lewisville, TX 75067For SaleMLS ID #21261240, Matthew Hudson. NTREIS
- $419,9003 bd3 ba1.8k sqft4916 Empire Way, Irving, TX 75038For SaleMLS ID #21324254, Alex Abraham. NTREIS
- $385,0003 bd4 ba1.9k sqft2126 McParland Ct, Carrollton, TX 75006For SaleMLS ID #21333643, Jack Duvall. NTREIS
- $364,9003 bd2 ba1.6k sqft510 Mattie Ln, Lake Dallas, TX 75065For SaleMLS ID #21345763, Andrea Neel. NTREIS
- $325,0003 bd3 ba1.4k sqft2117 Parkview, Carrollton, TX 75006For SaleMLS ID #21296719, Frankie Arthur. NTREIS
- $389,5003 bd3 ba2.2k sqft2470 Sunderland Ln, Lewisville, TX 75067For SaleMLS ID #21304233, Amy Tran. NTREIS
- $389,9003 bd4 ba2.3k sqft2654 Chambers Dr, Lewisville, TX 75067For SaleMLS ID #21249950, Shannon Stupay. NTREIS
- $389,9003 bd3 ba2.2k sqft2476 Deer Run, Lewisville, TX 75067For SaleMLS ID #21213462, Bryan Davis. NTREIS
- $289,9003 bd3 ba1.7k sqft18240 Midway Rd APT 1301, Dallas, TX 75287For SaleMLS ID #21336349, Julien Valentin. NTREIS
- $329,9002 bd3 ba1.4k sqft2113 Parkview, Carrollton, TX 75006For SaleMLS ID #21310650, Gina Mullen. NTREIS
- $375,0002 bd3 ba1.8k sqft2505 Fountain Cv, Carrollton, TX 75006For SaleMLS ID #21323892, Tyler Hogan. NTREIS
- $325,0002 bd3 ba1.2k sqft2407 Stutz Dr #B5, Dallas, TX 75235For SaleMLS ID #21239687, Johnny Mowad. NTREIS
- $390,0003 bd3 ba1.8k sqft1017 Brook Hollow Dr, Euless, TX 76039For SaleMLS ID #21337673, Jordan Davis. NTREIS
- $385,0002 bd3 ba1.9k sqft1909 Osprey Ln, Garland, TX 75044For SaleMLS ID #21354386, Len Goodgame. NTREIS
- $437,5003 bd4 ba1.9k sqft2326 Stutz Dr Unit 106, Dallas, TX 75235For SaleMLS ID #21317560, Adam Kieu. NTREIS
