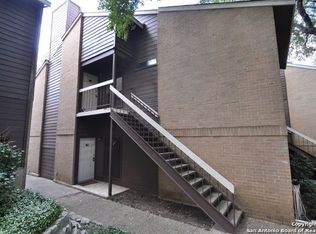
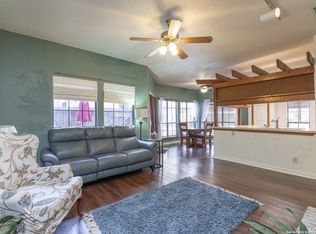
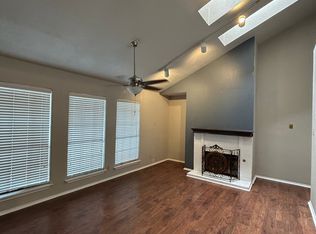
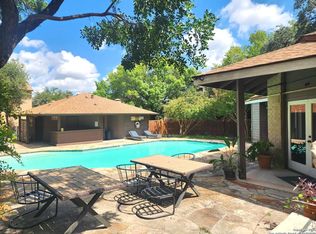
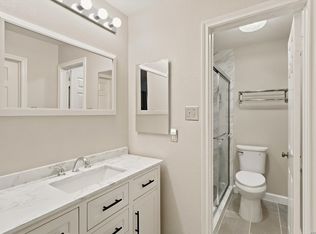
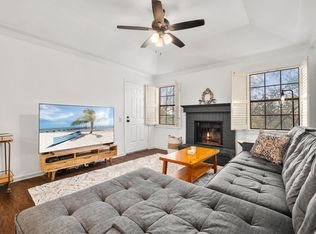
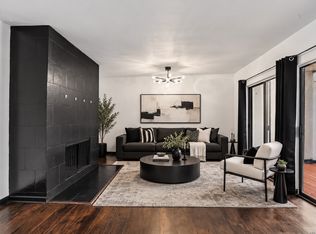
You will hardly recognize this first floor Medical Center condo after its makeover. The kitchen has been redesigned with new cabinets, countertops, fixtures and fresh paint. The oversized bathroom has been completely remodeled, and new flooring, lighting and fixtures bring a fresh look to the entire home. High ceilings make this 2 bedroom, 1 bath condo feel even more spacious. There are so many updates, you really have to see it for yourself. Outside, mature trees offer shade during the Texas summer. Enjoy the onsite pool, plenty of guest parking and HOA fees of just $250 per month, including water. Schedule your showing and come see the transformation!
For sale
Price cut: $5K (10/24)
$140,000
8633 DATAPOINT DR #213, San Antonio, TX 78229
2beds
811sqft
Condominium
Built in 1982
-- sqft lot
$137,800 Zestimate®
$173/sqft
$250/mo HOA
What's special
Onsite poolPlenty of guest parking
- 31 days
- 250
- 16
Likely to sell faster than
Zillow last checked:
Listing updated:
Listed by:
Nellie De La Cruz TREC #708112 (210) 744-0101,
1st Choice Realty Group
Source: LERA MLS,MLS#: 2017859
Facts & features
Interior
Bedrooms & bathrooms
- Bedrooms: 2
- Bathrooms: 1
- Full bathrooms: 1
Primary bedroom
- Features: Walk-In Closet(s)
- Area: 180
- Dimensions: 15 x 12
Bedroom 2
- Area: 90
- Dimensions: 9 x 10
Dining room
- Area: 54
- Dimensions: 9 x 6
Kitchen
- Area: 117
- Dimensions: 9 x 13
Living room
- Area: 224
- Dimensions: 16 x 14
Heating
- Central, Electric
Cooling
- Central Air
Appliances
- Included: Self Cleaning Oven, Microwave, Range, Dishwasher, Plumbed For Ice Maker, Electric Water Heater
- Laundry: Main Level, In Kitchen, Washer Hookup, Dryer Connection
Features
- One Living Area, Separate Dining Room, Utility Area Inside, 1st Floort Level/No Steps, High Ceilings, Open Floorplan, Walk-In Closet(s), Ceiling Fan(s), High Speed Internet, Custom Cabinets
- Flooring: Vinyl
- Windows: Window Coverings, Double Pane Windows
- Has basement: No
- Number of fireplaces: 1
- Fireplace features: One, Living Room
- Common walls with other units/homes: No One Below
Interior area
- Total interior livable area: 811 sqft
Video & virtual tour
Property
Parking
- Total spaces: 5
- Parking features: Detached, Garage Faces Rear, One Car Carport, Four or More Car Open Space
- Has garage: Yes
- Carport spaces: 1
Features
- Levels: One
- Stories: 1
- Patio & porch: Covered, Deck
- Pool features: Community
- Fencing: Privacy
Lot
- Residential vegetation: Mature Trees
Details
- Parcel number: 136621002130
Construction
Type & style
- Home type: Condo
- Property subtype: Condominium
- Attached to another structure: Yes
Materials
- Brick, Siding
- Foundation: Slab
Condition
- New construction: No
- Year built: 1982
Utilities & green energy
- Water: City Garbage Service, City Water
- Utilities for property: Cable Available, City Garbage Service
Community & HOA
Community
- Features: Near Shopping
- Security: Smoke Detector(s), Prewired, Not Applicable
- Subdivision: Pointe North Condo Phase Ii,North Pointe Vista,n Pointe Vista Condo Sa,pointe N Ii
HOA
- Has HOA: Yes
- Services included: Some Utilities, Common Maintenance, Trash, Other
- HOA fee: $250 monthly
- HOA name: POINTE NORTH TOWNHOMES OWNERS ASSOCIATION
Location
- Region: San Antonio
Financial & listing details
- Price per square foot: $173/sqft
- Tax assessed value: $120,000
- Annual tax amount: $2,748
- Price range: $140K - $140K
- Date on market: 9/25/2026
- Cumulative days on market: 32 days
- Listing terms: Conventional,Cash
Estimated market value
$137,800
$131,000 - $145,000
$1,030/mo
Price history
| Date | Event | Price |
|---|---|---|
| 10/24/2026 | Price change | $140,000-3.4%$173/sqft |
Source:  LERA MLS #2017859 Report a problem LERA MLS #2017859 Report a problem | ||
| 9/25/2026 | Listed for sale | $145,000+116.4%$179/sqft |
Source: LERA MLS #2017859 Report a problem | ||
| 7/3/2014 | Sold | -- |
Source: LERA MLS #1055461 Report a problem | ||
| 5/10/2014 | Listed for sale | $67,000-11.7%$83/sqft |
Source: Brass Ring Properties #1055461 Report a problem | ||
| 5/10/2014 | Listing removed | $875$1/sqft |
Source: Brass Ring Properties #1052118 Report a problem | ||
| 4/23/2014 | Listed for rent | $875+16.7%$1/sqft |
Source: Brass Ring Properties #1052118 Report a problem | ||
| 8/28/2011 | Listing removed | $75,900$94/sqft |
Source: Keller Williams Legacy #905879 Report a problem | ||
| 8/26/2011 | Listing removed | $750$1/sqft |
Source: Brass Ring Properties #890155 Report a problem | ||
| 8/26/2011 | Listed for sale | $75,900+90.2%$94/sqft |
Source: Keller Williams Legacy #905879 Report a problem | ||
| 7/31/2011 | Price change | $750-3.2%$1/sqft |
Source: Brass Ring Properties #890155 Report a problem | ||
| 7/9/2011 | Price change | $775-8.8%$1/sqft |
Source: Brass Ring Properties #890155 Report a problem | ||
| 6/3/2011 | Price change | $850-1.2%$1/sqft |
Source: Brass Ring Properties #890155 Report a problem | ||
| 5/22/2011 | Price change | $860-4.4%$1/sqft |
Source: Brass Ring Properties #890155 Report a problem | ||
| 5/1/2011 | Listed for rent | $900$1/sqft |
Source: Brass Ring Properties #890155 Report a problem | ||
| 4/8/2011 | Sold | -- |
Source: LERA MLS #867384 Report a problem | ||
| 2/17/2011 | Price change | $39,900-20%$49/sqft |
Source: Century 21 United - Davalos #867384 Report a problem | ||
| 1/15/2011 | Price change | $49,900-9.1%$62/sqft |
Source: Century 21 United - Davalos #867384 Report a problem | ||
| 12/24/2010 | Price change | $54,900-15.4%$68/sqft |
Source: Century 21 United - Davalos #867384 Report a problem | ||
| 11/21/2010 | Listed for sale | $64,900$80/sqft |
Source: CENTURY 21 United Davalos #867384 Report a problem | ||
| 9/8/2010 | Sold | -- |
Source: Public Record Report a problem | ||
| 7/20/2007 | Sold | -- |
Source: LERA MLS #647852 Report a problem | ||
Public tax history
| Year | Property taxes | Tax assessment |
|---|---|---|
| 2025 | $2,748 +1.7% | $120,000 +1.7% |
| 2024 | $2,702 -6.6% | $118,000 -6.3% |
| 2023 | $2,894 | $126,000 +8.4% |
| 2022 | -- | $116,240 +18.8% |
| 2021 | $2,313 | $97,810 +9.5% |
| 2020 | $2,313 +3.2% | $89,350 +4% |
| 2019 | $2,242 | $85,940 +5.7% |
| 2018 | $2,242 +16% | $81,320 +12.8% |
| 2017 | $1,933 | $72,100 +3.1% |
| 2016 | -- | $69,930 +13.2% |
| 2015 | -- | $61,800 +5.3% |
| 2014 | -- | $58,710 +27.6% |
| 2013 | -- | $46,000 |
| 2012 | -- | $46,000 -8% |
| 2011 | -- | $50,000 -23.2% |
| 2010 | -- | $65,130 -5.8% |
| 2009 | -- | $69,170 -1% |
| 2008 | -- | $69,850 +14.2% |
| 2007 | -- | $61,190 +17.3% |
| 2006 | -- | $52,160 +0.5% |
| 2005 | -- | $51,900 |
| 2004 | -- | -- |
| 2003 | -- | -- |
| 2002 | -- | -- |
| 2001 | -- | -- |
| 2000 | -- | -- |
Find assessor info on the county website
Monthly payment
Est. payment
Payment breakdown
Explore the cost of this home by adjusting the details. Changes won't be saved.Climate risks
Neighborhood: 78229
Nearby schools
Schools provided by the listing agent
- Elementary: Mead
- Middle: Rudder
- High: Marshall
- District: Northside
Source: LERA MLS. This data may not be complete. We recommend contacting the local school district to confirm school assignments for this home.
- $119,3002 bd1 ba832 sqft8633 Datapoint Dr #13, San Antonio, TX 78229Off Market
- $124,4002 bd2 ba941 sqft8633 Datapoint Dr APT 201, San Antonio, TX 78229Off Market
- $118,2002 bd2 ba1.2k sqft8633 Datapoint Dr APT 202, San Antonio, TX 78229Off Market
- $136,8002 bd2 ba941 sqft8633 Datapoint Dr APT 203, San Antonio, TX 78229Off Market
Similar homes
- $137,5002 bd2 ba1k sqft8611 Datapoint Dr #73, San Antonio, TX 78229For Sale
 MLS ID #1995606, Juanita Fitzpatrick TREC #489209, Home Team of America. LERA MLS
 - $139,9002 bd2 ba979 sqft4212 Medical Dr #1004, San Antonio, TX 78229For Sale
 MLS ID #1998576, Shane Neal TREC #608871, eXp Realty. LERA MLS
 - $155,0002 bd2 ba1.2k sqft8415 Fredericksburg Rd APT 907, San Antonio, TX 78229Active
 MLS ID #8649809, Forrest Webber, THE 247 BROKER. Unlock MLS
 - $129,5002 bd2 ba886 sqft8642 FREDERICKSBURG RD #403, San Antonio, TX 78240For Sale
 MLS ID #2025738, Devin Resendez TREC #663042, Keller Williams Legacy. LERA MLS
 - $142,0002 bd2 ba962 sqft4212 MEDICAL DR #202, San Antonio, TX 78229For SaleMLS ID #2007616, Ernesto Ruiz TREC #447377, Casino Realty. LERA MLS
- $125,0002 bd2 ba1k sqft4119 Medical #E107, San Antonio, TX 78229For SaleMLS ID #2019539, Leticia Zepeda TREC #611164, Keller Williams Heritage. LERA MLS
- $140,0002 bd2 ba976 sqft4212 MEDICAL DR #1106, San Antonio, TX 78229For SaleMLS ID #1967448, Michelle Lawton TREC #519125, Keller Williams Heritage. LERA MLS
- $135,0002 bd2 ba1k sqft4119 Medical #F203, San Antonio, TX 78229For SaleMLS ID #1973114, Rodney Pope TREC #825576, BHHS Don Johnson REALTORS - NB. LERA MLS
- $137,9992 bd2 ba1k sqft8633 Datapoint #224, San Antonio, TX 78229For SaleMLS ID #1934550, Derrell Skillman TREC #639690, Redfin Corporation. LERA MLS
- $145,0002 bd2 ba954 sqft4111 Medical #201A, San Antonio, TX 78229For SaleMLS ID #2014414, Jennifer Ward TREC #621646, Keller Williams Legacy. LERA MLS
- $150,0002 bd2 ba926 sqft4803 Hamilton Wolfe Rd. #303, San Antonio, TX 78229For SaleMLS ID #2017187, Rosa Thelma Garza TREC #576915, Keller Williams City-View. LERA MLS
- $149,9002 bd2 ba967 sqft4107 MEDICAL DR #4205, San Antonio, TX 78229For SaleMLS ID #1964979, Carlos Gil TREC #663488, Malouff Realty, LLC. LERA MLS
- $159,0002 bd2 ba1.2k sqft8415 Fredericksburg #307, San Antonio, TX 78229For SaleMLS ID #2021162, Carla Haley TREC #357827, Keller Williams Heritage. LERA MLS
- $159,0002 bd2 ba1k sqft8611 Datapoint Dr #74, San Antonio, TX 78229For SaleMLS ID #1994965, Anthony Huerta TREC #671534, Exquisite Properties, LLC. LERA MLS
- $129,0002 bd2 ba906 sqft4119 Medical Dr. #205D, San Antonio, TX 78229For SaleMLS ID #1965766, Fernando Torres TREC #587814, Trinidad Realty Partners, Inc. LERA MLS
- $150,0002 bd2 ba1.2k sqft7701 WURZBACH RD #901, San Antonio, TX 78229For SaleMLS ID #2002079, Shawn Chervinskis TREC #637020, The Branch Real Estate. LERA MLS
- $130,0002 bd2 ba959 sqft4107 Medical #1204, San Antonio, TX 78229For SaleMLS ID #1862254, Jose Espinoza TREC #573829, Home Team of America. LERA MLS
- $149,4002 bd1 ba795 sqft4111 Medical Dr #B104, San Antonio, TX 78229For SaleMLS ID #2010538, Monique Briseno Brim TREC #703242, JB Goodwin, REALTORS. LERA MLS
- $139,5002 bd3 ba1k sqft8642 Fredericksburg Rd. #103, San Antonio, TX 78240For SaleMLS ID #2014583, Tiffany Stevens TREC #544138, Real Broker, LLC. LERA MLS
