MOVE-IN READY NEW CONSTRUCTION WITH TWO PRIVATE PRIMARY SUITES - Primary on main floor with second ensuite upstairs. Looking for a home that can adapt to the way you actually live? This move-in ready 4-bedroom, 3.5-bath townhome offers 2,167 square feet of thoughtfully designed living space, including a rare main-floor primary suite and a second upstairs ensuite bedroom. The main level is bright and open, with a comfortable living room featuring a fireplace, a well-appointed kitchen with quartz countertops and stainless-steel appliances, a dedicated dining area, and convenient access to the patio and private yard. The main-floor primary suite provides a quiet retreat with its own bath and closet. Upstairs, you’ll find additional bedrooms, a second ensuite, and a versatile loft/flex space that can work as a home office, workout area, media room, playroom, or second living space. Additional highlights include a 2-car attached garage, central air conditioning, heat pump, energy-efficient systems, private outdoor space, and the peace of mind of new construction and a builder warranty. The flexible floor plan is ideal for multigenerational living, guests, working from home, or simply having room for everyone to spread out. Move-in ready and available now. Ask about current builder incentives and special financing options through the preferred in-house lender. Schedule your private tour and come see why this floor plan stands out from the rest. Set your GPS to 8402 NE 134th pl, Vancouver WA 98682 to view 11am-6p, every day.
Active
Price cut: $5K (7/23)
$519,960
8641 NE 136th Ave, Vancouver, WA 98682
4beds
2,166sqft
Residential, Townhouse
Built in 2026
-- sqft lot
$-- Zestimate®
$240/sqft
$160/mo HOA
What's special
Heat pumpMain-floor primary suitePrivate outdoor spaceDedicated dining areaTwo private primary suitesCentral air conditioning
- 168 days |
- 166 |
- 14 |
Zillow last checked:
Listing updated:
Listed by:
Charles Williams 564-208-0549,
SEKISUI HOUSE PNW, INC.,
Josh Dannenmann 360-612-8793,
SEKISUI HOUSE PNW, INC.
Source: RMLS (OR),MLS#: 367425261
Facts & features
Interior
Bedrooms & bathrooms
- Bedrooms: 4
- Bathrooms: 4
- Full bathrooms: 3
- Partial bathrooms: 1
- Main level bathrooms: 2
Rooms
- Room types: Bedroom 2, Bedroom 3, Dining Room, Family Room, Kitchen, Living Room, Primary Bedroom
Primary bedroom
- Features: Bathroom, Exterior Entry, Patio, Sliding Doors, Shower, Suite, Walkin Closet, Wallto Wall Carpet
- Level: Main
- Area: 168
- Dimensions: 12 x 14
Bedroom 2
- Features: Vaulted Ceiling, Walkin Closet
- Level: Upper
- Area: 121
- Dimensions: 11 x 11
Bedroom 3
- Features: Walkin Closet
- Level: Upper
- Area: 144
- Dimensions: 12 x 12
Dining room
- Features: Sliding Doors, High Ceilings, Laminate Flooring
- Level: Main
- Area: 143
- Dimensions: 13 x 11
Kitchen
- Features: Dishwasher, Disposal, Microwave, Free Standing Range, High Ceilings, Laminate Flooring, Plumbed For Ice Maker
- Level: Main
Living room
- Features: High Ceilings, Laminate Flooring
- Level: Main
- Area: 208
- Dimensions: 16 x 13
Heating
- ENERGY STAR Qualified Equipment, Forced Air 95 Plus, Heat Pump
Cooling
- Central Air, Heat Pump
Appliances
- Included: Dishwasher, Free-Standing Range, Microwave, Plumbed For Ice Maker, Stainless Steel Appliance(s), Disposal, Electric Water Heater
- Laundry: Laundry Room
Features
- High Ceilings, Quartz, Vaulted Ceiling(s), Bathroom, Walk-In Closet(s), Shower, Suite
- Flooring: Laminate, Vinyl, Wall to Wall Carpet
- Doors: Sliding Doors
- Windows: Triple Pane Windows, Vinyl Frames
- Basement: Crawl Space
- Number of fireplaces: 1
- Fireplace features: Electric
Interior area
- Total structure area: 2,166
- Total interior livable area: 2,166 sqft
Video & virtual tour
Property
Parking
- Total spaces: 2
- Parking features: Driveway, Garage Door Opener, Attached
- Attached garage spaces: 2
- Has uncovered spaces: Yes
Accessibility
- Accessibility features: Garage On Main, Main Floor Bedroom Bath, Walkin Shower, Accessibility
Features
- Levels: Two
- Stories: 2
- Patio & porch: Patio
- Exterior features: Yard, Exterior Entry
- Fencing: Fenced
Lot
- Features: Sprinkler, SqFt 7000 to 9999
Details
- Parcel number: New Construction
Construction
Type & style
- Home type: Townhouse
- Property subtype: Residential, Townhouse
- Attached to another structure: Yes
Materials
- Cement Siding, Lap Siding
- Foundation: Concrete Perimeter, Pillar/Post/Pier
- Roof: Composition
Condition
- New Construction
- New construction: Yes
- Year built: 2026
Details
- Warranty included: Yes
Utilities & green energy
- Sewer: Public Sewer
- Water: Public
- Utilities for property: Cable Connected
Community & HOA
Community
- Subdivision: Stone's Throw
HOA
- Has HOA: Yes
- Amenities included: Commons, Exterior Maintenance, Front Yard Landscaping, Management
- HOA fee: $160 monthly
Location
- Region: Vancouver
Financial & listing details
- Price per square foot: $240/sqft
- Date on market: 3/10/2026
- Listing terms: Cash,Conventional,FHA,VA Loan
Estimated market value
Not available
Estimated sales range
Not available
Not available
Price history
| Date | Event | Price |
|---|---|---|
| 7/23/2026 | Price change | $519,960-1%$240/sqft |
Source:  RMLS (OR) #367425261 Report a problem RMLS (OR) #367425261 Report a problem | ||
| 7/1/2026 | Price change | $524,960-1.9%$242/sqft |
Source: RMLS (OR) #367425261 Report a problem | ||
| 6/8/2026 | Price change | $534,960-1.2%$247/sqft |
Source: RMLS (OR) #367425261 Report a problem | ||
| 3/11/2026 | Pending sale | $541,396$250/sqft |
Source: RMLS (OR) #367425261 Report a problem | ||
| 3/11/2026 | Listed for sale | $541,396$250/sqft |
Source: RMLS (OR) #367425261 Report a problem | ||
Public tax history
Tax history is unavailable.
Monthly payment
Est. payment
Payment breakdown
Explore the cost of this home by adjusting the details. Changes won't be saved.Climate risks
Neighborhood: Orchards
Nearby schools
GreatSchools rating
- 3/10Sifton Elementary SchoolGrades: PK-5Distance: 0.7 mi
- 5/10Frontier Middle SchoolGrades: 6-8Distance: 1.7 mi
- 3/10Heritage High SchoolGrades: 9-12Distance: 0.4 mi
Schools provided by the listing agent
- Elementary: Sifton
- Middle: Frontier
- High: Heritage
Source: RMLS (OR). This data may not be complete. We recommend contacting the local school district to confirm school assignments for this home.
- $499,9604 bd4 ba2.1k sqft8637 NE 136th Ave #143, Vancouver, WA 98682New Construction

- $453,7853 bd3 ba1.6k sqft8629 NE 136th Ave #141, Vancouver, WA 98682Sold
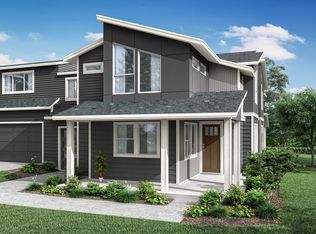
- $452,1083 bd3 ba1.6k sqft8633 NE 136th Ave, Vancouver, WA 98682Sold
- $562,6343 bd2 ba1.5k sqft13520 NE 86th St LOT 153, Vancouver, WA 98682Sold
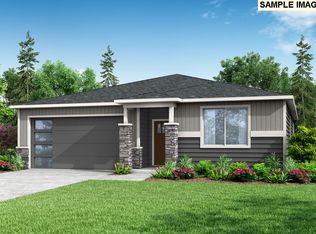
- $613,3013 bd2 ba1.5k sqft13423 NE 87th St, Vancouver, WA 98682Sold
- $425,2003 bd2 ba1k sqft13605 NE 88th Cir, Vancouver, WA 98682Off Market
- $510,9003 bd3 ba1.9k sqft13609 NE 88th Cir, Vancouver, WA 98682Off Market
- $545,800-- bd-- ba-- sqft13609 NE 88th Cir #NN, Vancouver, WA 98682Off Market
A local agent can set up tours, give advice and negotiate with sellers.
Similar homes
- $499,9604 bd4 ba2.1k sqft8637 NE 136th Ave #143, Vancouver, WA 98682Active
 RMLS (OR)
 - $515,0004 bd3 ba2.1k sqft15806 NE 79th St, Vancouver, WA 98682Active
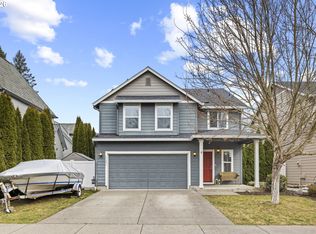 MLS ID #681345289, Wesley Johnson, eXp Realty LLC. RMLS (OR)
 - $453,7853 bd3 ba1.6k sqft8613 NE 136th Ave #137, Vancouver, WA 98682Active
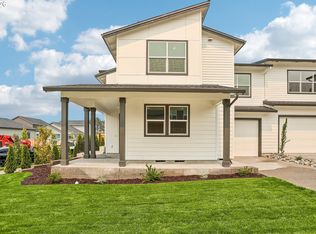 RMLS (OR)
 - $510,0004 bd3 ba2k sqft12705 NE 49th Way, Vancouver, WA 98682Active
 MLS ID #440903996, Jacob Walker, Premiere Property Group, LLC. RMLS (OR)
 - $509,0003 bd3 ba2.1k sqft15515 NE 108th Way, Vancouver, WA 98682ActiveMLS ID #303445761, Scott Combs, Windermere Northwest Living. RMLS (OR)
- $520,0003 bd2 ba1.5k sqft8111 NE 166th Ave, Vancouver, WA 98682ActiveMLS ID #320810030, Blake Nelson, Brantley Christianson Real Estate. RMLS (OR)
- $475,0003 bd3 ba1.4k sqft13000 NE 89th St, Vancouver, WA 98682ActiveMLS ID #769698341, Jacqueline Smith, Keller Williams Realty. RMLS (OR)
- $575,0003 bd3 ba2.4k sqft16312 NE 88th Way, Vancouver, WA 98682ActiveMLS ID #340332142, Eduard Anishchenko, Better Homes & Gardens Realty. RMLS (OR)
- $424,9603 bd3 ba1.5k sqft13505 NE 86th St #124, Vancouver, WA 98682ActiveRMLS (OR)
- $485,0004 bd3 ba2k sqft4019 NE 165th Pl, Vancouver, WA 98682ActiveMLS ID #540841797, Alina Alward, Alward & Associates Real Estate. RMLS (OR)
- $575,0004 bd3 ba2.4k sqft13706 NE 118th St, Brush Prairie, WA 98606ActiveMLS ID #509067398, Nick Shivers, eXp Realty LLC. RMLS (OR)
- $499,9003 bd2 ba1.5k sqft16524 NE 42nd St, Vancouver, WA 98682ActiveMLS ID #457241945, John Rose, Keller Williams Realty. RMLS (OR)
- $429,9003 bd3 ba1.6k sqft5605 NE 129th Pl, Vancouver, WA 98682ActiveMLS ID #234930756, Byeloth Hermanson, Keller Williams Realty. RMLS (OR)
- $525,0003 bd3 ba1.7k sqft8602 NE 70th Cir, Vancouver, WA 98662ActiveMLS ID #460098732, Jodie Sharp, Windermere Northwest Living. RMLS (OR)
- $510,0003 bd3 ba2k sqft16412 NE 13th St, Vancouver, WA 98684ActiveMLS ID #285607618, Taylor Anderson, Windermere Northwest Living. RMLS (OR)
- $350,0003 bd3 ba1.4k sqft7147 NE 154th Ave, Vancouver, WA 98682ActiveMLS ID #153784490, Miguel Contreras, Matin Real Estate. RMLS (OR)
- $479,9003 bd3 ba1.9k sqft12009 NE 108th St, Vancouver, WA 98662ActiveMLS ID #650463873, Jonathan Romano, Knipe Realty ERA Powered. RMLS (OR)
- $539,9003 bd3 ba1.8k sqft6808 NE 134th St, Vancouver, WA 98686ActiveMLS ID #260217921, Stephanie Sale, Real Broker LLC. RMLS (OR)
- $399,5003 bd3 ba1.6k sqft1322 NE 82nd Dr, Vancouver, WA 98665ActiveMLS ID #499041125, Swanique Ricketts, YQC Properties LLC. RMLS (OR)
- $449,0003 bd3 ba1.8k sqft14020 NE 7th Ct, Vancouver, WA 98685ActiveMLS ID #686059760, Ye Zhao, Mal & Seitz. RMLS (OR)
