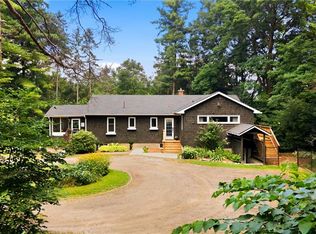
Attention investors, developers, families looking for their dream home, rare income and development opportunity in Ancaster, two properties combined into one.! Set on approximately in 5 acres in the prestigious Sulphur Springs community, this versatile property features two lots combined, with 2 detached homes, three self-contained units, and multiple income streams, offering exceptional cash flow and long-term investment potential. Zoned Rural (A2), it permits a wide range of uses, including agricultural operations, agritourism, home industry, kennel facilities, processing operations, specialty farming, and potential for a Cannabis Growing and Harvesting Facility with up to 2,000 sq. ft. of new construction, subject to approvals. The main residence offers over 3,500 sq. ft. with seven bedrooms, four bathrooms, and separate entrances, while the second detached home features three bedrooms and one bathroom, creating excellent rental or multi-generational living opportunities. A 60' x 40' workshop/garage adds valuable space for business, storage, or future uses. Just minutes from Highway 403, Ancaster Village, top-rated schools, and conservation trails, this is a rare opportunity to secure a flexible, income-producing property in one of Ancaster's most desirable communities.
For sale
C$1,999,777
867 & 855 Jerseyville Rd W, Ancaster, ON L0R 1R0
7beds
1,387sqft
Single Family Residence, Residential
Built in ----
4.45 Acres Lot
$-- Zestimate®
C$1,442/sqft
C$-- HOA
What's special
Three self-contained unitsSeven bedroomsFour bathroomsSeparate entrances
- 58 days
- 5
- 0
Zillow last checked:
Listing updated:
Listed by:
Zaya Oshana, Salesperson,
RE/MAX Escarpment Realty Inc.
Source: ITSO,MLS®#: 40847385Originating MLS®#: Cornerstone Association of REALTORS®
Facts & features
Interior
Bedrooms & bathrooms
- Bedrooms: 7
- Bathrooms: 4
- Full bathrooms: 4
- Main level bathrooms: 1
- Main level bedrooms: 1
Other
- Level: Main
Other
- Level: Second
Bedroom
- Level: Second
Bedroom
- Level: Second
Other
- Level: Lower
Bedroom
- Level: Lower
Bedroom
- Level: Lower
Bathroom
- Features: 4-Piece
- Level: Main
Bathroom
- Features: 3-Piece
- Level: Second
Bathroom
- Features: 4-Piece
- Level: Second
Bathroom
- Features: 3-Piece
- Level: Lower
Dining room
- Level: Main
Family room
- Level: Main
Kitchen
- Level: Main
Kitchen
- Level: Lower
Laundry
- Level: Main
Laundry
- Level: Lower
Living room
- Level: Main
Living room
- Level: Lower
Heating
- Forced Air, Propane
Cooling
- Central Air
Appliances
- Included: Dishwasher, Refrigerator, Stove
Features
- None
- Basement: Full,Finished
- Has fireplace: No
Interior area
- Total structure area: 1,387
- Total interior livable area: 1,387 sqft
- Finished area above ground: 1,387
Property
Parking
- Total spaces: 16
- Parking features: Detached Garage, Private Drive Double Wide
- Garage spaces: 6
- Uncovered spaces: 10
Features
- Stories: 2
- Frontage type: West
- Frontage length: 309.00
Lot
- Size: 4.45 Acres
- Dimensions: 309 x 627
- Features: Urban, Airport, Highway Access, Public Transit, Ravine
Details
- Parcel number: 174190072
- Zoning: A2
Construction
Type & style
- Home type: SingleFamily
- Property subtype: Single Family Residence, Residential
Materials
- Block
- Roof: Asphalt Shing
Condition
- 51-99 Years
- New construction: No
Utilities & green energy
- Sewer: Septic Approved
- Water: Drilled Well
Community & HOA
Location
- Region: Ancaster
Financial & listing details
- Price per square foot: C$1,442/sqft
- Annual tax amount: C$12,950
- Date on market: 7/14/2026
- Inclusions: Dishwasher, Refrigerator, Stove
Price history
| Date | Event | Price |
|---|---|---|
| 7/14/2026 | Listed for sale | C$1,999,777C$1,442/sqft |
Source: ITSO #40847385 Report a problem | ||
Public tax history
Tax history is unavailable.
Climate risks
Neighborhood: Skunk's Misery
Nearby schools
GreatSchools rating
No schools nearby
We couldn't find any schools near this home.


Similar homes
- C$2,200,0005 bd3 ba2k sqft282 German School Rd, Brant, ON N3L 3E1For Sale
 MLS ID #40860427, Ruth Warner, Salesperson, R.W. Dyer Realty Inc., Brokerage. ITSO
 - C$1,695,0004 bd4 ba1.9k sqft2172 Centre Rd, Hamilton, ON L0P 1B0For Sale
 MLS ID #40860208, Faisal Susiwala, Broker of Record, RE/MAX TWIN CITY FAISAL SUSIWALA REALTY. ITSO
 - C$1,149,9005 bd2 ba1.6k sqft1282 Governors Rd, Hamilton, ON L9H 5E3For Sale
 MLS ID #40857384, Scarlett Strati, Salesperson, RE/MAX Real Estate Centre Inc.. ITSO
 - C$1,139,9004 bd3 ba1.3k sqft66 Garden Ave, Hamilton, ON L9G 2J5For Sale
 MLS ID #40861313, Mary Hamilton, Salesperson, RE/MAX Escarpment Realty Inc.. ITSO
