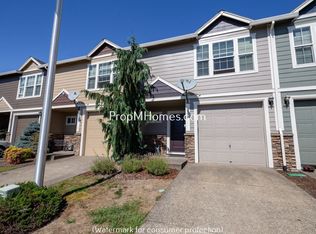
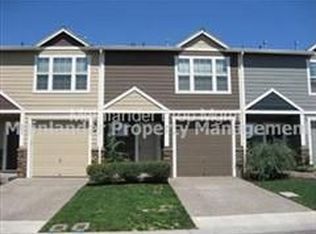
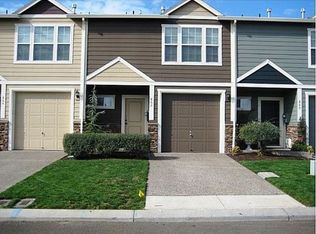
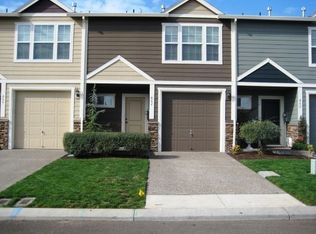
Welcome home to this beautifully refreshed 3-bedroom, 2.5-bath townhome in the heart of Canby! Offering 1,453 square feet of comfortable living space, this two-story home combines thoughtful updates with a functional layout designed for everyday living. Step inside to find fresh interior paint throughout, creating a bright, clean feel from the moment you enter. Luxury vinyl flooring extends through nearly the entire home, with carpet reserved for one upstairs bedroom and the staircase, offering warmth where you want it while keeping maintenance simple. The kitchen is equipped with built-in appliances, including a built-in microwave, built-in dishwasher, gas range, and a brand-new refrigerator. An eat bar provides the perfect spot for casual meals, morning coffee, or gathering with friends while preparing dinner. The adjacent dining area features sliding glass doors that lead outside, creating an easy flow between indoor and outdoor living. Upstairs, the spacious primary suite includes a private bathroom, while two additional bedrooms provide flexibility for guests, a home office, or hobbies. One of the upstairs bedrooms enjoys a beautiful city view, offering a peaceful place to start and end your day. Outside, you'll find a fenced backyard with patio space ready for summer barbecues, container gardening, or simply relaxing with your favorite book. The corner lot adds a sense of openness, and the attached garage provides additional convenience and storage. Central air conditioning and forced-air gas heat help keep the home comfortable throughout every season. Conveniently located near parks, schools, shopping, dining, and everything downtown Canby has to offer, this move-in-ready home is ready for its next owner. With tasteful updates already completed and a location that makes commuting and daily errands easy, this is one you won't want to miss!
Pending
Price cut: $5.1K (9/22)
$369,900
870 NW 3rd Ave, Canby, OR 97013
3beds
1,453sqft
Residential, Townhouse
Built in 2007
2,178 Square Feet Lot
$-- Zestimate®
$255/sqft
$98/mo HOA
What's special
- 86 days
- 335
- 17
Zillow last checked:
Listing updated:
Listed by:
Nick Shivers 503-389-0821,
eXp Realty, LLC,
Marcus Winklepleck 503-849-9846,
eXp Realty, LLC
Source: RMLS (OR),MLS#: 394957265
Facts & features
Interior
Bedrooms & bathrooms
- Bedrooms: 3
- Bathrooms: 3
- Full bathrooms: 2
- Partial bathrooms: 1
- Main level bathrooms: 1
Rooms
- Room types: Laundry, Bedroom 2, Bedroom 3, Dining Room, Family Room, Kitchen, Living Room, Primary Bedroom
Primary bedroom
- Features: Bathroom, Ceiling Fan, Closet, Suite
- Level: Upper
- Area: 143
- Dimensions: 13 x 11
Bedroom 2
- Features: Closet, Wallto Wall Carpet
- Level: Upper
- Area: 135
- Dimensions: 9 x 15
Bedroom 3
- Features: Closet
- Level: Upper
- Area: 108
- Dimensions: 9 x 12
Dining room
- Features: Exterior Entry, Sliding Doors
- Level: Main
- Area: 64
- Dimensions: 8 x 8
Kitchen
- Features: Builtin Features, Builtin Range, Dishwasher, Microwave, Free Standing Range
- Level: Main
- Area: 110
- Width: 11
Living room
- Features: Ceiling Fan
- Level: Main
- Area: 171
- Dimensions: 19 x 9
Heating
- Forced Air
Cooling
- Central Air
Appliances
- Included: Built-In Range, Dishwasher, Disposal, Free-Standing Refrigerator, Gas Appliances, Microwave, Free-Standing Range, Gas Water Heater
- Laundry: Laundry Room
Features
- Closet, Built-in Features, Ceiling Fan(s), Bathroom, Suite, Kitchen Island
- Flooring: Hardwood, Tile, Wall to Wall Carpet
- Doors: Sliding Doors
- Windows: Vinyl Frames
- Basement: Crawl Space
Interior area
- Total structure area: 1,453
- Total interior livable area: 1,453 sqft
Property
Parking
- Total spaces: 1
- Parking features: Driveway, Attached
- Attached garage spaces: 1
- Has uncovered spaces: Yes
Features
- Levels: Two
- Stories: 2
- Patio & porch: Patio
- Exterior features: Yard, Exterior Entry
- Fencing: Fenced
- Has view: Yes
- View description: City
Lot
- Size: 2,178 Square Feet
- Features: Corner Lot, Level, Sprinkler, SqFt 0K to 2999
Details
- Parcel number: 05011726
Construction
Type & style
- Home type: Townhouse
- Property subtype: Residential, Townhouse
- Attached to another structure: Yes
Materials
- Cement Siding
- Foundation: Concrete Perimeter
- Roof: Composition
Condition
- Resale
- New construction: No
- Year built: 2007
Utilities & green energy
- Gas: Gas
- Sewer: Public Sewer
- Water: Public
Community & HOA
HOA
- Has HOA: Yes
- Amenities included: Commons, Maintenance Grounds, Management
- HOA fee: $98 monthly
Location
- Region: Canby
Financial & listing details
- Price per square foot: $255/sqft
- Tax assessed value: $395,923
- Annual tax amount: $3,689
- Date on market: 7/15/2026
- Cumulative days on market: 87 days
- Listing terms: Cash,Conventional,FHA,VA Loan
- Road surface type: Paved
Estimated market value
Not available
Estimated sales range
Not available
Not available
Price history
| Date | Event | Price |
|---|---|---|
| 10/9/2026 | Pending sale | $369,900$255/sqft |
Source: eXp Realty #394957265 Report a problem | ||
| 9/22/2026 | Price change | $369,900-1.4%$255/sqft |
Source: eXp Realty #394957265 Report a problem | ||
| 7/15/2026 | Listed for sale | $375,000+15.4%$258/sqft |
Source: eXp Realty #394957265 Report a problem | ||
| 5/3/2021 | Sold | $325,000+4.8%$224/sqft |
Source:  RMLS (OR) #21085998 Report a problem RMLS (OR) #21085998 Report a problem | ||
| 3/11/2021 | Listed for sale | $310,000$213/sqft |
Source:  RE/MAX International #21085998 Report a problem RE/MAX International #21085998 Report a problem | ||
| 3/11/2021 | Pending sale | $310,000$213/sqft |
Source: RMLS (OR) #21085998 Report a problem | ||
| 3/10/2021 | Listed for sale | $310,000$213/sqft |
Source: RMLS (OR) #21085998 Report a problem | ||
Public tax history
| Year | Property taxes | Tax assessment |
|---|---|---|
| 2025 | $3,689 +2.9% | $208,224 +3% |
| 2024 | $3,586 +2.4% | $202,160 +3% |
| 2023 | $3,501 +6.2% | $196,272 +3% |
| 2022 | $3,298 +3.8% | $190,556 +3% |
| 2021 | $3,176 +1.8% | $185,006 +3% |
| 2020 | $3,119 +5% | $179,618 +3% |
| 2019 | $2,970 +2.3% | $174,387 +3% |
| 2018 | $2,904 +5.8% | $169,308 +3% |
| 2017 | $2,745 +0.3% | $164,377 +3% |
| 2016 | $2,736 | $159,589 +3% |
| 2015 | $2,736 +3.6% | $154,941 +3% |
| 2014 | $2,642 +5.9% | $150,428 +3% |
| 2013 | $2,496 +3.3% | $146,047 +3% |
| 2012 | $2,417 +3% | $141,793 +3% |
| 2011 | $2,346 +2.8% | $137,663 +3% |
| 2010 | $2,282 +2.6% | $133,653 +3% |
| 2009 | $2,223 +7.8% | $129,760 +3% |
| 2008 | $2,063 +280.6% | $125,981 +282.9% |
| 2007 | $542 +4.1% | $32,901 +3% |
| 2006 | $521 +96.2% | $31,943 +103.1% |
| 2005 | $265 | $15,728 |
Find assessor info on the county website
Monthly payment
Est. payment
Payment breakdown
Explore the cost of this home by adjusting the details. Changes won't be saved.Climate risks
Neighborhood: 97013
Nearby schools
Schools provided by the listing agent
- Elementary: Eccles
- Middle: Baker Prairie
- High: Canby
Source: RMLS (OR). This data may not be complete. We recommend contacting the local school district to confirm school assignments for this home.
Similar homes
- $424,9004 bd3 ba1.7k sqft437 NE 4th Ave, Canby, OR 97013Active

 MLS ID #396334348, Gloria Hahn, RE/MAX Equity Group. RMLS (OR)
 - $375,0002 bd3 ba1.3k sqft30330 SW Rebekah St Unit 6, Wilsonville, OR 97070Active
 MLS ID #270707741, LeAndra Isenberger, MORE Realty. RMLS (OR)
 - $399,9002 bd3 ba1.3k sqft28704 SW Villebois Dr N, Wilsonville, OR 97070Active
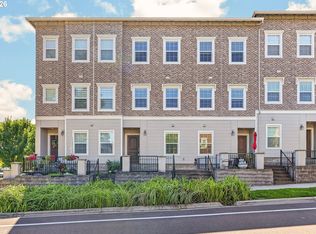 MLS ID #596340704, Jennifer Myers, Premiere Property Group, LLC. RMLS (OR)
 - $400,0003 bd3 ba1.4k sqft11490 SE Aquila St, Happy Valley, OR 97086Active
 MLS ID #708406883, Tatyana Gavrilyuk, MORE Realty. RMLS (OR)
 - $544,9004 bd3 ba1.9k sqft1422 NE 18th Pl, Canby, OR 97013ActiveMLS ID #295467047, Gina Hosford, Better Homes & Gardens Realty. RMLS (OR)
- $310,0003 bd3 ba1.2k sqft12675 SW Night Heron Ln Unit 102, Beaverton, OR 97007ActiveMLS ID #651765249, Nick Shivers, eXp Realty, LLC. RMLS (OR)
- $359,0003 bd3 ba1.4k sqft17376 SW Biles Ln, Beaverton, OR 97003ActiveMLS ID #646499906, Helen Coppage, MORE Realty. RMLS (OR)
- $385,0003 bd3 ba1.4k sqft11279 SE Falco St, Happy Valley, OR 97086ActiveMLS ID #678870726, Nic Isfeld, Better Homes & Gardens Realty. RMLS (OR)
- $415,0003 bd3 ba1.2k sqft20705 SW Lavender Ave, Sherwood, OR 97140ActiveMLS ID #473360090, Joy Dickover, Premiere Property Group, LLC. RMLS (OR)
- $415,0003 bd3 ba1.5k sqft21662 SW Berkshire Ter, Sherwood, OR 97140ActiveMLS ID #494015322, Judy Adler, Windermere Heritage. RMLS (OR)
- $419,9003 bd4 ba1.6k sqft28826 SW Villebois Dr, Wilsonville, OR 97070ActiveMLS ID #786171111, Cheryl Stiller Otis, Cascade Hasson Sotheby's International Realty. RMLS (OR)
- $399,0003 bd2 ba1.5k sqft3595 Summerlinn Dr, West Linn, OR 97068ActiveMLS ID #392292062, Josh Hackenjos, LUXE Forbes Global Properties. RMLS (OR)
- $359,0003 bd3 ba2k sqft10012 SE Old Town Ct, Happy Valley, OR 97086ActiveMLS ID #328024635, Parvaneh Kalantari, Vitality Home Realty. RMLS (OR)
- $350,0002 bd2 ba1.2k sqft17030 SW Rocky Ramble Ln, Sherwood, OR 97140ActiveMLS ID #194429894, Jonathan Schweitzer, Redfin. RMLS (OR)
- $399,0003 bd3 ba1.5k sqft12635 SW Night Heron Ln Unit 104, Beaverton, OR 97007ActiveMLS ID #577532763, Caitlin Terry, Real Broker. RMLS (OR)
- $349,9504 bd3 ba1.8k sqft2997 SW Lars Ter, Beaverton, OR 97003ActiveMLS ID #321932256, Laurie Vizzini, Premiere Property Group, LLC. RMLS (OR)
- $399,9003 bd3 ba1.6k sqft14113 Passage Pkwy, Oregon City, OR 97045ActiveMLS ID #520392836, David Columbus, Living Room Realty. RMLS (OR)
- $400,0003 bd3 ba1.6k sqft16406 SE Scoria Ln, Damascus, OR 97089ActiveMLS ID #435198779, Shayda Rohani, Lovejoy Real Estate. RMLS (OR)
- $420,0003 bd3 ba1.3k sqft17934 SW Niks Dr, Beaverton, OR 97003ActiveMLS ID #378831725, Russell Xay, Matin Real Estate. RMLS (OR)
- $415,0002 bd3 ba1.6k sqft12418 SW 171st Ter, Beaverton, OR 97007ActiveMLS ID #457129827, Kimberly Gellatly, Berkshire Hathaway HomeServices NW Real Estate. RMLS (OR)
