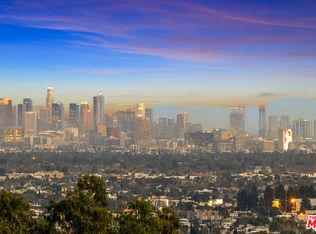
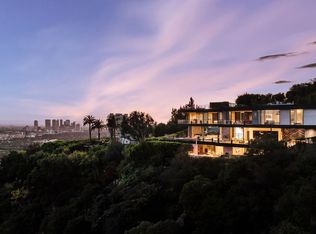
Meticulously crafted by NOBEL Design and Architecture Studio, this contemporary estate spans approximately 14,000 SF and sits privately on a rare one-acre parcel in the coveted Bird Streets. Positioned to command uninterrupted sightlines from the Pacific Design Center across West Hollywood and onward to the Downtown skyline, the property is quietly dramatic, unfolding through a series of intricately designed living spaces.The interior opens into soaring ceilings and walls of glass that frame the surrounding landscape and allow light to move fluidly throughout the day, casting intentional shadow and depth across every surface. The voluminous open floor plan creates a continuous dialogue between interior spaces and the outdoors. A grand formal living room is anchored by a double-height fireplace wrapped in ribbed travertine and custom iron detailing, while nearby, a more intimate lounge and bespoke bar area provide the perfect setting for evening gatherings. These spaces flow seamlessly into the dining area and kitchen, allowing for effortless hosting. The custom chef's kitchen serves as both a functional workspace and a visual focal point, outfitted with top-tier appliances and center island. Positioned to overlook the living and dining rooms, it maintains a strong connection to the heart of the home while remaining grounded in craftsmanship.The primary suite is a true sanctuary, defined by generous volume and quiet privacy, and features a large walk-in wardrobe alongside an indulgent bath complete with dual vanities, a stone soaking tub, and an oversized shower. Each of the additional four bedrooms is proportioned for comfort and includes its own en-suite bath, offering privacy and flexibility for family or guests. Health and wellness were thoughtfully integrated into the design, with a dedicated spa and salon area finished in richly toned burgundy marble, accompanied by an expansive terrace that opens to sweeping views. A striking movie theater, designed with sunken seating and a subtle nod to 1970s, offers a completely immersive experience.Outdoor spaces are as intentional as the interiors. A long, linear pool extends toward the horizon, fitted with heated in-water lounge chairs that invite hours spent suspended above the view. Broad, level lawns create rare usable outdoor ground, ideal for open-air dining or recreation, while mature landscaping frames the property without obscuring its outlook.Privately gated with parking for up to ten vehicles, the estate offers immediate access to the energy of the Sunset Strip and the amenities of Beverly Hills. It is a residence defined not by excess, but by precision where architecture, environment, and experience align with uncommon clarity.
New construction
Price cut: $2M (8/4)
$27,800,000
8741 Saint Ives Dr, Los Angeles, CA 90069
5beds
14,400sqft
:
Get pre-qualified$183,221/mo
Residential, Single Family Residence
Built in 2024
0.65 Acres Lot
$25,951,900 Zestimate®
$1,931/sqft
$-- HOA
What's special
Large walk-in wardrobeSoaring ceilingsVoluminous open floor plan
- 79 days |
- 2,493 |
- 196 |
Zillow last checked:
Listing updated:
Listed by:
Alexis Perry DRE # 02136205 973-747-5323,
Carolwood Estates 310-623-3600,
Jack Harris DRE # 02022241 310-592-9030,
The Beverly Hills Estates
Source: CLAW,MLS#: 26838547
Facts & features
Interior
Bedrooms & bathrooms
- Bedrooms: 5
- Bathrooms: 9
- Full bathrooms: 7
- 1/2 bathrooms: 2
Rooms
- Room types: Media Room, Dining Area, Walk-In Closet, Wine Cellar, Powder, Family Room, Bar
Heating
- Central, Fireplace(s)
Cooling
- Central Air, Air Conditioning
Appliances
- Included: Dishwasher, Freezer, Refrigerator, Range/Oven, Washer, Dryer
- Laundry: Inside, Laundry Area, Laundry Room
Features
- Built-Ins
- Flooring: Wood, Carpet, Stone, Stone Tile
- Has fireplace: Yes
- Fireplace features: Patio, Living Room, Family Room, Outside, Dining Room, Den
Interior area
- Total structure area: 14,400
- Total interior livable area: 14,400 sqft
Property
Parking
- Total spaces: 10
- Parking features: Driveway, Private, Carport, Garage
- Has garage: Yes
- Has carport: Yes
- Has uncovered spaces: Yes
Features
- Levels: Multi/Split
- Stories: 2
- Has private pool: Yes
- Pool features: In Ground, Heated, Infinity, Private
- Spa features: None
- Has view: Yes
- View description: City, City Lights, Tree Top, Trees/Woods, Pool, Ocean
- Has water view: Yes
- Water view: Ocean
Lot
- Size: 0.65 Acres
Details
- Additional structures: None
- Parcel number: 5560021020
- Zoning: LAR1
- Special conditions: Standard
Construction
Type & style
- Home type: SingleFamily
- Architectural style: Modern
- Property subtype: Residential, Single Family Residence
Condition
- New Construction
- New construction: Yes
- Year built: 2024
Community & HOA
Community
- Security: Gated, Automatic Gate, Other
HOA
- Has HOA: No
Location
- Region: Los Angeles
Financial & listing details
- Price per square foot: $1,931/sqft
- Tax assessed value: $15,768,804
- Annual tax amount: $187,733
- Date on market: 5/26/2026
Estimated market value
$25,951,900
$24.65M - $27.25M
$10,432/mo
Price history
| Date | Event | Price |
|---|---|---|
| 8/4/2026 | Price change | $27,800,000-6.7%$1,931/sqft |
Source:  CLAW #26838547 Report a problem CLAW #26838547 Report a problem | ||
| 5/26/2026 | Listed for sale | $29,800,000$2,069/sqft |
Source: CLAW #26838547 Report a problem | ||
| 5/23/2026 | Listing removed | $29,800,000$2,069/sqft |
Source: CLAW #26647489 Report a problem | ||
| 5/4/2026 | Price change | $29,800,000-7.6%$2,069/sqft |
Source: CLAW #26647489 Report a problem | ||
| 2/6/2026 | Listed for sale | $32,250,000-7.3%$2,240/sqft |
Source: CLAW #26647489 Report a problem | ||
| 11/10/2025 | Listing removed | $34,800,000$2,417/sqft |
Source: CLAW #25575637 Report a problem | ||
| 8/11/2025 | Listed for sale | $34,800,000-2.8%$2,417/sqft |
Source: CLAW #25575637 Report a problem | ||
| 8/9/2025 | Listing removed | $35,800,000$2,486/sqft |
Source: CLAW #25536107 Report a problem | ||
| 7/14/2025 | Price change | $35,800,000-10.5%$2,486/sqft |
Source: CLAW #25536107 Report a problem | ||
| 5/8/2025 | Listed for sale | $39,980,000-10.2%$2,776/sqft |
Source: CLAW #25536107 Report a problem | ||
| 4/10/2025 | Listing removed | $44,500,000$3,090/sqft |
Source: CLAW #25-479849 Report a problem | ||
| 1/10/2025 | Listed for sale | $44,500,000$3,090/sqft |
Source: CLAW #25-479849 Report a problem | ||
| 1/1/2025 | Listing removed | $44,500,000$3,090/sqft |
Source: CLAW #24-443699 Report a problem | ||
| 12/13/2024 | Listed for sale | $44,500,000$3,090/sqft |
Source: CLAW #24-443699 Report a problem | ||
| 10/2/2024 | Listing removed | $44,500,000$3,090/sqft |
Source: CLAW #24-443699 Report a problem | ||
| 9/24/2024 | Listed for sale | $44,500,000$3,090/sqft |
Source: CLAW #24-443699 Report a problem | ||
| 9/20/2024 | Listing removed | $44,500,000$3,090/sqft |
Source: CLAW #24-396741 Report a problem | ||
| 5/28/2024 | Listed for sale | $44,500,000+1138%$3,090/sqft |
Source: CLAW #24-396741 Report a problem | ||
| 5/1/2018 | Sold | $3,594,500-67.3%$250/sqft |
Source: Public Record Report a problem | ||
| 12/1/2017 | Listed for sale | $10,999,000-21.4%$764/sqft |
Source: Douglas Elliman #17292748 Report a problem | ||
| 10/4/2017 | Listing removed | $13,995,000$972/sqft |
Source: John Aaroe Group #17237902 Report a problem | ||
| 6/5/2017 | Listed for sale | $13,995,000+249.9%$972/sqft |
Source: John Aaroe Group #17237902 Report a problem | ||
| 3/4/2015 | Listing removed | $9,000$1/sqft |
Source: Beacon Realty #15-880691 Report a problem | ||
| 2/20/2015 | Listed for rent | $9,000-10%$1/sqft |
Source: Beacon Realty #15-880691 Report a problem | ||
| 6/23/2014 | Listing removed | $9,995$1/sqft |
Source: Beacon Realty #13-720537 Report a problem | ||
| 7/27/2012 | Sold | $4,000,000+923%$278/sqft |
Source:  CLAW #12594507 Report a problem CLAW #12594507 Report a problem | ||
| 8/25/1995 | Sold | $391,000-85%$27/sqft |
Source: Public Record Report a problem | ||
| 3/14/1994 | Sold | $2,600,000$181/sqft |
Source: Public Record Report a problem | ||
Public tax history
| Year | Property taxes | Tax assessment |
|---|---|---|
| 2025 | $187,733 +1% | $15,768,804 +2% |
| 2024 | $185,804 +55.2% | $15,459,612 +55.4% |
| 2023 | $119,693 +4.9% | $9,951,084 +2% |
| 2022 | $114,073 +1.2% | $9,755,965 +2% |
| 2021 | $112,767 -1.1% | $9,564,672 +1% |
| 2020 | $114,046 | $9,466,599 +2% |
| 2019 | $114,046 +158.2% | $9,280,980 +153.4% |
| 2018 | $44,174 | $3,663,057 +2% |
| 2017 | $44,174 +2.2% | $3,591,233 +2% |
| 2016 | $43,207 +2.2% | $3,520,817 +1.5% |
| 2015 | $42,257 +14.1% | $3,467,932 +15.1% |
| 2014 | $37,045 | $3,013,620 +0.5% |
| 2012 | -- | $3,000,000 -6.7% |
| 2011 | -- | $3,216,453 +0.8% |
| 2010 | -- | $3,192,415 -0.2% |
| 2009 | -- | $3,200,000 +35.8% |
| 2008 | -- | $2,355,880 +2% |
| 2007 | -- | $2,309,688 +2% |
| 2006 | -- | $2,264,400 |
| 2005 | -- | $2,264,400 +44.9% |
| 2004 | -- | $1,563,240 +1.9% |
| 2003 | -- | $1,534,590 +2% |
| 2002 | -- | $1,504,500 +48.9% |
| 2000 | -- | $1,010,614 |
Find assessor info on the county website
Monthly payment
Est. payment
Payment breakdown
Explore the cost of this home by adjusting the details. Changes won't be saved.Climate risks
Neighborhood: Hollywood Hills
Nearby schools
GreatSchools rating
- 8/10West Hollywood Elementary SchoolGrades: K-5Distance: 0.4 mi
- 5/10Hubert Howe Bancroft Middle SchoolGrades: 6-8Distance: 2.7 mi
- 5/10Fairfax Senior High SchoolGrades: 9-12Distance: 1.6 mi
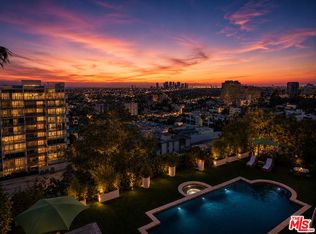
- $25,0004 bd3 ba2.3k sqft8737 Saint Ives Dr, Los Angeles, CA 90069For Rent
- $60,0006 bd7 ba6.7k sqft8740 Saint Ives Dr, West Hollywood, CA 90069For Rent
- $39,800,0005 bd8 ba-- sqft1302 Collingwood Pl, Los Angeles, CA 90069For Sale

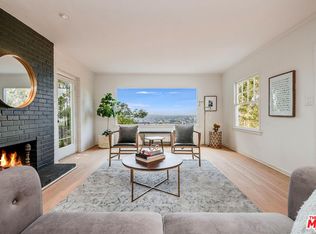
- $1,948,4003 bd3 ba1.6k sqft1312 Larrabee St, Los Angeles, CA 90069Off Market
- $33,039,6005 bd8 ba15k sqft1301 Collingwood Pl, Los Angeles, CA 90069Off Market
- $2,593,7006 bd3 ba2.7k sqft1316 Larrabee St, Los Angeles, CA 90069Off Market
- $1,810,9003 bd2 ba1.6k sqft1306 Larrabee St, Los Angeles, CA 90069Off Market
- $3,504,6004 bd4 ba2.6k sqft8732 Saint Ives Dr, Los Angeles, CA 90069Off Market
A local agent can set up tours, give advice and negotiate with sellers.
Similar homes
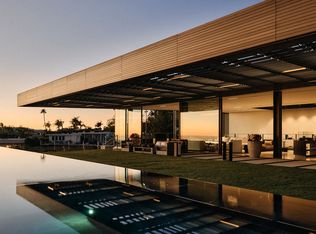
- $28,495,0006 bd8 ba11k sqft9344 Nightingale Dr, Los Angeles, CA 90069For Sale
 MLS ID #26637641, Aaron Kirman DRE # 01296524, Christie's International Real Estate SoCal. CLAW
 - $31,900,0005 bd9 ba9.6k sqft9199 Thrasher Ave, Los Angeles, CA 90069For Sale
 MLS ID #26834263, Sen Wang DRE # 01883864, Rega Management. CLAW
 - $24,995,0005 bd7 ba11k sqft9265 Robin Dr, Los Angeles, CA 90069For Sale
 MLS ID #26857359, Kurt Rappaport DRE # 01036061, Westside Estate Agency Inc.. CLAW
 - $29,950,0004 bd8 ba12k sqft9259 Robin Dr, Los Angeles, CA 90069New Construction
 MLS ID #26635065, Michelle Graci DRE # 01925500, The Beverly Hills Estates. CLAW
 - $23,950,0005 bd8 ba11k sqft9262 Thrush Way, Los Angeles, CA 90069For SaleMLS ID #26855951, Jonathan Nash DRE # 01943888, Carolwood Estates. CLAW
- $15,900,0006 bd11 ba10k sqft1401 Londonderry Pl, Los Angeles, CA 90069For SaleMLS ID #26832619, Stuart Vetterick DRE # 01984753, Westside Estate Agency Inc.. CLAW
- $14,950,0007 bd8 ba9.7k sqft1307 N Doheny Dr, Los Angeles, CA 90069For SaleMLS ID #26869805, Jacob Greene DRE # 01933997, Douglas Elliman of California, Inc.. CLAW
- $29,995,0005 bd9 ba11k sqft1500 Gilcrest Dr, Beverly Hills, CA 90210For SaleMLS ID #25545227, Kurt Rappaport DRE # 01036061, Westside Estate Agency Inc.. CLAW
- $23,500,0007 bd11 ba11k sqft8116 Laurel View Dr, Los Angeles, CA 90069For SaleMLS ID #25506155, Ginger Glass DRE # 01478465, Compass. CLAW
- $28,500,0005 bd6 ba8.6k sqft610 Arkell Dr, Beverly Hills, CA 90210For SaleMLS ID #26637609, Chad Rogers DRE # 01204144, Hilton & Hyland. CLAW
- $32,800,0005 bd9 ba13k sqft1357 Laurel Way, Beverly Hills, CA 90210For SaleMLS ID #26846365, Mauricio Umansky DRE # 01222825, The Agency. CLAW
- $18,495,0005 bd8 ba9k sqft9362 Nightingale Dr, Los Angeles, CA 90069For SaleMLS ID #26844727, Joshua Altman DRE # 01764587, Douglas Elliman of California, Inc.. CLAW
- $32,995,0006 bd9 ba11k sqft1200 Laurel Way, Beverly Hills, CA 90210For SaleMLS ID #26865667, Ginger Glass DRE # 01478465, Compass. CLAW
- $32,000,0005 bd9 ba14k sqft642 Perugia Way, Los Angeles, CA 90077For SaleMLS ID #26668941, David Yadegaran DRE # 02167855, Carolwood Estates. CLAW
- $14,995,0005 bd9 ba8.7k sqft8366 W Sunset View Dr, West Hollywood, CA 90069For SaleMLS ID #26829447, Joshua Altman DRE # 01764587, Douglas Elliman of California, Inc.. CLAW
- $13,900,0003 bd5 ba7.8k sqft9410 Sierra Mar Pl, Los Angeles, CA 90069For SaleMLS ID #26837391, Jacob Greene DRE # 01933997, Douglas Elliman of California, Inc.. CLAW
- $24,988,0006 bd12 ba12k sqft565 Evelyn Pl, Beverly Hills, CA 90210For SaleMLS ID #25603791, Lolita Burghdorf DRE # 01804040, The Beverly Hills Estates. CLAW
- $28,000,0007 bd11 ba10k sqft12309 Viewcrest Rd, Studio City, CA 91604For SaleMLS ID #26793259, Karen Medved DRE # 01235215, Compass. CLAW
- $27,500,0008 bd15 ba15k sqft15210 Antelo Pl, Los Angeles, CA 90077For SaleMLS ID #26659065, Bjorn Farrugia DRE # 01864250, Carolwood Estates. CLAW
- $25,000,0006 bd10 ba7.6k sqft851 Strada Vecchia Rd, Los Angeles, CA 90077For SaleMLS ID #26852669, Farrah Brittany DRE # 01933070, The Agency. CLAW
Local buyer's agents are ready to help
