Welcome to the space you've been looking for in South Tulsa, located in the highly sought-after Jenks School District! Tucked away on a quiet cul-de-sac, this 4-bedroom 3.5-bath home is situated on an impressive nearly half-acre lot surrounded by mature trees. Inside, a flexible floor plan provides plenty of room to spread out, including a private bedroom and bath arrangement ideal for guests, multigenerational living, a home office, or additional living space. The kitchen features double ovens and generous workspace, while the living area is anchored by a cozy fireplace. Walk-in closets and abundant storage add everyday functionality throughout the home. Step outside and discover something increasingly hard to find: a spacious yard with room to entertain, play, garden, or create the outdoor living space you've been dreaming about. A rear-entry attached garage, storm cellar, and storage shed add even more versatility. New roof and gutters in 2026 and new HVAC and hot water tank in 2022 provide peace of mind. All of this in an established South Tulsa neighborhood with convenient access to shopping, dining, highways, and everything the area has to offer. Nearly half an acre, a cul-de-sac location, flexible living space, and Jenks schools make this one you'll want to see!
Pending
$360,000
8812 S Delaware Pl, Tulsa, OK 74137
4beds
2,537sqft
Single Family Residence
Built in 1988
0.48 Acres Lot
$-- Zestimate®
$142/sqft
$15/mo HOA
What's special
Nearly half-acre lotFlexible floor planQuiet cul-de-sacRear-entry attached garageAbundant storageWalk-in closetsSurrounded by mature trees
- 29 days
- 1,053
- 95
Likely to sell faster than
Zillow last checked:
Listing updated:
Listed by:
Amber Davis 918-521-8417,
Keller Williams Advantage
Source: MLS Technology, Inc.,MLS#: 2633596 Originating MLS: MLS Technology
Originating MLS: MLS TechnologyFacts & features
Interior
Bedrooms & bathrooms
- Bedrooms: 4
- Bathrooms: 4
- Full bathrooms: 3
- 1/2 bathrooms: 1
Primary bedroom
- Description: Primary Bedroom,Private Bath,Walk-in Closet
- Level: First
Bedroom
- Description: Bedroom,No Bath,Walk-in Closet
- Level: First
Bedroom
- Description: Bedroom,No Bath,Walk-in Closet
- Level: First
Bedroom
- Description: Bedroom,No Bath,Walk-in Closet
- Level: First
Primary bathroom
- Description: Primary Bath,Bathtub,Double Sink,Full Bath,Separate Shower,Vent,Whirlpool
- Level: First
Bathroom
- Description: Hall Bath,Half Bath
- Level: First
Bathroom
- Description: Hall Bath,Full Bath,Shower Only,Vent
- Level: First
Bathroom
- Description: Hall Bath,Bathtub,Full Bath,Vent
- Level: First
Dining room
- Description: Dining Room,Formal
- Level: First
Kitchen
- Description: Kitchen,Island
- Level: First
Living room
- Description: Living Room,Fireplace
- Level: First
Utility room
- Description: Utility Room,Inside
- Level: First
Heating
- Central, Gas
Cooling
- Central Air
Appliances
- Included: Cooktop, Double Oven, Dishwasher, Gas Water Heater, Microwave, Oven, Range, Refrigerator
- Laundry: Electric Dryer Hookup
Features
- Granite Counters, High Ceilings, High Speed Internet, Cable TV, Ceiling Fan(s), Electric Oven Connection, Electric Range Connection, Gas Range Connection
- Flooring: Vinyl
- Doors: Insulated Doors
- Windows: Vinyl, Insulated Windows
- Basement: None
- Number of fireplaces: 1
- Fireplace features: Gas Log
Interior area
- Total structure area: 2,537
- Total interior livable area: 2,537 sqft
Property
Parking
- Total spaces: 2
- Parking features: Attached, Carport, Garage, Garage Faces Rear, Workshop in Garage
- Attached garage spaces: 2
- Has carport: Yes
Features
- Levels: One
- Stories: 1
- Patio & porch: Deck
- Exterior features: Concrete Driveway, Landscaping
- Pool features: None
- Fencing: Privacy
Lot
- Size: 0.48 Acres
- Features: Mature Trees
Details
- Additional structures: Shed(s)
- Parcel number: 70275831737610
Construction
Type & style
- Home type: SingleFamily
- Property subtype: Single Family Residence
Materials
- Brick, Wood Frame
- Foundation: Slab
- Roof: Asphalt,Fiberglass
Condition
- Year built: 1988
Utilities & green energy
- Sewer: Public Sewer
- Water: Public
- Utilities for property: Electricity Available, Fiber Optic Available, Natural Gas Available, Water Available
Green energy
- Energy efficient items: Doors, Windows
Community & HOA
Community
- Features: Home Owners Association
- Security: Safe Room Exterior
- Subdivision: Cedarcrest Ii
HOA
- Has HOA: No
- HOA fee: $175 annually
Location
- Region: Tulsa
Financial & listing details
- Price per square foot: $142/sqft
- Tax assessed value: $256,053
- Annual tax amount: $3,911
- Date on market: 9/11/2026
- Cumulative days on market: 30 days
- Listing terms: Conventional,FHA,Other,VA Loan
Estimated market value
Not available
Estimated sales range
Not available
Not available
Price history
| Date | Event | Price |
|---|---|---|
| 9/26/2026 | Pending sale | $360,000$142/sqft |
Source:  MLS Technology, Inc. #2633596 Report a problem MLS Technology, Inc. #2633596 Report a problem | ||
| 9/17/2026 | Listed for sale | $360,000+58.2%$142/sqft |
Source: MLS Technology, Inc. #2633596 Report a problem | ||
| 1/31/2018 | Sold | $227,500$90/sqft |
Source: Public Record Report a problem | ||
| 9/22/2017 | Sold | $227,500-3.2%$90/sqft |
Source: MLS Technology, Inc. #1710932 Report a problem | ||
| 9/1/2017 | Pending sale | $234,900$93/sqft |
Source: McGraw, REALTORS #1710932 Report a problem | ||
| 7/26/2017 | Price change | $234,900-4.1%$93/sqft |
Source: McGraw, REALTORS #1710932 Report a problem | ||
| 6/14/2017 | Price change | $244,900-2%$97/sqft |
Source: McGraw, REALTORS #1710932 Report a problem | ||
| 5/15/2017 | Price change | $249,900-1.2%$99/sqft |
Source: McGraw, REALTORS #1710932 Report a problem | ||
| 4/5/2017 | Listed for sale | $253,000+29.7%$100/sqft |
Source: McGraw, REALTORS #1710932 Report a problem | ||
| 7/22/2013 | Sold | $195,000-2%$77/sqft |
Source: MLS Technology, Inc. #1301223 Report a problem | ||
| 6/2/2013 | Price change | $199,000-2.9%$78/sqft |
Source: Coldwell Banker Select #1301223 Report a problem | ||
| 1/15/2013 | Listed for sale | $205,000$81/sqft |
Source: Coldwell Banker Select #1301223 Report a problem | ||
Public tax history
| Year | Property taxes | Tax assessment |
|---|---|---|
| 2025 | $3,911 +7.3% | $27,666 +3.1% |
| 2024 | $3,644 +5.1% | $26,846 +3.1% |
| 2023 | $3,468 -0.1% | $26,049 +3.1% |
| 2022 | $3,470 +1.7% | $25,276 +1% |
| 2021 | $3,414 +2.2% | $25,025 |
| 2020 | $3,342 -3.3% | $25,025 |
| 2019 | $3,455 +0% | $25,025 +2% |
| 2018 | $3,455 +0.1% | $24,525 +14.3% |
| 2017 | $3,453 +22.4% | $21,450 |
| 2016 | $2,822 | $21,450 |
| 2015 | $2,822 -1.8% | $21,450 |
| 2014 | $2,875 | $21,450 +8.2% |
| 2013 | -- | $19,822 |
| 2012 | -- | $19,822 |
| 2011 | -- | $19,822 |
| 2010 | -- | $19,822 |
| 2009 | -- | $19,822 +7% |
| 2008 | -- | $18,524 |
| 2007 | -- | $18,524 |
| 2006 | -- | $18,524 |
| 2005 | -- | $18,524 |
| 2004 | $2,212 | $18,524 |
| 2003 | -- | $18,524 +2.6% |
| 2002 | -- | $18,062 |
| 2001 | -- | $18,062 |
| 2000 | -- | $18,062 |
Find assessor info on the county website
Monthly payment
Est. payment
Payment breakdown
Explore the cost of this home by adjusting the details. Changes won't be saved.Climate risks
Neighborhood: Cedarcrest
Nearby schools
Schools provided by the listing agent
- Elementary: East
- High: Jenks
- District: Jenks - Sch Dist (5)
Source: MLS Technology, Inc.. This data may not be complete. We recommend contacting the local school district to confirm school assignments for this home.
Similar homes
- $379,9005 bd3 ba3.2k sqft3722 E 85th Pl S, Tulsa, OK 74137For Sale
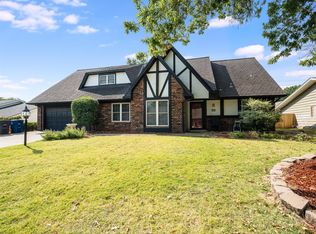 MLS ID #2632732, Jaybee Hawkins, Cochran & Co Realtors. MLS Technology, Inc.
 - $379,9003 bd2 ba2.1k sqft3422 E 75th St, Tulsa, OK 74136For Sale
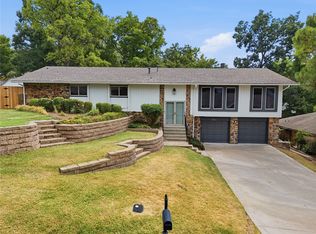 MLS ID #2630511, Bradley Sides, REAL Broker LLC. MLS Technology, Inc.
 - $389,0004 bd2 ba2k sqft2992 E 77th St S, Tulsa, OK 74136For Sale
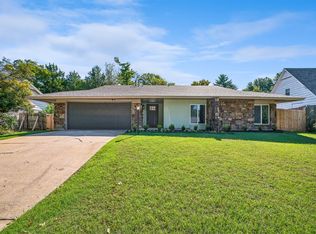 MLS ID #2633885, Megan Forehand, Chinowth & Cohen. MLS Technology, Inc.
 - $422,5004 bd4 ba3.1k sqft2914 E 101st Pl, Tulsa, OK 74137For Sale
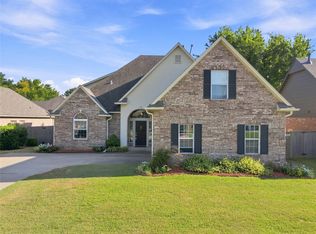 MLS ID #2632459, Deborah McGuire, Coldwell Banker Select. MLS Technology, Inc.
