Under contract-accepting backup offers. This beautifully maintained and move in ready home tucked away in the Fairways at Imperial Lakes community, is waiting for its new owners to make wonderful memories! This lovely home has a serene pond view and has been updated over recent years, featuring a new roof in 2022, newer AC systems and water heater in 2020. The impressive entrance with soaring ceilings showcases warm colors and neutral laminate flooring throughout, complimented by elegant archway accents! The kitchen is designed with quartz countertops, stainless steel appliances, a closet pantry, and a cozy breakfast nook. The home offers a split bedroom floor plan ideal for optimal privacy with the primary bedroom on the 1st floor, featuring a walk-in closet and an ensuite bathroom with double sinks set in quartz countertops, a shower stall, and a soothing soaking tub—perfect for unwinding after a long day. Sliding doors from the primary suite provide direct access to the pool area. Upstairs, you'll find two additional bedrooms and a guest bath with a tub and shower. A very spacious loft adds versatility as a guest room, home office, gym, playroom, or whatever suits your needs. Both the family room and formal dining room have large sliding doors that open to your outdoor screened retreat with a sparkling blue pool and spa, equipped with a child safety fence. The patio overlooks the pond, providing a quiet haven to relax on quiet evenings. Moccasin Wallow Golf Club is just a mile away for golf enthusiasts! There are no CDD fees and the annual HOA fee is only $350 semi-annually. Owners must own for 2 years prior to leasing with a minimum 6 months allowed. This fantastic location is unbeatable with easy access to I-75 and I-275, providing quick commutes to St. Pete, Tampa, Bradenton or Sarasota, just 10 minutes to Prime Outlet Mall and near dining, restaurants, nature preserves, parks and much more! Experience quality design and modern finishes in a peaceful atmosphere!
Under contract
Price cut: $10K (6/9)
$415,000
8813 FOUNDERS CIRCLE, PALMETTO, FL 34221
3beds
2,041sqft
:
Get pre-qualified$2,777/mo
Single Family Residence
Built in 2005
5,502 Square Feet Lot
$403,200 Zestimate®
$203/sqft
$58/mo HOA
What's special
Serene pond viewCozy breakfast nookSoothing soaking tubElegant archway accentsShower stallStainless steel appliancesCloset pantry
- 209 days |
- 180 |
- 2 |
Zillow last checked:
Listing updated:
Listed by:
Rose Brown 727-403-0180,
FUTURE HOME REALTY INC 813-855-4982
Source: Stellar MLS,MLS#: TB8452947 Originating MLS: Suncoast Tampa
Originating MLS: Suncoast Tampa
Facts & features
Interior
Bedrooms & bathrooms
- Bedrooms: 3
- Bathrooms: 3
- Full bathrooms: 2
- 1/2 bathrooms: 1
Rooms
- Room types: Dining Room, Living Room, Utility Room, Loft
Primary bedroom
- Features: Ceiling Fan(s), Dual Sinks, En Suite Bathroom, Garden Bath, Tub with Separate Shower Stall, Walk-In Closet(s)
- Level: Second
- Area: 200 Square Feet
- Dimensions: 12.5x16
Bedroom 2
- Features: Built-in Closet
- Level: Second
- Area: 126 Square Feet
- Dimensions: 10.5x12
Bedroom 3
- Features: Built-in Closet
- Level: Second
- Area: 126 Square Feet
- Dimensions: 10.5x12
Dining room
- Features: No Closet
- Level: First
- Area: 120 Square Feet
- Dimensions: 10x12
Kitchen
- Features: Pantry
- Level: First
Living room
- Features: Ceiling Fan(s)
- Level: First
- Area: 287 Square Feet
- Dimensions: 14x20.5
Loft
- Level: Second
- Area: 208 Square Feet
- Dimensions: 13x16
Heating
- Central
Cooling
- Central Air
Appliances
- Included: Dishwasher, Microwave, Range, Refrigerator
- Laundry: Inside, Laundry Room
Features
- Cathedral Ceiling(s), Ceiling Fan(s), Eating Space In Kitchen, Open Floorplan, Primary Bedroom Main Floor, Split Bedroom, Thermostat, Walk-In Closet(s)
- Flooring: Laminate
- Doors: Sliding Doors
- Has fireplace: No
Interior area
- Total structure area: 2,041
- Total interior livable area: 2,041 sqft
Video & virtual tour
Property
Parking
- Total spaces: 2
- Parking features: Driveway, Garage Door Opener
- Attached garage spaces: 2
- Has uncovered spaces: Yes
Features
- Levels: Two
- Stories: 2
- Patio & porch: Covered, Patio, Screened
- Exterior features: Sidewalk
- Has private pool: Yes
- Pool features: Child Safety Fence, In Ground, Screen Enclosure
- Has spa: Yes
- Spa features: In Ground
- Has view: Yes
- View description: Water, Pond
- Has water view: Yes
- Water view: Water,Pond
- Waterfront features: Pond
Lot
- Size: 5,502 Square Feet
- Dimensions: 55 x 100
- Features: Landscaped, Sidewalk
- Residential vegetation: Mature Landscaping
Details
- Parcel number: 646925809
- Zoning: A1
- Special conditions: None
Construction
Type & style
- Home type: SingleFamily
- Architectural style: Traditional
- Property subtype: Single Family Residence
Materials
- Stucco
- Foundation: Slab
- Roof: Shingle
Condition
- New construction: No
- Year built: 2005
Utilities & green energy
- Sewer: Public Sewer
- Water: Public
- Utilities for property: Electricity Available, Sewer Available, Water Available
Community & HOA
Community
- Pet fee: $0 monthly
- Subdivision: FAIRWAYS AT IMPERIAL LAKEWOODS 3A
HOA
- Has HOA: Yes
- HOA fee: $58 monthly
- HOA name: Betsy Davis/C&S Community Mgt Services, Inc.
- HOA phone: 941-758-9454
Location
- Region: Palmetto
Financial & listing details
- Price per square foot: $203/sqft
- Tax assessed value: $327,191
- Annual tax amount: $4,782
- Date on market: 12/30/2025
- Cumulative days on market: 181 days
- Listing terms: Cash,Conventional,FHA,VA Loan
- Ownership: Fee Simple
- Total actual rent: 0
- Electric utility on property: Yes
- Road surface type: Paved
Estimated market value
$403,200
$383,000 - $423,000
$2,967/mo
Price history
| Date | Event | Price |
|---|---|---|
| 7/8/2026 | Contingent | $415,000$203/sqft |
Source:  Stellar MLS #TB8452947 Report a problem Stellar MLS #TB8452947 Report a problem | ||
| 6/24/2026 | Pending sale | $415,000$203/sqft |
Source: Stellar MLS #TB8452947 Report a problem | ||
| 6/9/2026 | Price change | $415,000-2.4%$203/sqft |
Source: Stellar MLS #TB8452947 Report a problem | ||
| 5/8/2026 | Price change | $425,000-2.3%$208/sqft |
Source: Stellar MLS #TB8452947 Report a problem | ||
| 4/3/2026 | Price change | $435,000-3.3%$213/sqft |
Source: Stellar MLS #TB8452947 Report a problem | ||
| 2/27/2026 | Price change | $450,000-3.2%$220/sqft |
Source: Stellar MLS #TB8452947 Report a problem | ||
| 1/29/2026 | Price change | $465,000-3.1%$228/sqft |
Source: Stellar MLS #TB8452947 Report a problem | ||
| 12/30/2025 | Listed for sale | $480,000+71.5%$235/sqft |
Source: Stellar MLS #TB8452947 Report a problem | ||
| 9/20/2019 | Listing removed | $279,900$137/sqft |
Source: KELLER WILLIAMS ST PETE REALTY #U8055161 Report a problem | ||
| 9/12/2019 | Price change | $279,900-1.8%$137/sqft |
Source: KELLER WILLIAMS ST PETE REALTY #U8055161 Report a problem | ||
| 8/22/2019 | Price change | $285,000-3.4%$140/sqft |
Source: Keller Williams St. Pete Realty #U8055161 Report a problem | ||
| 8/9/2019 | Listed for sale | $295,000+9.3%$145/sqft |
Source: KELLER WILLIAMS ST PETE REALTY #U8055161 Report a problem | ||
| 1/21/2017 | Listing removed | $270,000$132/sqft |
Source: PREMIER PLUS REALTY #A4160112 Report a problem | ||
| 1/5/2017 | Price change | $270,000-1.7%$132/sqft |
Source: PREMIER PLUS REALTY #A4160112 Report a problem | ||
| 10/2/2016 | Price change | $274,7000%$135/sqft |
Source: PREMIER PLUS REALTY #A4160112 Report a problem | ||
| 9/25/2016 | Price change | $274,8000%$135/sqft |
Source: PREMIER PLUS REALTY #A4160112 Report a problem | ||
| 9/20/2016 | Price change | $274,9000%$135/sqft |
Source: PREMIER PLUS REALTY #A4160112 Report a problem | ||
| 7/22/2016 | Listed for sale | $275,000+10%$135/sqft |
Source: PREMIER PLUS REALTY #A4160112 Report a problem | ||
| 4/16/2007 | Sold | $250,000-13.8%$122/sqft |
Source: Public Record Report a problem | ||
| 3/3/2007 | Listed for sale | $290,000-6%$142/sqft |
Source: Owner Report a problem | ||
| 1/5/2006 | Sold | $308,400$151/sqft |
Source: Public Record Report a problem | ||
Public tax history
| Year | Property taxes | Tax assessment |
|---|---|---|
| 2025 | $4,783 -12.8% | $327,191 -6.2% |
| 2024 | $5,483 +1.5% | $348,798 +10% |
| 2023 | $5,401 +11.6% | $317,089 +10% |
| 2022 | $4,839 +22% | $288,263 +10% |
| 2021 | $3,966 +114.5% | $262,057 +72% |
| 2020 | $1,849 +2% | $152,345 +2.3% |
| 2019 | $1,812 | $148,920 +1.9% |
| 2018 | $1,812 +1.3% | $146,143 +2.1% |
| 2017 | $1,788 +8.3% | $143,137 +2.1% |
| 2016 | $1,651 | $140,193 +0.7% |
| 2015 | $1,651 | $139,218 +0.8% |
| 2014 | $1,651 +0.6% | $138,113 +1.5% |
| 2013 | $1,641 +163995% | $136,072 +1.7% |
| 2012 | $1 | $133,797 -10.6% |
| 2011 | $1 | $149,612 -2% |
| 2010 | -- | $152,601 -17.4% |
| 2009 | $2,377 -18.7% | $184,642 -15.7% |
| 2008 | $2,922 -27.5% | $218,996 -16.7% |
| 2007 | $4,032 +4.2% | $262,819 +12.6% |
| 2006 | $3,871 +545.9% | $233,425 +566.9% |
| 2005 | $599 +762.2% | $35,000 +775% |
| 2004 | $70 | $4,000 |
Find assessor info on the county website
Monthly payment
Est. payment
Payment breakdown
Explore the cost of this home by adjusting the details. Changes won't be saved.Climate risks
Neighborhood: 34221
Nearby schools
GreatSchools rating
- 7/10Virgil Mills Elementary SchoolGrades: PK-5Distance: 1.2 mi
- 5/10Buffalo Creek Middle SchoolGrades: 6-8Distance: 1.2 mi
- 2/10Palmetto High SchoolGrades: 8-12Distance: 6.3 mi
Schools provided by the listing agent
- Elementary: Barbara A. Harvey Elementary
- Middle: Buffalo Creek Middle
- High: Palmetto High
Source: Stellar MLS. This data may not be complete. We recommend contacting the local school district to confirm school assignments for this home.
- $370,2003 bd3 ba1.9k sqft8813 Founders Cir #1, Palmetto, FL 34221Off Market
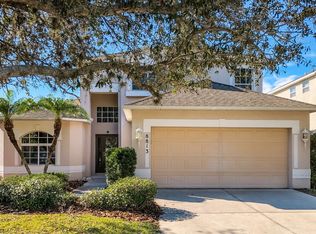
- $401,6004 bd4 ba2.9k sqft8809 Founders Cir, Palmetto, FL 34221Off Market
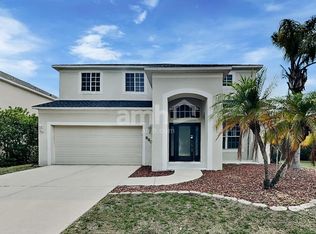
- $461,6004 bd3 ba2.9k sqft8820 Founders Cir, Palmetto, FL 34221Off Market
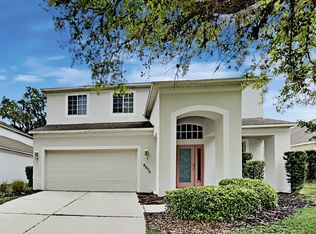
- $345,4003 bd3 ba2k sqft8832 Founders Cir, Palmetto, FL 34221Off Market
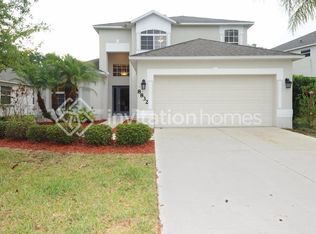
- $306,7003 bd2 ba1.5k sqft8817 Founders Cir, Palmetto, FL 34221Off Market
- $409,7004 bd4 ba2.9k sqft8821 Founders Cir, Palmetto, FL 34221Off Market
- $360,0002 bd2 ba1.5k sqft8805 Founders Cir, Palmetto, FL 34221Sold
- $531,6004 bd8 ba2.9k sqft8809 Founders Cir #0, Palmetto, FL 34221Off Market
A local agent can set up tours, give advice and negotiate with sellers.
Similar homes
- $399,0004 bd2 ba1.8k sqft8910 52ND AVENUE E, PALMETTO, FL 34221For Sale
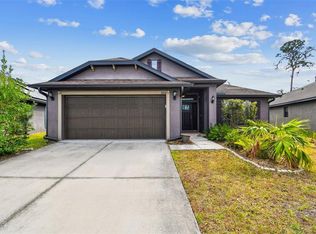
 MLS ID #TB8437879, Phillip Nguyen, MIHARA & ASSOCIATES INC.. Stellar MLS
 - $425,0004 bd3 ba2.4k sqft3937 KING BRIDGE PLACE, ELLENTON, FL 34222For Sale
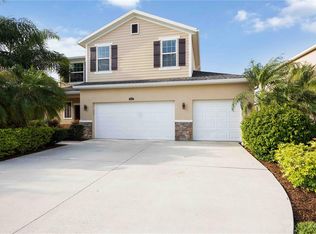 MLS ID #A4686835, Johnny Hopper, PA, PREFERRED SHORE LLC. Stellar MLS
 - $349,0004 bd3 ba2.2k sqft4106 WILLOW HAMMOCK DRIVE, PALMETTO, FL 34221For Sale
 MLS ID #C7522289, William Figueroa, SOVEREIGN REAL ESTATE GROUP. Stellar MLS
 - $399,0004 bd3 ba1.8k sqft4135 ROCKY FORK TERRACE, ELLENTON, FL 34222For Sale
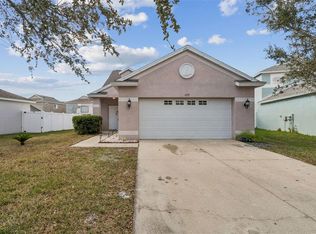 MLS ID #A4677778, Barbara Mollanazar, RE/MAX ALLIANCE GROUP. Stellar MLS
 - $375,0004 bd2 ba2.2k sqft6305 ROCK CREEK CIRCLE, ELLENTON, FL 34222For SaleMLS ID #A4699539, Kathy Valente, MICHAEL SAUNDERS & COMPANY. Stellar MLS
- $350,0003 bd2 ba1.9k sqft4603 TROUT RIVER CROSSING, ELLENTON, FL 34222For SaleMLS ID #A4699530, Kathy Valente, MICHAEL SAUNDERS & COMPANY. Stellar MLS
- $375,0003 bd2 ba1.8k sqft9799 50TH STREET CIRCLE E, PARRISH, FL 34219For SaleMLS ID #A4695533, Loren Roye, THE KEYES COMPANY - SARASOTA. Stellar MLS
- $389,0003 bd2 ba1.5k sqft11433 64TH STREET E, PARRISH, FL 34219For SaleMLS ID #A4697328, John Damato, II, SATO REAL ESTATE INC.. Stellar MLS
- $434,9003 bd2 ba2k sqft3208 WOODLAND FERN DRIVE, PARRISH, FL 34219For SaleMLS ID #A4692088, Shelley Jander, LESLIE WELLS REALTY, INC.. Stellar MLS
- $439,0003 bd2 ba1.8k sqft3213 45TH AVENUE E, BRADENTON, FL 34203For SaleMLS ID #A4697393, Tammy Mast, MICHAEL SAUNDERS & COMPANY. Stellar MLS
- $385,9003 bd2 ba1.5k sqft9421 43RD COURT E, PARRISH, FL 34219For SaleMLS ID #A4696523, Roclin Hambrick, EXP REALTY LLC. Stellar MLS
- $415,0003 bd3 ba2.2k sqft729 WINTERSIDE DRIVE, APOLLO BEACH, FL 33572For SaleMLS ID #TB8481012, Melissa Petsch, 27NORTH REALTY. Stellar MLS
- $574,9004 bd3 ba2.8k sqft5518 72ND TERRACE E, ELLENTON, FL 34222For SaleMLS ID #A4698368, Eugene Petrusha, AMERICAS BEST REALTY FL LLC. Stellar MLS
- $415,0004 bd3 ba2k sqft10622 EUSTIS DRIVE, PARRISH, FL 34219For SaleMLS ID #A4696615, Jennifer Flores, PLLC, LESLIE WELLS REALTY, INC.. Stellar MLS
- $449,9005 bd4 ba2.7k sqft9027 WAXWING WAY, PARRISH, FL 34219For SaleMLS ID #A4697661, Judi Taulbee, FINE PROPERTIES. Stellar MLS
- $414,9004 bd3 ba3k sqft432 YORK DALE DRIVE, RUSKIN, FL 33570For SaleMLS ID #O6409700, Mark D'Italia, PROPERTY LOGIC RE. Stellar MLS
- $549,0004 bd4 ba2.8k sqft228 36TH STREET NE, BRADENTON, FL 34208For SaleMLS ID #A4700552, Chris Schuetz, ELLERMETS REALTY, INC. Stellar MLS
- $399,0003 bd2 ba2k sqft6704 162ND PLACE E, PARRISH, FL 34219For SaleMLS ID #A4692660, Joanna Petriccione, PLLC, KELLER WILLIAMS ON THE WATER S. Stellar MLS
- $385,0204 bd2 ba2k sqft7627 TWINLEAF TERRACE, PARRISH, FL 34219New ConstructionMLS ID #A4696112, Alfredda Smith Hurst, PA, PREMIER SOTHEBY'S INTERNATIONAL REALTY. Stellar MLS
- $490,0004 bd2 ba2.2k sqft5409 CONCH SHELL PLACE, APOLLO BEACH, FL 33572For SaleMLS ID #TB8528445, Mirella Reyes, LPT REALTY, LLC. Stellar MLS
