Welcome to this spacious 4-bedroom, 3-bath home offering 2,847 square feet of thoughtfully designed living space in the sought-after Kallison Ranch community. Step inside to an inviting open-concept floor plan where the living, dining, and kitchen areas come together seamlessly, creating the perfect setting for both everyday living and entertaining. The kitchen features abundant cabinetry and generous counter space. The primary suite serves as a private retreat with an en-suite bath and spacious walk-in closet. A secondary bedroom and full bath are also conveniently located on the main level, offering versatility for guests or multi-generational living. Upstairs, you'll find two additional bedrooms, full bathroom, and additional living space that can easily adapt to your lifestyle needs. Step outside to a generously sized backyard with plenty of room to relax, entertain, or create your own outdoor oasis. Residents of Kallison Ranch enjoy access to community amenities including parks, playgrounds, walking trails, and recreational spaces. Conveniently located near Loop 1604, shopping, dining, schools, and major employers, this home offers comfort, space, and convenience in one exceptional package.
Pending
$390,000
8823 Kallison Arbor, San Antonio, TX 78254
4beds
2,847sqft
:
Get pre-qualified$2,806/mo
Single Family Residence
Built in 2021
6,011 Square Feet Lot
$410,700 Zestimate®
$137/sqft
$-- HOA
What's special
Inviting open-concept floor planSpacious walk-in closetEn-suite bath
- 67 days |
- 49 |
- 3 |
Likely to sell faster than
Zillow last checked:
Listing updated:
Listed by:
Samantha Martinez TREC #713026 (210) 760-5293,
Real Broker, LLC
Source: LERA MLS,MLS#: 1972582
Facts & features
Interior
Bedrooms & bathrooms
- Bedrooms: 4
- Bathrooms: 3
- Full bathrooms: 3
Primary bedroom
- Features: Walk-In Closet(s), Full Bath
- Area: 143
- Dimensions: 13 x 11
Bedroom 2
- Area: 121
- Dimensions: 11 x 11
Bedroom 3
- Area: 132
- Dimensions: 11 x 12
Bedroom 4
- Area: 132
- Dimensions: 11 x 12
Primary bathroom
- Features: Tub/Shower Separate, Double Vanity, Soaking Tub
- Area: 90
- Dimensions: 9 x 10
Dining room
- Area: 120
- Dimensions: 10 x 12
Kitchen
- Area: 144
- Dimensions: 12 x 12
Living room
- Area: 238
- Dimensions: 14 x 17
Heating
- Central, Electric
Cooling
- Central Air
Appliances
- Included: Self Cleaning Oven, Microwave, Range, Gas Cooktop
- Laundry: Upper Level, Washer Hookup, Dryer Connection
Features
- One Living Area, Separate Dining Room, Eat-in Kitchen, Kitchen Island, Breakfast Bar, Pantry, Game Room, Loft, Utility Room Inside, Open Floorplan, High Speed Internet, Master Downstairs
- Flooring: Carpet, Ceramic Tile
- Windows: Window Coverings
- Has basement: No
- Has fireplace: No
- Fireplace features: Not Applicable
Interior area
- Total interior livable area: 2,847 sqft
Property
Parking
- Total spaces: 2
- Parking features: Two Car Garage
- Garage spaces: 2
Features
- Levels: Two
- Stories: 2
- Patio & porch: Covered
- Pool features: None, Community
Lot
- Size: 6,011 Square Feet
Details
- Parcel number: 044512590300
Construction
Type & style
- Home type: SingleFamily
- Property subtype: Single Family Residence
Materials
- Brick, Stone
- Foundation: Slab
- Roof: Composition
Condition
- Pre-Owned
- New construction: No
- Year built: 2021
Details
- Builder name: New Leaf Home
Utilities & green energy
- Utilities for property: Cable Available
Community & HOA
Community
- Features: Playground, BBQ/Grill
- Subdivision: Kallison Ranch
Location
- Region: San Antonio
Financial & listing details
- Price per square foot: $137/sqft
- Tax assessed value: $410,000
- Annual tax amount: $7,046
- Price range: $390K - $390K
- Date on market: 6/4/2026
- Cumulative days on market: 44 days
- Listing terms: Conventional,FHA,VA Loan,Cash
Estimated market value
$410,700
$386,000 - $435,000
$2,590/mo
Price history
| Date | Event | Price |
|---|---|---|
| 6/29/2026 | Pending sale | $390,000$137/sqft |
Source:  LERA MLS #1972582 Report a problem LERA MLS #1972582 Report a problem | ||
| 6/8/2026 | Contingent | $390,000$137/sqft |
Source: LERA MLS #1972582 Report a problem | ||
| 6/4/2026 | Listed for sale | $390,000$137/sqft |
Source: LERA MLS #1972582 Report a problem | ||
Public tax history
| Year | Property taxes | Tax assessment |
|---|---|---|
| 2025 | $5,648 -7.9% | $410,000 -1.2% |
| 2024 | $6,129 -4.2% | $415,000 -1.2% |
| 2023 | $6,400 -21.4% | $420,000 -4.1% |
| 2022 | $8,141 +690.9% | $437,770 +746.8% |
| 2021 | $1,029 | $51,700 +8.4% |
| 2020 | $1,029 -0.9% | $47,700 |
| 2019 | $1,039 | $47,700 +30.7% |
| 2018 | $1,039 +13.5% | $36,500 -10.1% |
| 2017 | $915 | $40,600 +16.3% |
| 2016 | -- | $34,900 |
Find assessor info on the county website
Monthly payment
Est. payment
Payment breakdown
Explore the cost of this home by adjusting the details. Changes won't be saved.Climate risks
Neighborhood: 78254
Nearby schools
GreatSchools rating
- 8/10Henderson Elementary SchoolGrades: PK-5Distance: 0.1 mi
- 5/10Straus MiddleGrades: 6-8Distance: 1 mi
- 6/10Harlan High SchoolGrades: 9-12Distance: 0.7 mi
Schools provided by the listing agent
- Elementary: Henderson
- Middle: Straus
- High: Harlan Hs
- District: Northside
Source: LERA MLS. This data may not be complete. We recommend contacting the local school district to confirm school assignments for this home.
- $450,6004 bd3 ba3.1k sqft8819 Kallison Arbor, San Antonio, TX 78254Off Market
- $311,9004 bd2 ba1.9k sqft8827 Kallison Arbor, San Antonio, TX 78254Off Market
- $453,8004 bd4 ba3.1k sqft8815 Kallison Arbor, San Antonio, TX 78254Off Market
- $453,3004 bd4 ba3.1k sqft8831 Kallison Arbor, San Antonio, TX 78254Off Market
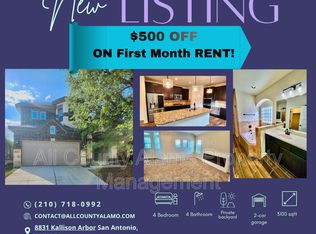
- $2,7454 bd4 ba3.2k sqft8835 Kallison Arbor, San Antonio, TX 78254For Rent
- $311,7003 bd2 ba1.8k sqft8811 Kallison Arbor, San Antonio, TX 78254Off Market
- $309,8003 bd2 ba1.9k sqft8826 Kallison Arbor, San Antonio, TX 78254Off Market
- $455,4004 bd4 ba3.1k sqft8830 Kallison Arbor, San Antonio, TX 78254Off Market
A local agent can set up tours, give advice and negotiate with sellers.
A local lender can help you make sure your offer is ready when you are.
Similar homes
- $394,9504 bd3 ba2.5k sqft14527 BUCKING TRL, San Antonio, TX 78254For Sale

 MLS ID #2004707, Anthony Guttierrez TREC #688068, Rise Realty Group & Associates LLC. LERA MLS
 - $365,0004 bd4 ba2.4k sqft8843 Winchester Way, San Antonio, TX 78254For Sale
 MLS ID #2005377, Lovetta McAlpin TREC #598390, Keller Williams Heritage. LERA MLS
 - $385,0004 bd3 ba2.3k sqft9333 Boiling Rapid, San Antonio, TX 78254For Sale
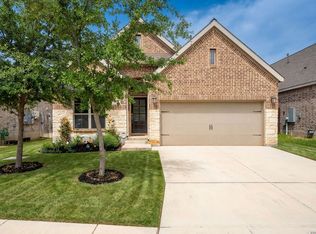 EXIT Realty broker feed
 - $400,0004 bd3 ba2.4k sqft8908 Study Butte, San Antonio, TX 78254For Sale
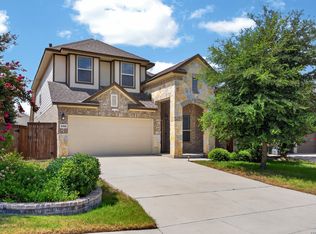 MLS ID #1998962, Shane Hamilton TREC #558379, Keller Williams Heritage. LERA MLS
 - $435,0004 bd4 ba3.2k sqft8535 Murray Grey, San Antonio, TX 78254For SaleMLS ID #1964407, Frank T. Ruffo TREC #325204, The Real Estate Group. LERA MLS
- $385,0004 bd3 ba2k sqft9915 BRICEWOOD HL, San Antonio, TX 78254For SaleMLS ID #1994779, Pedro Fuentes TREC #796227, White Line Realty LLC. LERA MLS
- $374,0004 bd3 ba2.5k sqft8203 Dovers Den, San Antonio, TX 78253For SaleMLS ID #1996392, Monique Cardenas TREC #647512, San Antonio Portfolio KW RE. LERA MLS
- $2,1953 bd2 ba2.1k sqft8915 Monument Parke, San Antonio, TX 78254For RentZillow Rentals
- $349,9904 bd3 ba2.4k sqft9534 Novacek, San Antonio, TX 78254For SaleMLS ID #1969335, Dayton Schrader TREC #312921, eXp Realty. LERA MLS
- $399,9904 bd3 ba2.1k sqft12213 BIANCA MILL WAY, San Antonio, TX 78254For SaleMLS ID #1999267, Kevin Rogers TREC #655096, 43 Realty, LLC. LERA MLS
- $324,9904 bd3 ba2.9k sqft8422 Pioneer Fld, San Antonio, TX 78253For SaleMLS ID #1993064, Dayton Schrader TREC #312921, eXp Realty. LERA MLS
- $369,9994 bd3 ba2.7k sqft5716 MCKINNEY FLS, San Antonio, TX 78253For SaleMLS ID #1994059, Adam Rivera TREC #645190, Kuper Sotheby's Int'l Realty. LERA MLS
- $334,9005 bd4 ba2.6k sqft6434 Encore Oaks, San Antonio, TX 78252For SaleMLS ID #1992192, Jeffrey Pozzi TREC #624760, Coldwell Banker D'Ann Harper. LERA MLS
- $565,0004 bd4 ba3.4k sqft9128 RED PONY DR, San Antonio, TX 78254For SaleMLS ID #1995501, Katrina Martinez TREC #563855, The Real Estate Team. LERA MLS
- $410,0004 bd4 ba3.5k sqft15143 Field Sparrow, San Antonio, TX 78253For SaleMLS ID #1994224, Christopher Engstrom TREC #745386, Phyllis Browning Company. LERA MLS
- $449,9004 bd3 ba3k sqft9543 Garrison, San Antonio, TX 78254For SaleMLS ID #1966435, Matthew Bell TREC #646965, Keller Williams Heritage. LERA MLS
- $379,0003 bd3 ba1.7k sqft9227 Stillwater Pass, San Antonio, TX 78254For SaleMLS ID #1959225, Janet Wingrove TREC #567041, Keller Williams Heritage. LERA MLS
- $325,0004 bd3 ba2.8k sqft7911 Broussard, San Antonio, TX 78253For SaleMLS ID #2001581, Anthony Parry TREC #616071, All City San Antonio Registered Series. LERA MLS
- $399,9004 bd4 ba2.9k sqft5806 Couble Falls, San Antonio, TX 78253For SaleMLS ID #1927837, Dean Ponseti TREC #813596, eXp Realty. LERA MLS
- $395,0004 bd3 ba2.4k sqft14759 Sweet Clover, San Antonio, TX 78253For SaleMLS ID #1997991, Amanda Ecklof TREC #723237, eXp Realty. LERA MLS
