This beautifully maintained 3 bedroom, 2 bath home, located on a quiet culdesac with no through traffic, features a very large open floor plan designed for comfortable living and effortless entertaining. Hardwood flooring flows through the main living areas, while the bedrooms offer brand new carpet for added comfort. The heart of the home is a wonderful kitchen complete with granite countertops, stainless steel appliances, and a spacious work island . . . perfect for cooking and gathering. You'll also find abundant recessed lighting throughout, enhancing the home's bright and inviting feel. Accessible foundation ramping is located at all entry doors. The spacious main suite provides a relaxing retreat, and the Hardieboard exterior provides adds both durability and curb appeal. The HVAC system is approximately 2 years old. Located in the desirable Deer Creek neighborhood, residents enjoy access to lakes, a clubhouse, pool, walking trails and tennis courts. Conveniently situated in East Montgomery, this home is just minutes from shopping and dining. It offers a 2-car garage and an extremely LARGE back yard. The yard space is amazingly large, sprinkler system and a covered back porch for entertaining. Brand new roof!
Under contract
Price cut: $5K (7/7)
$324,900
8828 Andress Ct, Montgomery, AL 36117
3beds
2,246sqft
:
Get pre-qualified$2,001/mo
Single Family Residence
Built in 2014
0.63 Acres Lot
$-- Zestimate®
$145/sqft
$69/mo HOA
What's special
Brand new roofAbundant recessed lighting throughoutSprinkler systemStainless steel appliancesWonderful kitchenBright and inviting feelGranite countertops
- 88 days |
- 1,244 |
- 35 |
Zillow last checked:
Listing updated:
Listed by:
Betsy Echols 334-285-4646,
Realty Central
Source: MAAR,MLS#: 585830 Originating MLS: Montgomery Area Association Of Realtors
Originating MLS: Montgomery Area Association Of RealtorsFacts & features
Interior
Bedrooms & bathrooms
- Bedrooms: 3
- Bathrooms: 2
- Full bathrooms: 2
Heating
- Central, Gas
Cooling
- Central Air, Electric
Appliances
- Included: Electric Water Heater
Features
- Breakfast Bar
- Flooring: Carpet, Tile, Wood
Interior area
- Total interior livable area: 2,246 sqft
Property
Parking
- Total spaces: 2
- Parking features: Attached, Garage
- Attached garage spaces: 2
Features
- Levels: One
- Stories: 1
- Patio & porch: Covered, Patio
- Exterior features: Covered Patio, Fully Fenced, Patio, Storage
- Pool features: None
- Fencing: Full
Lot
- Size: 0.63 Acres
- Features: City Lot
Details
- Parcel number: 0908340001001.087
Construction
Type & style
- Home type: SingleFamily
- Architectural style: One Story
- Property subtype: Single Family Residence
Materials
- Wood Siding
- Foundation: Slab
Condition
- New construction: No
- Year built: 2014
Utilities & green energy
- Sewer: Public Sewer
- Water: Public
- Utilities for property: Cable Available, Electricity Available, Natural Gas Available, High Speed Internet Available
Community & HOA
Community
- Subdivision: Deer Creek
HOA
- Has HOA: Yes
- HOA fee: $414 semi-annually
Location
- Region: Montgomery
Financial & listing details
- Price per square foot: $145/sqft
- Tax assessed value: $331,500
- Annual tax amount: $1,567
- Date on market: 5/2/2026
- Cumulative days on market: 88 days
- Listing terms: Cash,Conventional,FHA,VA Loan
Estimated market value
Not available
Estimated sales range
Not available
Not available
Price history
| Date | Event | Price |
|---|---|---|
| 7/20/2026 | Contingent | $324,900$145/sqft |
Source:  MAAR #585830 Report a problem MAAR #585830 Report a problem | ||
| 7/7/2026 | Price change | $324,900-1.5%$145/sqft |
Source: MAAR #585830 Report a problem | ||
| 6/26/2026 | Listed for sale | $329,900$147/sqft |
Source: MAAR #585830 Report a problem | ||
| 6/15/2026 | Contingent | $329,900$147/sqft |
Source: MAAR #585830 Report a problem | ||
| 5/11/2026 | Price change | $329,900-3.8%$147/sqft |
Source: MAAR #585830 Report a problem | ||
| 5/6/2026 | Price change | $343,000+4.3%$153/sqft |
Source: MAAR #585830 Report a problem | ||
| 5/2/2026 | Listed for sale | $329,000+24.5%$146/sqft |
Source: MAAR #585830 Report a problem | ||
| 10/24/2014 | Sold | $264,340$118/sqft |
Source: Public Record Report a problem | ||
Public tax history
| Year | Property taxes | Tax assessment |
|---|---|---|
| 2025 | $1,567 +5.5% | $33,160 +5.3% |
| 2024 | $1,486 +2% | $31,480 +1.9% |
| 2023 | $1,457 +58% | $30,880 +17.1% |
| 2022 | $922 +9.7% | $26,380 |
| 2021 | $840 +0.8% | -- |
| 2020 | $834 +1.3% | $23,960 |
| 2019 | $823 +2.1% | -- |
| 2018 | $807 +1.4% | $23,220 -48.7% |
| 2017 | $795 | $45,280 +546.9% |
| 2014 | $795 +522.6% | $7,000 -36.4% |
| 2013 | $128 | $11,000 |
| 2011 | -- | -- |
Find assessor info on the county website
Monthly payment
Est. payment
Payment breakdown
Explore the cost of this home by adjusting the details. Changes won't be saved.Climate risks
Neighborhood: 36117
Nearby schools
GreatSchools rating
- 8/10Wynton M Blount Elementary SchoolGrades: PK-5Distance: 1.5 mi
- 4/10Carr Middle SchoolGrades: 6-8Distance: 1.3 mi
- 4/10Park Crossing High SchoolGrades: 9-12Distance: 2.4 mi
Schools provided by the listing agent
- Elementary: Pike Road School
- Middle: Pike Road School,
- High: Pike Road High School
Source: MAAR. This data may not be complete. We recommend contacting the local school district to confirm school assignments for this home.
- $282,3004 bd1 ba1.8k sqft9118 Hanston Pl, Montgomery, AL 36117Off Market
- $267,6003 bd2 ba1.8k sqft9112 Hanston Pl, Montgomery, AL 36117Off Market
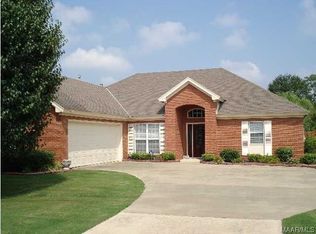
- $365,8004 bd2 ba2.2k sqft8836 Andress, Montgomery, AL 36117Off Market
- $5000.47 Acres8833 Andress Ct, Montgomery, AL 36117Off Market
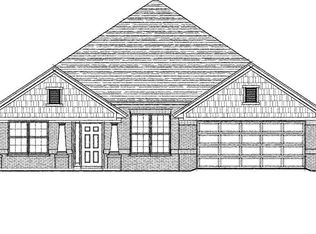
- $333,900-- bd1 ba2.1k sqft8833 Andress Ct, Montgomery, AL 36117Off Market
- $300,0003 bd2 ba1.9k sqft8832 Andress Ct, Montgomery, AL 36117Off Market
- $265,7003 bd1 ba1.8k sqft9106 Hanston Pl, Montgomery, AL 36117Off Market
- $277,4004 bd1 ba1.9k sqft9124 Hanston Pl, Montgomery, AL 36117Off Market
A local agent can set up tours, give advice and negotiate with sellers.
Similar homes
- $329,9004 bd2 ba2.1k sqft8981 Autumnbrooke Way, Montgomery, AL 36117For Sale
 MLS ID #588022, Terra Jorgensen, KW Montgomery. MAAR
 - $349,9005 bd4 ba2.8k sqft8713 Morning Pl, Montgomery, AL 36117For Sale
 MLS ID #587187, Justin Moody, Partners Realty. MAAR
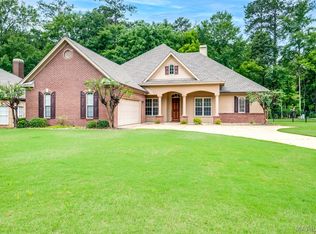
 - $379,9004 bd3 ba2.4k sqft8712 Morning Pl, Montgomery, AL 36117For Sale
 MLS ID #587212, Darlene Day, ARC Realty. MAAR
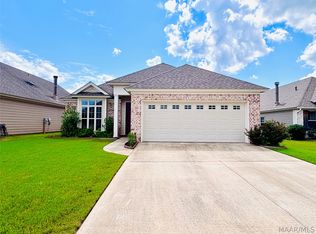
 - $339,0003 bd2 ba1.9k sqft1424 Bristol Park Pl, Montgomery, AL 36117For Sale
 MLS ID #587647, Shindeok Jeong, J Realty Group, LLC.. MAAR
 - $326,9003 bd2 ba1.9k sqft5836 Blevins Cir, Montgomery, AL 36116For SaleMLS ID #586475, Ashley Griffith, Porch Light Real Estate, LLC.. MAAR
- $300,0003 bd2 ba1.7k sqft586 Ingleside Way, Pike Road, AL 36064For SaleMLS ID #588618, Giulliana C. Porter, Rooted and Local Realty. MAAR
- $339,9004 bd2 ba2.1k sqft8619 Fallow Field Rd, Montgomery, AL 36116For SaleMLS ID #586731, Melanie Fuller, ARC Realty. MAAR
- $345,0004 bd3 ba2.9k sqft6555 Eastwood Glen Dr, Montgomery, AL 36117For SaleMLS ID #587986, Sherry Weeks, ERA Weeks & Browning Realty. MAAR
- $249,9003 bd2 ba1.7k sqft1018 Autumn Ridge Rd, Montgomery, AL 36117For SaleMLS ID #588809, Tammy Chavers, RE/MAX Properties II. MAAR
- $375,0004 bd3 ba2.7k sqft1960 Parkview Dr S, Montgomery, AL 36117For SaleMLS ID #586907, Ikrame Nali, Nali Realty Group. MAAR
- $349,9004 bd3 ba2.7k sqft224 Stoneybrooke Way, Montgomery, AL 36117For SaleMLS ID #582459, Holly Jeffers, Paramount Properties, LLC.. MAAR
- $398,0004 bd4 ba2.6k sqft9449 Winfield Pl, Montgomery, AL 36117For SaleMLS ID #586283, Adra G. Washington, ERA Weeks & Browning Realty. MAAR
- $260,0003 bd2 ba1.9k sqft1524 Melissa Ln, Montgomery, AL 36117For SaleMLS ID #583879, George S. Bell, III, George S Bell III & Assoc. Inc. MAAR
- $369,0003 bd2 ba2.4k sqft8632 Lillian Pl, Montgomery, AL 36117For SaleMLS ID #584924, Scott Koo, Scott Koo Realty. MAAR
- $295,0003 bd2 ba1.6k sqft1016 Russborough Ct, Montgomery, AL 36117For SaleMLS ID #586154, Regena S. Hill, ARC Realty. MAAR
- $230,0003 bd2 ba1.4k sqft1309 Cameron Ct, Montgomery, AL 36117For SaleMLS ID #588128, Tina Carter, Real Broker, LLC.. MAAR
- $359,8004 bd3 ba2k sqft1445 Trace Oak Ln, Montgomery, AL 36117New ConstructionMLS ID #585841, Kelly House DeLaitsch, IronGate Real Estate. MAAR
- $313,9004 bd4 ba2.8k sqft3549 Melton Rd, Montgomery, AL 36106For SaleMLS ID #588172, Senitha D. Barnett, Passion Properties LLC.. MAAR
- $299,0003 bd2 ba1.6k sqft53 Seaboard Dr, Montgomery, AL 36117For SaleMLS ID #586116, Maylin Carbajal, KW Montgomery. MAAR
- $325,0004 bd2 ba1.8k sqft2350 Mitchell Creek Rd, Wetumpka, AL 36093For SaleMLS ID #588759, Steven Dillard, RE/MAX Properties LLC. MAAR
