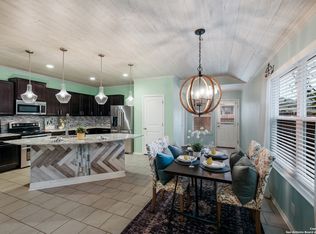
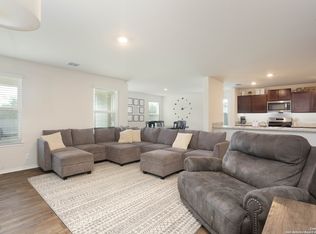
***Offering $5k in concessions*** Welcome to 8855 Belgian Falls in the highly sought-after Valley Ranch community! This beautifully maintained 4-bedroom, 2-bathroom home offers 1,700 square feet of thoughtfully designed living space, blending comfort, style, and functionality. The open concept floor plan creates the perfect space for entertaining guests or enjoying relaxing evenings at home. The spacious kitchen features granite countertops, a gas stove, abundant cabinetry, and a large island overlooking the living and dining areas, making it the true heart of the home. The split-bedroom layout provides privacy for the primary suite while offering generously sized secondary bedrooms for family, guests, or a home office. Pride of ownership shines throughout this move-in-ready home. Located within the award-winning Northside ISD, you'll enjoy access to excellent schools and one of San Antonio's most desirable master-planned communities. Valley Ranch offers an unmatched lifestyle with resort-style pools, a state-of-the-art fitness center, sports courts, parks, playgrounds, miles of walking trails, and a scenic fishing pond complete with a pier. Conveniently located near shopping, dining, major highways, and Lackland Air Force Base, this home truly offers the perfect combination of location, amenities, and everyday living. Don't miss your opportunity to own a beautiful home in one of San Antonio's premier communities. Schedule your private showing today!
Pending
Price cut: $5K (7/9)
$269,000
8855 Belgian Falls, San Antonio, TX 78254
4beds
1,700sqft
:
Get pre-qualified$2,028/mo
Single Family Residence
Built in 2016
5,275 Square Feet Lot
$267,800 Zestimate®
$158/sqft
$75/mo HOA
What's special
Gas stoveSports courtsOpen concept floor planGranite countertopsSpacious kitchenMiles of walking trailsResort-style pools
- 31 days |
- 1,387 |
- 40 |
Likely to sell faster than
Zillow last checked:
Listing updated:
Listed by:
Kasandra Chenault TREC #780902 (210) 387-8002,
LPT Realty, LLC
Source: LERA MLS,MLS#: 1997310
Facts & features
Interior
Bedrooms & bathrooms
- Bedrooms: 4
- Bathrooms: 2
- Full bathrooms: 2
Primary bedroom
- Features: Walk-In Closet(s), Full Bath
- Area: 182
- Dimensions: 14 x 13
Bedroom 2
- Area: 121
- Dimensions: 11 x 11
Bedroom 3
- Area: 121
- Dimensions: 11 x 11
Bedroom 4
- Area: 120
- Dimensions: 12 x 10
Primary bathroom
- Features: Tub/Shower Separate, Double Vanity, Soaking Tub
- Area: 96
- Dimensions: 12 x 8
Dining room
- Area: 120
- Dimensions: 12 x 10
Kitchen
- Area: 198
- Dimensions: 11 x 18
Living room
- Area: 280
- Dimensions: 20 x 14
Heating
- Central, Electric
Cooling
- Central Air
Appliances
- Included: Microwave, Range, Disposal, Dishwasher, Electric Water Heater
- Laundry: Main Level, Laundry Room, Washer Hookup, Dryer Connection
Features
- One Living Area, Liv/Din Combo, Eat-in Kitchen, Kitchen Island, Pantry, Utility Room Inside, 1st Floor Lvl/No Steps, Open Floorplan, High Speed Internet, All Bedrooms Downstairs, Walk-In Closet(s), Master Downstairs, Ceiling Fan(s), Chandelier, Solid Counter Tops
- Flooring: Carpet, Ceramic Tile
- Windows: Double Pane Windows
- Has basement: No
- Has fireplace: No
- Fireplace features: Not Applicable
Interior area
- Total interior livable area: 1,700 sqft
Property
Parking
- Total spaces: 2
- Parking features: Two Car Garage
- Garage spaces: 2
Features
- Levels: One
- Stories: 1
- Patio & porch: Covered
- Exterior features: Sprinkler System
- Pool features: None, Community
- Fencing: Privacy
Lot
- Size: 5,275 Square Feet
- Features: Level, Curbs, Street Gutters, Sidewalks, Streetlights, Fire Hydrant w/in 500'
- Residential vegetation: Mature Trees
Details
- Parcel number: 044514890140
Construction
Type & style
- Home type: SingleFamily
- Architectural style: Traditional
- Property subtype: Single Family Residence
Materials
- Brick, Siding
- Foundation: Slab
- Roof: Composition
Condition
- As-Is,Pre-Owned
- New construction: No
- Year built: 2016
Details
- Builder name: DR Horton
Utilities & green energy
- Electric: CPS Energy
- Gas: CPS Energy
- Sewer: SAWS, Sewer System
- Water: SAWS, Water System
- Utilities for property: Cable Available, Private Garbage Service
Community & HOA
Community
- Features: Tennis Court(s), Clubhouse, Playground, Jogging Trails, Sports Court, Bike Trails, BBQ/Grill, Basketball Court, Lake/River Park, Fishing, School Bus
- Security: Smoke Detector(s)
- Subdivision: Valley Ranch - Bexar County
HOA
- Has HOA: Yes
- HOA fee: $225 quarterly
- HOA name: VALLEY RANCH SA C/O CMCC
Location
- Region: San Antonio
Financial & listing details
- Price per square foot: $158/sqft
- Tax assessed value: $276,270
- Annual tax amount: $4,924
- Price range: $269K - $269K
- Date on market: 7/3/2026
- Cumulative days on market: 30 days
- Listing terms: Conventional,FHA,VA Loan,Cash,USDA Loan
- Road surface type: Paved
Estimated market value
$267,800
$254,000 - $281,000
$1,838/mo
Price history
| Date | Event | Price |
|---|---|---|
| 7/20/2026 | Pending sale | $269,000$158/sqft |
Source:  LERA MLS #1997310 Report a problem LERA MLS #1997310 Report a problem | ||
| 7/9/2026 | Price change | $269,000-1.8%$158/sqft |
Source: LERA MLS #1997310 Report a problem | ||
| 7/3/2026 | Listed for sale | $274,000-8.4%$161/sqft |
Source: LERA MLS #1997310 Report a problem | ||
| 4/12/2025 | Listing removed | $299,000$176/sqft |
Source: LERA MLS #1849577 Report a problem | ||
| 3/22/2025 | Price change | $299,000-1.6%$176/sqft |
Source: LERA MLS #1849577 Report a problem | ||
| 3/13/2025 | Listed for sale | $304,000+46.9%$179/sqft |
Source: LERA MLS #1849577 Report a problem | ||
| 4/11/2024 | Listing removed | -- |
Source: Zillow Rentals Report a problem | ||
| 4/9/2024 | Listed for rent | $1,800$1/sqft |
Source: Zillow Rentals Report a problem | ||
| 4/9/2024 | Listing removed | -- |
Source: LERA MLS #1763833 Report a problem | ||
| 4/4/2024 | Listed for rent | $1,800$1/sqft |
Source: LERA MLS #1763833 Report a problem | ||
| 11/2/2018 | Sold | -- |
Source: Agent Provided Report a problem | ||
| 10/30/2018 | Pending sale | $207,000$122/sqft |
Source: Texas Premier Realty #1341656 Report a problem | ||
| 10/2/2018 | Listed for sale | $207,000$122/sqft |
Source: Texas Premier Realty #1341656 Report a problem | ||
Public tax history
| Year | Property taxes | Tax assessment |
|---|---|---|
| 2025 | $3,347 -13.6% | $276,270 -2.7% |
| 2024 | $3,875 -7.4% | $283,870 -3.6% |
| 2023 | $4,184 -27.6% | $294,410 +3.2% |
| 2022 | $5,782 +41.8% | $285,370 +26.3% |
| 2021 | $4,077 | $225,880 +9.7% |
| 2020 | $4,077 +1.9% | $205,920 +2.6% |
| 2019 | $4,000 | $200,650 +4.6% |
| 2018 | $4,000 -4.9% | $191,840 +1.7% |
| 2017 | $4,205 | $188,640 +603.9% |
| 2016 | -- | $26,800 |
Find assessor info on the county website
Monthly payment
Est. payment
Payment breakdown
Explore the cost of this home by adjusting the details. Changes won't be saved.Climate risks
Neighborhood: 78254
Nearby schools
GreatSchools rating
- 8/10Kallison Elementary SchoolGrades: PK-5Distance: 0.8 mi
- 5/10Straus MiddleGrades: 6-8Distance: 0.8 mi
- 6/10Harlan High SchoolGrades: 9-12Distance: 0.9 mi
Schools provided by the listing agent
- Elementary: Kallison
- Middle: Straus
- High: Harlan Hs
- District: Northside
Source: LERA MLS. This data may not be complete. We recommend contacting the local school district to confirm school assignments for this home.
- $--4 bd2 ba1.9k sqft8859 Belgian Fls, San Antonio, TX 78254Sold

- $310,4005 bd2 ba2.5k sqft8851 Belgian Fls, San Antonio, TX 78254Off Market

- $--4 bd2 ba1.9k sqft8847 Belgian Fls, San Antonio, TX 78254Sold
- $260,9004 bd2 ba1.7k sqft8863 Belgian Fls, San Antonio, TX 78254Off Market

- $262,6003 bd2 ba1.6k sqft8926 Palmetto Fls, San Antonio, TX 78254Off Market
- $317,5005 bd2 ba2.5k sqft8930 Palmetto Fls, San Antonio, TX 78254Off Market
- $275,6004 bd2 ba1.9k sqft8922 Palmetto Fls, San Antonio, TX 78254Off Market
- $239,9003 bd2 ba1.4k sqft8867 Belgian Fls, San Antonio, TX 78254For Sale
A local agent can set up tours, give advice and negotiate with sellers.
A local lender can help you make sure your offer is ready when you are.
Similar homes
- $270,0004 bd3 ba2.5k sqft9645 Lowline Bridge, San Antonio, TX 78254For Sale
 MLS ID #1950835, Brandon Ramirez TREC #667359, Keller Williams Heritage. LERA MLS
 - $295,0004 bd3 ba2.2k sqft11067 MONAHAN PARK, San Antonio, TX 78254For Sale
 MLS ID #2005071, Christi Easton TREC #531154, Edward B. Partridge, Broker. LERA MLS
 - $292,0004 bd2 ba1.9k sqft9916 Bratten Rise, San Antonio, TX 78254For Sale
 MLS ID #1968902, Gerardo Aguirre TREC #681037, All City San Antonio Registered Series. LERA MLS
 - $295,9994 bd2 ba1.9k sqft13524 BOOTHE GRV, San Antonio, TX 78254For Sale
 MLS ID #1971423, Dustin Losoya TREC #757361, Real Broker, LLC. LERA MLS
 - $310,0003 bd3 ba2.2k sqft8826 Palmetto Falls, San Antonio, TX 78254For SaleMLS ID #1955938, Cindy Bachicha TREC #612843, San Antonio Portfolio KW RE. LERA MLS
- $300,0003 bd2 ba1.5k sqft12631 SHORELINE DR, San Antonio, TX 78254For SaleMLS ID #2003913, Monica Garza TREC #564199, Better Homes and Gardens Winans. LERA MLS
- $276,0003 bd3 ba2k sqft10127 ROUND RDG, San Antonio, TX 78254For SaleMLS ID #1997368, John Chambers TREC #647744, eXp Realty. LERA MLS
- $275,0003 bd2 ba1.9k sqft6707 Morgan Cross, San Antonio, TX 78253For SaleMLS ID #2005319, Sandra Rangel TREC #579513, Real Broker, LLC. LERA MLS
- $344,9005 bd3 ba2.5k sqft9006 Jersey Stone, San Antonio, TX 78254For SaleMLS ID #1966427, Wisam Baraz TREC #680526, Keller Williams Heritage. LERA MLS
- $314,9995 bd3 ba2.5k sqft8918 Taylor, San Antonio, TX 78254For SaleMLS ID #1991534, Myra Ramirez TREC #641569, 1st Choice West. LERA MLS
- $258,5003 bd3 ba1.9k sqft8807 Shaenwest, San Antonio, TX 78254For SaleMLS ID #1969432, Travis Reed TREC #582264, Phyllis Browning Company. LERA MLS
- $280,0003 bd2 ba1.5k sqft10831 Colt Chase, San Antonio, TX 78254For SaleMLS ID #1969255, Joe Garcia TREC #702223, Keller Williams City-View. LERA MLS
- $250,0003 bd2 ba1.4k sqft10019 MILL PATH, San Antonio, TX 78254For SaleMLS ID #1996528, Samantha Martinez TREC #713026, Real Broker, LLC. LERA MLS
- $279,9004 bd3 ba2.5k sqft14022 Morgan Terrace, San Antonio, TX 78254For SaleMLS ID #1954978, Jonathan Butler TREC #669150, Keller Williams City-View. LERA MLS
- $330,0003 bd3 ba2.4k sqft12922 AWUZIE TRL, San Antonio, TX 78254For SaleMLS ID #2004220, Chance Pircher TREC #661902, LPT Realty, LLC. LERA MLS
- $275,0003 bd3 ba2k sqft918 Palladio Pl, San Antonio, TX 78253For SaleMLS ID #2004941, Devin Resendez TREC #663042, Keller Williams Legacy. LERA MLS
- $284,9002 bd2 ba1.4k sqft12934 Great Sphinx, San Antonio, TX 78253For SaleMLS ID #2004484, Kristen Schramme TREC #568432, Keller Williams Legacy. LERA MLS
- $285,0003 bd3 ba2.1k sqft11322 Sprightly Lane, San Antonio, TX 78254For SaleMLS ID #1972691, Stacy Davidson TREC #752486, JB Goodwin, REALTORS. LERA MLS
- $284,9993 bd3 ba2.2k sqft10106 SUN ML, San Antonio, TX 78254For SaleMLS ID #1993595, Derek Bedell TREC #695666, Epique Realty LLC. LERA MLS
- $314,9003 bd2 ba1.8k sqft10410 Turnpike Turn, San Antonio, TX 78254For SaleMLS ID #2001504, Even Prado TREC #649873, All City San Antonio Registered Series. LERA MLS
