This beautiful, spacious and immaculately kept townhome in the scenic Reserve has everything you’ve been searching for in a maintenance-provided home and more. TWO primary suites, one on the main level and one upstairs, and one of only eight properties in the entire subdivision with a full basement! Add in great natural light, high-end finishes, the joy of a maintenance-free property, and wonderful neighborhood amenities and you’re all set! The airy, open main level features a large great room with fireplace, an updated kitchen and dining area with views of the backyard, a conveniently located half bath, and of course a sprawling main floor primary suite with private bath, a huge walk-in closet, and laundry. Upstairs, the second primary suite is perfect for guests or multi-generational living, and two more generously sized bedrooms and a third full bath provide plenty of room for all of your hobbies or loved ones. The full concrete basement provides plenty of clean, dry storage space and could easily be outfitted with a throw rug and some seating for a rec room, or finished out for even more living space. Close to parks, trails, highly rated schools, highway access and more. Welcome home!
Pending
$375,000
8871 Inkster St, Lenexa, KS 66227
4beds
2,064sqft
Townhouse
Built in 2010
1,306 Square Feet Lot
$-- Zestimate®
$182/sqft
$483/mo HOA
What's special
- 27 days
- 357
- 14
Zillow last checked:
Listing updated:
Listed by:
Tony Long 913-221-8351,
Real Broker, LLC
Source: Heartland MLS as distributed by MLS GRID,MLS#: 2640121
Facts & features
Interior
Bedrooms & bathrooms
- Bedrooms: 4
- Bathrooms: 4
- Full bathrooms: 3
- 1/2 bathrooms: 1
Dining room
- Description: Eat-In Kitchen,Kit/Dining Combo
Heating
- Forced Air
Cooling
- Electric
Appliances
- Included: Dishwasher, Disposal, Microwave, Electric Range
- Laundry: Laundry Room, Main Level
Features
- Pantry, Walk-In Closet(s)
- Flooring: Carpet, Wood
- Basement: Concrete,Daylight,Unfinished
- Number of fireplaces: 1
- Fireplace features: Great Room
Interior area
- Total structure area: 2,064
- Total interior livable area: 2,064 sqft
- Finished area above ground: 2,064
- Finished area below ground: 0
Property
Parking
- Total spaces: 2
- Parking features: Attached, Garage Faces Front
- Attached garage spaces: 2
Features
- Patio & porch: Patio
Lot
- Size: 1,306 Square Feet
- Features: City Lot, Level, Sprinkler-In Ground
Details
- Parcel number: IP78900000 U35B
Construction
Type & style
- Home type: Townhouse
- Architectural style: Traditional
- Property subtype: Townhouse
Materials
- Stone Trim, Vinyl Siding
- Roof: Composition
Condition
- Year built: 2010
Utilities & green energy
- Sewer: Public Sewer
- Water: Public
Community & HOA
Community
- Subdivision: The Reserve
HOA
- Has HOA: Yes
- Amenities included: Clubhouse, Play Area, Pool, Tennis Court(s)
- Services included: Maintenance Structure, Maintenance Grounds, Roof Repair, Snow Removal, Trash, Water
- HOA fee: $483 monthly
- HOA name: The Reserve
Location
- Region: Lenexa
Financial & listing details
- Price per square foot: $182/sqft
- Tax assessed value: $366,700
- Annual tax amount: $5,069
- Date on market: 9/4/2026
- Listing terms: Cash,Conventional,FHA,VA Loan
- Ownership: Private
Estimated market value
Not available
Estimated sales range
Not available
Not available
Price history
| Date | Event | Price |
|---|---|---|
| 9/16/2026 | Pending sale | $375,000$182/sqft |
Source:  Heartland MLS as distributed by MLS GRID #2640121 Report a problem Heartland MLS as distributed by MLS GRID #2640121 Report a problem | ||
| 9/5/2026 | Contingent | $375,000$182/sqft |
Source: Heartland MLS as distributed by MLS GRID #2640121 Report a problem | ||
| 9/4/2026 | Listed for sale | $375,000+7.1%$182/sqft |
Source: Heartland MLS as distributed by MLS GRID #2640121 Report a problem | ||
| 6/20/2023 | Sold | -- |
Source: Heartland MLS as distributed by MLS GRID #2433099 Report a problem | ||
| 5/13/2023 | Pending sale | $350,000$170/sqft |
Source: Heartland MLS as distributed by MLS GRID #2433099 Report a problem | ||
| 5/10/2023 | Listed for sale | $350,000+37.3%$170/sqft |
Source: Heartland MLS as distributed by MLS GRID #2433099 Report a problem | ||
| 7/25/2019 | Sold | -- |
Source: Heartland MLS as distributed by MLS GRID #45001_2163107 Report a problem | ||
| 6/6/2019 | Pending sale | $255,000$124/sqft |
Source: Timepiece Real Estate #2163107 Report a problem | ||
| 6/3/2019 | Listed for sale | $255,000+14.6%$124/sqft |
Source: Timepiece Real Estate #2163107 Report a problem | ||
| 7/30/2014 | Sold | -- |
Source: Heartland MLS as distributed by MLS GRID #45001_1862327 Report a problem | ||
| 6/18/2014 | Pending sale | $222,500$108/sqft |
Source: RE/MAX Metropolitan #1862327 Report a problem | ||
| 5/22/2014 | Price change | $222,500-1.1%$108/sqft |
Source: RE/MAX Metropolitan #1862327 Report a problem | ||
| 4/23/2014 | Price change | $225,000-2%$109/sqft |
Source: RE/MAX Metropolitan #1862327 Report a problem | ||
| 4/15/2014 | Listed for sale | $229,500$111/sqft |
Source: RE/MAX Metropolitan #1862327 Report a problem | ||
| 3/5/2014 | Pending sale | $229,500$111/sqft |
Source: RE/MAX Metropolitan #1862327 Report a problem | ||
| 12/28/2013 | Listed for sale | $229,500$111/sqft |
Source: RE/MAX Metropolitan #1862327 Report a problem | ||
Public tax history
| Year | Property taxes | Tax assessment |
|---|---|---|
| 2025 | $5,070 +6.1% | $42,171 +7.9% |
| 2024 | $4,780 +4.7% | $39,066 +7.3% |
| 2023 | $4,564 +13.8% | $36,421 +16.7% |
| 2022 | $4,012 | $31,200 +4% |
| 2021 | -- | $29,992 +3.9% |
| 2020 | $3,958 | $28,877 +10.7% |
| 2019 | -- | $26,094 +5.2% |
| 2018 | -- | $24,795 -3.6% |
| 2017 | -- | $25,726 |
| 2016 | $3,593 +0.6% | $25,726 +0.5% |
| 2015 | $3,573 +30.4% | $25,588 +14.6% |
| 2013 | $2,740 -9% | $22,322 -5.3% |
| 2012 | $3,010 | $23,575 |
Find assessor info on the county website
Monthly payment
Est. payment
Payment breakdown
Explore the cost of this home by adjusting the details. Changes won't be saved.Climate risks
Neighborhood: 66227
Nearby schools
Schools provided by the listing agent
- Elementary: Canyon Creek
- Middle: Prairie Trail
- High: Olathe Northwest
Source: Heartland MLS as distributed by MLS GRID. This data may not be complete. We recommend contacting the local school district to confirm school assignments for this home.
Similar homes
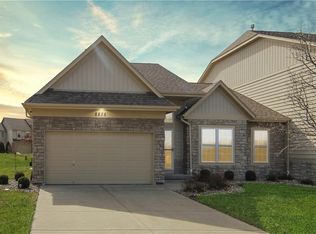
- $325,0003 bd3 ba1.6k sqft8948 Inkster St, Lenexa, KS 66227For Sale
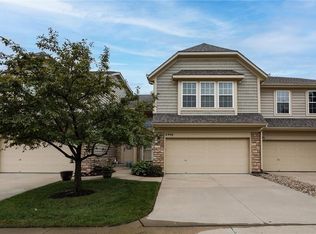 MLS ID #2640770, Mike Conners, ReeceNichols -Johnson County W. Heartland MLS as distributed by MLS GRID

 - $375,0002 bd2 ba1.6k sqft7104 Hedge Lane Ter, Shawnee, KS 66227For Sale
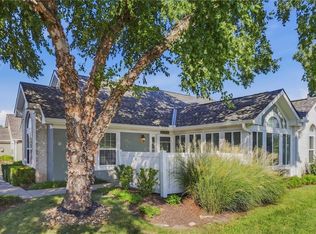 MLS ID #2637248, Deb Staley Schopf, RE/MAX Realty Suburban Inc. Heartland MLS as distributed by MLS GRID

 - $385,0003 bd3 ba1.6k sqft23416 W 71st Ter, Shawnee, KS 66227For Sale
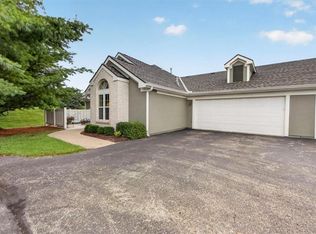 MLS ID #2632973, Rosemary Rieke Male, BHG Kansas City Homes. Heartland MLS as distributed by MLS GRID
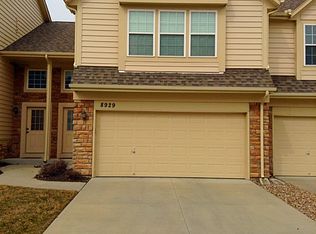
 - $375,0003 bd4 ba1.9k sqft13644 W 58th Ter, Shawnee, KS 66216For Sale
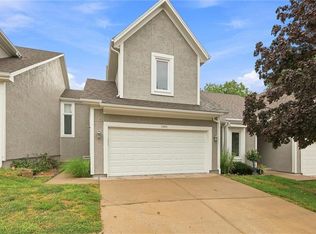 MLS ID #2637918, Lori Barngrover, Quinn Real Estate Co. Heartland MLS as distributed by MLS GRID
