Welcome to this inviting 3-bedroom, 2.5-bath home nestled on a spacious .40-acre lot in a quiet cul-de-sac. Offering 1,603 square feet, this home combines an open, functional layout with a private setting surrounded by mature trees. Step inside to a dramatic two-story great room featuring soaring ceilings, abundant natural light, and a cozy fireplace that creates the perfect gathering space. The adjoining dining area flows seamlessly into the kitchen, offering ample cabinet and counter space along with a bright breakfast area overlooking the backyard. Upstairs, the spacious primary suite provides a peaceful retreat with an en-suite bath, while two additional bedrooms offer flexibility for family, guests, or a home office. Outside, you'll appreciate the oversized backyard with plenty of room to entertain, garden, or simply relax. Mature landscaping and the large lot provide a level of privacy that's hard to find. If you've been searching for a home with character, generous outdoor space, and a setting that stands apart from the typical neighborhood lot, this is one you won't want to miss.
Pending
$315,000
8873 Falkirk Ct, Indianapolis, IN 46256
3beds
1,603sqft
:
Get pre-qualified$2,120/mo
Residential, Single Family Residence
Built in 1985
0.4 Acres Lot
$-- Zestimate®
$197/sqft
$-- HOA
What's special
En-suite bathCozy fireplaceOpen functional layoutAdjoining dining areaSpacious primary suiteDramatic two-story great roomSoaring ceilings
- 9 days |
- 469 |
- 72 |
Likely to sell faster than
Zillow last checked:
Listing updated:
Listed by:
Olga Bliuc-Haggard 317-910-6505,
New Quantum Realty Group,
Justin Haggard
Source: MIBOR as distributed by MLS GRID,MLS#: 22114166
Facts & features
Interior
Bedrooms & bathrooms
- Bedrooms: 3
- Bathrooms: 3
- Full bathrooms: 2
- 1/2 bathrooms: 1
- Main level bathrooms: 1
Primary bedroom
- Level: Upper
- Area: 195 Square Feet
- Dimensions: 15x13
Bedroom 2
- Level: Upper
- Area: 195 Square Feet
- Dimensions: 15x13
Bedroom 3
- Level: Upper
- Area: 121 Square Feet
- Dimensions: 11x11
Breakfast room
- Level: Main
- Area: 99 Square Feet
- Dimensions: 11x9
Dining room
- Level: Main
- Area: 150 Square Feet
- Dimensions: 15x10
Family room
- Level: Main
- Area: 48 Square Feet
- Dimensions: 16x3
Kitchen
- Level: Main
- Area: 207 Square Feet
- Dimensions: 23x9
Heating
- Electric, Forced Air
Cooling
- Central Air
Appliances
- Included: Dryer, Electric Oven, Refrigerator, Washer
Features
- Attic Access, Entrance Foyer, Ceiling Fan(s), High Speed Internet, Pantry, Walk-In Closet(s)
- Has basement: No
- Attic: Access Only
- Number of fireplaces: 1
- Fireplace features: Living Room
Interior area
- Total structure area: 1,603
- Total interior livable area: 1,603 sqft
Property
Parking
- Total spaces: 2
- Parking features: Attached
- Attached garage spaces: 2
Features
- Levels: Two
- Stories: 2
Lot
- Size: 0.4 Acres
- Features: Cul-De-Sac, Curbs
Details
- Additional structures: Storage
- Parcel number: 490118100012000400
- Horse amenities: None
Construction
Type & style
- Home type: SingleFamily
- Architectural style: Traditional
- Property subtype: Residential, Single Family Residence
Materials
- Brick, Vinyl Siding
- Foundation: Slab
Condition
- New construction: No
- Year built: 1985
Utilities & green energy
- Water: Public
- Utilities for property: Electricity Connected, Water Connected
Community & HOA
Community
- Subdivision: Brunson Acres
HOA
- Has HOA: No
Location
- Region: Indianapolis
Financial & listing details
- Price per square foot: $197/sqft
- Tax assessed value: $258,000
- Annual tax amount: $2,618
- Date on market: 7/16/2026
- Cumulative days on market: 8 days
- Electric utility on property: Yes
Estimated market value
Not available
Estimated sales range
Not available
Not available
Price history
| Date | Event | Price |
|---|---|---|
| 7/20/2026 | Pending sale | $315,000$197/sqft |
Source:  MIBOR as distributed by MLS GRID #22114166 Report a problem MIBOR as distributed by MLS GRID #22114166 Report a problem | ||
| 7/16/2026 | Listed for sale | $315,000+3.3%$197/sqft |
Source: MIBOR as distributed by MLS GRID #22114166 Report a problem | ||
| 4/22/2025 | Sold | $305,000-7.5%$190/sqft |
Source: MIBOR as distributed by MLS GRID #22026868 Report a problem | ||
| 3/19/2025 | Pending sale | $329,900$206/sqft |
Source: MIBOR as distributed by MLS GRID #22026868 Report a problem | ||
| 3/14/2025 | Listed for sale | $329,900+83.3%$206/sqft |
Source: MIBOR as distributed by MLS GRID #22026868 Report a problem | ||
| 9/6/2019 | Sold | $180,000-2.7%$112/sqft |
Source: Public Record Report a problem | ||
| 7/31/2019 | Pending sale | $184,900$115/sqft |
Source: MIBOR REALTOR Association #21654505 Report a problem | ||
| 7/24/2019 | Price change | $184,900-2.6%$115/sqft |
Source: MIBOR REALTOR Association #21654505 Report a problem | ||
| 7/16/2019 | Listed for sale | $189,900$118/sqft |
Source: MIBOR REALTOR Association #21654505 Report a problem | ||
Public tax history
| Year | Property taxes | Tax assessment |
|---|---|---|
| 2025 | $2,869 +8% | $258,000 -1.9% |
| 2024 | $2,655 +6.8% | $263,000 +7.5% |
| 2023 | $2,487 +15.7% | $244,700 +8.2% |
| 2022 | $2,149 +5.6% | $226,100 +16.7% |
| 2021 | $2,034 +20.4% | $193,700 +6.4% |
| 2020 | $1,690 +4.6% | $182,000 +7.9% |
| 2019 | $1,615 +5.5% | $168,700 +4.5% |
| 2018 | $1,531 +0.2% | $161,500 +7.7% |
| 2017 | $1,528 +3.7% | $149,900 +3.2% |
| 2016 | $1,474 +10.3% | $145,300 +5.1% |
| 2014 | $1,336 -6% | $138,300 +0.7% |
| 2013 | $1,421 | $137,300 -3.4% |
| 2012 | $1,421 | $142,100 +5.9% |
| 2011 | -- | $134,200 |
| 2010 | $1,301 +25.7% | $134,200 +6% |
| 2009 | $1,035 | $126,600 -6.8% |
| 2007 | -- | $135,900 +0.3% |
| 2006 | -- | $135,500 +16.7% |
| 2005 | -- | $116,100 |
| 2004 | -- | $116,100 |
Find assessor info on the county website
Monthly payment
Est. payment
Payment breakdown
Explore the cost of this home by adjusting the details. Changes won't be saved.Climate risks
Neighborhood: Fall Creek
Nearby schools
GreatSchools rating
- 6/10Mary Evelyn Castle Elementary SchoolGrades: 1-6Distance: 1.3 mi
- 5/10Fall Creek Valley Middle SchoolGrades: 7-8Distance: 4 mi
- 5/10Lawrence North High SchoolGrades: 9-12Distance: 2.5 mi
- $284,700-- bd1 ba1.7k sqft8883 Falkirk Ct, Indianapolis, IN 46256Off Market
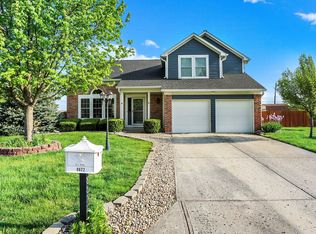
- $340,0004 bd3 ba2k sqft8872 Falkirk Ct, Indianapolis, IN 46256Sold
- $264,400-- bd1 ba1.3k sqft9513 Falkirk Dr, Indianapolis, IN 46256Off Market
- $273,400-- bd1 ba1.4k sqft9532 Falkirk Dr, Indianapolis, IN 46256Off Market
- $281,7003 bd2 ba1.3k sqft9542 Falkirk Dr, Indianapolis, IN 46256Off Market
- $320,8004 bd3 ba1.8k sqft9522 Falkirk Dr, Indianapolis, IN 46256Off Market
- $298,600-- bd1 ba1.8k sqft8893 Falkirk Ct, Indianapolis, IN 46256Off Market
- $315,6003 bd3 ba1.9k sqft9552 Falkirk Dr, Indianapolis, IN 46256Off Market
A local agent can set up tours, give advice and negotiate with sellers.
Similar homes
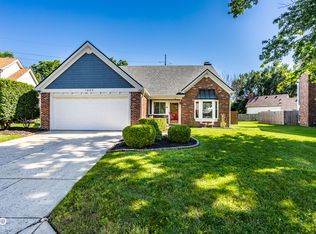
- $319,9003 bd2 ba1.4k sqft7880 Stonebranch North Dr, Indianapolis, IN 46256Active
 MLS ID #22115481, Kurt Spoerle, F.C. Tucker Company. MIBOR as distributed by MLS GRID
 - $334,9004 bd3 ba1.8k sqft8815 Deer Run Dr, Indianapolis, IN 46256Active
 MLS ID #22114723, Destinee Jordan, The Agency Indy. MIBOR as distributed by MLS GRID
 - $369,0003 bd2 ba1.7k sqft8888 Pine Tree Blvd, Indianapolis, IN 46256Active
 MLS ID #22116235, Jennifer Woods, Keller Williams Indy Metro NE. MIBOR as distributed by MLS GRID
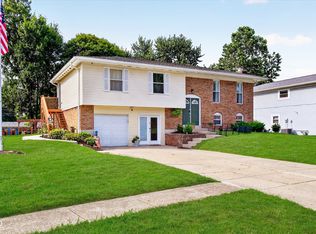
 - $330,0004 bd3 ba2k sqft8205 Castleton Blvd, Indianapolis, IN 46256Active
 MLS ID #22111546, Steven Hayes, Real Broker, LLC. MIBOR as distributed by MLS GRID
 - $335,0003 bd2 ba1.8k sqft7723 E 75th St, Indianapolis, IN 46256ActiveMLS ID #22105332, James Anthony, F.C. Tucker Company. MIBOR as distributed by MLS GRID
- $320,0003 bd2 ba2.1k sqft8155 N Richardt Ave, Indianapolis, IN 46256ActiveMLS ID #22110034, Jeremy Duling, White Stag Realty, LLC. MIBOR as distributed by MLS GRID
- $322,0003 bd3 ba1.5k sqft8913 Glass Chimney Ln, Fishers, IN 46037ActiveMLS ID #22111737, Barinder Singh, eXp Realty, LLC. MIBOR as distributed by MLS GRID
- $305,0003 bd2 ba1.8k sqft9102 Fireside Dr, Indianapolis, IN 46250ActiveMLS ID #22114141, Sheri Coldren, Highgarden Real Estate. MIBOR as distributed by MLS GRID
- $329,9004 bd3 ba1.9k sqft9505 Thornwood Dr, Indianapolis, IN 46250ActiveMLS ID #22115014, Gurvinder Singh, White Stag Realty, LLC. MIBOR as distributed by MLS GRID
- $237,0003 bd2 ba1.1k sqft8117 Crook Dr N, Indianapolis, IN 46256ActiveMLS ID #22115947, Chris Duke, Elite Indy Realty Group. MIBOR as distributed by MLS GRID
- $309,9004 bd2 ba1.3k sqft7545 Honnen Dr N, Indianapolis, IN 46256ActiveMLS ID #22104814, Clay Burris, Highgarden Real Estate. MIBOR as distributed by MLS GRID
- $349,9003 bd2 ba1.6k sqft8050 Clearwater Dr, Indianapolis, IN 46256ActiveMLS ID #22105701, Sarah Kimball, F.C. Tucker Company. MIBOR as distributed by MLS GRID
- $329,0003 bd3 ba1.9k sqft6811 Kingman Dr, Indianapolis, IN 46256ActiveMLS ID #22083896, Shelby Farrar, Opendoor Brokerage LLC. MIBOR as distributed by MLS GRID
- $329,9003 bd3 ba2.1k sqft9157 Harrison Run Pl, Indianapolis, IN 46256ActiveMLS ID #22091685, Daniel Irish, CENTURY 21 Scheetz. MIBOR as distributed by MLS GRID
- $310,0003 bd2 ba1.3k sqft8340 Los Robles Rd, Fishers, IN 46038ActiveMLS ID #22103956, Loretta Miller, Carpenter, REALTORS®. MIBOR as distributed by MLS GRID
- $375,0004 bd3 ba1.9k sqft7957 Castle Lake Rd, Indianapolis, IN 46256ActiveMLS ID #22112090, Todd Bailey, Ever Real Estate, LLC. MIBOR as distributed by MLS GRID
- $359,9003 bd2 ba1.4k sqft7335 Rainbow Ln N, Indianapolis, IN 46236ActiveMLS ID #22115358, Angela Apley, Carpenter, REALTORS®. MIBOR as distributed by MLS GRID
- $352,5003 bd2 ba1.5k sqft7701 Raleigh Ln, Fishers, IN 46038ActiveMLS ID #22115327, Vern Carter, Flat Fee Realty, LLC. MIBOR as distributed by MLS GRID
- $390,0003 bd3 ba2k sqft7990 Springwater Cir, Indianapolis, IN 46256For Sale By Owner
- $350,0003 bd2 ba1.5k sqft6866 Wild Cherry Dr, Fishers, IN 46038ActiveMLS ID #22115353, Molly Lawless, F.C. Tucker Company. MIBOR as distributed by MLS GRID
