A great location, excellent security, first class amenities, 2 parking spaces, storage, easy metro access. V A Wonderful living at "The Residences At Liberty Center". Rooftop pool with Great views. Exercise room. Convenient to Metro, and all of the conveniences of Ballston. Assumable loan, approx $420k balance. 2.25% interest rate, 30 yr. approx 27 yrs left. PI`$1961. Call with assumption questions, this will save your Veteran purchaser Thousands of $s per year. Reinstatement of eligibility. Re;ease of liability. Brand new vinyl wood plank floors. A large 2 BR with den unit. Beautiful view. Priced to sell, especially with the low interest rate VA loan. Very Good condition, recent renovations.
Under contract
$819,000
888 N Quincy St Unit 1411, Arlington, VA 22203
2beds
1,248sqft
Condominium
Built in 2008
-- sqft lot
$802,000 Zestimate®
$656/sqft
$984/mo HOA
What's special
Recent renovationsBeautiful view
- 13 days |
- 479 |
- 27 |
Likely to sell faster than
Zillow last checked:
Listing updated:
Listed by:
Donald Weaver 703-615-3886,
RE/MAX Allegiance 703-237-9500
Source: Bright MLS,MLS#: VAAR2077490
Facts & features
Interior
Bedrooms & bathrooms
- Bedrooms: 2
- Bathrooms: 2
- Full bathrooms: 2
- Main level bathrooms: 2
- Main level bedrooms: 2
Rooms
- Room types: Living Room, Dining Room, Primary Bedroom, Bedroom 2, Kitchen, Den, Bathroom 2, Primary Bathroom
Primary bedroom
- Features: Flooring - Carpet
- Level: Main
- Area: 168 Square Feet
- Dimensions: 12 X 14
Bedroom 2
- Features: Flooring - Carpet
- Level: Main
- Area: 143 Square Feet
- Dimensions: 11 X 13
Primary bathroom
- Level: Main
Bathroom 2
- Features: Flooring - Carpet
- Level: Main
- Area: 143 Square Feet
- Dimensions: 11 X 13
Den
- Features: Flooring - Carpet
- Level: Main
- Area: 88 Square Feet
- Dimensions: 8 X 11
Dining room
- Features: Flooring - HardWood
- Level: Main
- Area: 117 Square Feet
- Dimensions: 9 X 13
Kitchen
- Level: Main
Living room
- Features: Flooring - HardWood
- Level: Main
- Area: 169 Square Feet
- Dimensions: 13 X 13
Heating
- Forced Air, Electric
Cooling
- Central Air, Electric
Appliances
- Included: Electric Water Heater
- Laundry: In Unit
Features
- Has basement: No
- Has fireplace: No
Interior area
- Total structure area: 1,248
- Total interior livable area: 1,248 sqft
- Finished area above ground: 1,248
- Finished area below ground: 0
Property
Parking
- Total spaces: 2
- Parking features: Basement, Garage Door Opener, Inside Entrance, Attached
- Attached garage spaces: 2
Accessibility
- Accessibility features: Accessible Hallway(s)
Features
- Levels: One
- Stories: 1
- Pool features: Community
Details
- Additional structures: Above Grade, Below Grade
- Parcel number: 14044179
- Zoning: C-O-A
- Special conditions: Standard
Construction
Type & style
- Home type: Condo
- Architectural style: Contemporary
- Property subtype: Condominium
- Attached to another structure: Yes
Materials
- Brick
Condition
- New construction: No
- Year built: 2008
Utilities & green energy
- Sewer: Public Sewer
- Water: Public
Community & HOA
Community
- Condo and coop fee: $984 monthly
- Subdivision: Residences At Liberty Center
HOA
- Has HOA: No
- Amenities included: Common Grounds, Elevator(s), Fitness Center, Storage, Meeting Room, Party Room, Pool, Security
- Services included: Common Area Maintenance, Management, Pool(s), Reserve Funds, Sewer, Trash, Water
Location
- Region: Arlington
Financial & listing details
- Price per square foot: $656/sqft
- Tax assessed value: $809,400
- Annual tax amount: $8,523
- Date on market: 8/7/2026
- Listing agreement: Exclusive Right To Sell
- Ownership: Condominium
Estimated market value
$802,000
$762,000 - $842,000
$4,050/mo
Price history
| Date | Event | Price |
|---|---|---|
| 8/13/2026 | Contingent | $819,000$656/sqft |
Source:  Bright MLS #VAAR2077490 Report a problem Bright MLS #VAAR2077490 Report a problem | ||
| 8/7/2026 | Listed for sale | $819,000+9.2%$656/sqft |
Source: Bright MLS #VAAR2077490 Report a problem | ||
| 6/18/2021 | Listing removed | -- |
Source:  RE/MAX International Report a problem RE/MAX International Report a problem | ||
| 5/29/2021 | Listed for rent | $3,350+4.7%$3/sqft |
Source: RE/MAX International #VAAR180402 Report a problem | ||
| 8/7/2020 | Listing removed | $3,200$3/sqft |
Source: RE/MAX Allegiance #VAAR165162 Report a problem | ||
| 7/6/2020 | Listed for rent | $3,200+0.2%$3/sqft |
Source: RE/MAX Allegiance #VAAR165162 Report a problem | ||
| 5/25/2016 | Listing removed | $3,195-1.7%$3/sqft |
Source: RE/MAX ALLEGIANCE #AR9596117 Report a problem | ||
| 5/24/2016 | Listing removed | $749,900$601/sqft |
Source: RE/MAX Allegiance #AR9596113 Report a problem | ||
| 3/19/2016 | Listed for rent | $3,250+1.7%$3/sqft |
Source: RE/MAX Allegiance #AR9596117 Report a problem | ||
| 3/15/2016 | Listed for sale | $749,900+21.5%$601/sqft |
Source: RE/MAX Allegiance #AR9596113 Report a problem | ||
| 1/14/2015 | Listing removed | $3,195$3/sqft |
Source: RE/MAX Allegiance #AR8472075 Report a problem | ||
| 11/1/2014 | Price change | $3,195-3.2%$3/sqft |
Source: RE/MAX ALLEGIANCE #AR8472075 Report a problem | ||
| 10/16/2014 | Listed for rent | $3,300+3.3%$3/sqft |
Source: RE/MAX ALLEGIANCE #AR8472075 Report a problem | ||
| 2/14/2012 | Listing removed | $3,195$3/sqft |
Source: RE/MAX Allegiance #AR7749684 Report a problem | ||
| 1/30/2012 | Price change | $3,195-0.2%$3/sqft |
Source: RE/MAX Allegiance #AR7749684 Report a problem | ||
| 1/6/2012 | Listed for rent | $3,200$3/sqft |
Source: RE/MAX Allegiance #AR7749684 Report a problem | ||
| 4/19/2010 | Sold | $617,000$494/sqft |
Source: Public Record Report a problem | ||
Public tax history
| Year | Property taxes | Tax assessment |
|---|---|---|
| 2025 | $8,294 +2.4% | $802,900 +2.4% |
| 2024 | $8,098 +0.3% | $783,900 |
| 2023 | $8,074 | $783,900 |
| 2022 | $8,074 | $783,900 |
| 2021 | $8,074 +9.9% | $783,900 +9.5% |
| 2020 | $7,345 +2.5% | $715,900 +2.5% |
| 2019 | $7,162 +7.2% | $698,100 +5.1% |
| 2018 | $6,684 +2.5% | $664,400 +2.5% |
| 2017 | $6,523 +1.5% | $648,400 |
| 2016 | $6,426 +0.3% | $648,400 +0.8% |
| 2015 | $6,408 +4% | $643,400 +4% |
| 2014 | $6,160 +3.1% | $618,500 +4.1% |
| 2013 | $5,976 +0.6% | $594,000 |
| 2012 | $5,943 +1.4% | -- |
| 2011 | $5,863 | -- |
| 2009 | -- | -- |
| 2008 | -- | -- |
Find assessor info on the county website
Monthly payment
Est. payment
Payment breakdown
Explore the cost of this home by adjusting the details. Changes won't be saved.Climate risks
Neighborhood: Ballston-Virginia Square
Nearby schools
GreatSchools rating
- 10/10Arlington Science Focus SchoolGrades: PK-5Distance: 0.7 mi
- 8/10Swanson Middle SchoolGrades: 6-8Distance: 1.7 mi
- 7/10Washington Liberty High SchoolGrades: 9-12Distance: 0.5 mi
Schools provided by the listing agent
- High: Washington Lee
- District: Arlington County Public Schools
Source: Bright MLS. This data may not be complete. We recommend contacting the local school district to confirm school assignments for this home.
- $550,0001 bd1 ba788 sqft888 N Quincy St UNIT 1004, Arlington, VA 22203Sold
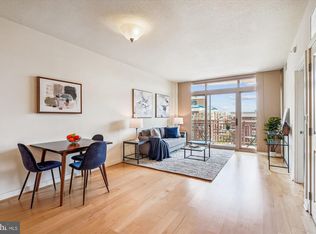
- $2,8001 bd1 ba672 sqft888 N Quincy St UNIT 407, Arlington, VA 22203For Rent

- $810,0002 bd2 ba1.2k sqft888 N Quincy St UNIT 2011, Arlington, VA 22203Sold

- $670,0002 bd2 ba1k sqft888 N Quincy St UNIT 709, Arlington, VA 22203Sold
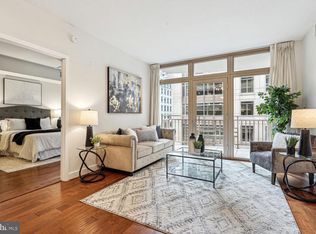
- $492,0001 bd1 ba693 sqft888 N Quincy St UNIT 905, Arlington, VA 22203Sold
- $569,0001 bd1 ba775 sqft888 N Quincy St UNIT 906, Arlington, VA 22203Sold
- $615,0001 bd1 ba879 sqft888 N Quincy St UNIT 710, Arlington, VA 22203Sold
- $565,0001 bd1 ba788 sqft888 N Quincy St UNIT 1704, Arlington, VA 22203Sold
- $489,9001 bd1 ba699 sqft888 N Quincy St UNIT 1703, Arlington, VA 22203Sold
A local agent can set up tours, give advice and negotiate with sellers.
Similar homes
- $725,0002 bd2 ba1.1k sqft851 N Glebe Rd APT 1419, Arlington, VA 22203For Sale

 MLS ID #VAAR2077276, Anthony Lam, Redfin Corporation. Bright MLS
 - $595,0002 bd2 ba877 sqft3830 9th St N APT 609E, Arlington, VA 22203For Sale
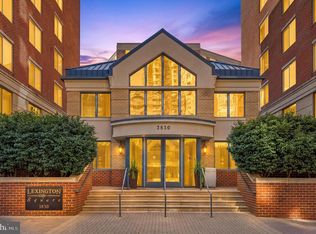 MLS ID #VAAR2077654, Roy Kohn, Redfin Corporation. Bright MLS
 - $600,0002 bd2 ba1.2k sqftWestview At Ballston Metro, Arlington, VA 22201For Sale
 MLS ID #VAAR2077876, Dana Hofferber, Weichert, REALTORS. Bright MLS
 - $589,0002 bd2 ba1.1k sqftAlta Vista Condominium, Arlington, VA 22203For Sale
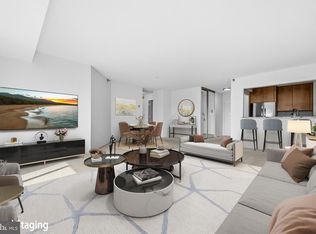 MLS ID #VAAR2076666, Roy Kohn, Redfin Corporation. Bright MLS
 - $515,0002 bd2 ba914 sqftWestview At Ballston Metro, Arlington, VA 22201For SaleMLS ID #VAAR2078630, Jim Winn, Real Broker, LLC - Gaithersburg. Bright MLS
- $575,0002 bd2 ba970 sqft880 N Pollard St APT 801, Arlington, VA 22203For SaleMLS ID #VAAR2075410, Anthony Mokabber, Compass. Bright MLS
- $585,0001 bd1 ba927 sqft851 N Glebe Rd APT 1309, Arlington, VA 22203For SaleMLS ID #VAAR2077844, Libby Bish, Compass. Bright MLS
- $549,0001 bd1 ba788 sqftResidences At Liberty Center, Arlington, VA 22203For SaleMLS ID #VAAR2076838, Lily Choi, Pacific Realty. Bright MLS
- $565,0002 bd2 ba950 sqft1001 N Randolph St APT 302, Arlington, VA 22201For SaleMLS ID #VAAR2076678, Julie Chesser, Century 21 Redwood Realty. Bright MLS
- $634,9002 bd2 ba1.2k sqft2720 S Arlington Ml #509, Arlington, VA 22206For SaleMLS ID #VAAR2075718, Ertugrul Ertuc. Long & Foster Broker Feed
- $824,7502 bd3 ba1.3k sqft400 Mass Ave Condo, Washington, DC 20001For SaleMLS ID #DCDC2273498, Rob Carter, TTR Sotheby's International Realty. Bright MLS
- $720,0002 bd3 ba1.5k sqftWoodbury Heights Condo, Arlington, VA 22201For SaleMLS ID #VAAR2071998, John Akhavan, Realty ONE Group Capital. Bright MLS
- $775,0002 bd2 ba1k sqftTen Ten Mass Condo, Washington, DC 20001For SaleMLS ID #DCDC2276188, Evan Johnson, Compass. Bright MLS
- $634,9002 bd2 ba1.2k sqft2720 S Arlington Mill Dr Unit 509, Arlington, VA 22206For SaleMLS ID #VAAR2075718, Ertugrul Ertuc, Long & Foster Real Estate, Inc.. Bright MLS
- $612,0002 bd2 ba925 sqft1200 N Hartford St APT 505, Arlington, VA 22201For SaleMLS ID #VAAR2073116, Natalie Roy, KW Metro Center. Bright MLS
- $799,9002 bd2 ba1.2k sqftCentral, Washington, DC 20004For SaleMLS ID #DCDC2249990, Delilah Dane, Redfin Corp. Bright MLS
- $819,8882 bd2 ba1.3k sqftOne Park Crest Condo, Mc Lean, VA 22102For SaleMLS ID #VAFX2310402, Pratish Shere, Fairfax Realty of Tysons. Bright MLS
- $799,0002 bd2 ba1.3k sqftThe Jamieson, Alexandria, VA 22314For SaleMLS ID #VAAX2062896, Suki Woodward, Weichert, REALTORS. Bright MLS
- $775,0002 bd2 ba1.3k sqftOne Park Crest Condo, Mc Lean, VA 22102For SaleMLS ID #VAFX2324504, Daan De Raedt, Property Collective. Bright MLS
- $679,0002 bd3 ba1.5k sqftThe Representative, Arlington, VA 22202For SaleMLS ID #VAAR2074946, David Lloyd, Weichert, REALTORS. Bright MLS
