Immaculate, true 5-bedroom brick-front home in the heart of Ballantyne, featuring a highly sought-after main-level primary suite, a spacious 2-car garage, and a large, flat, private backyard backing to mature trees—offering the perfect setting for a future pool or outdoor retreat.
The main level welcomes you with a light-filled two-story foyer, elegant formal living and dining rooms with decorative molding, and a stunning two-story family room with a gas fireplace. Beautiful Brazilian hardwood floors add warmth and sophistication throughout the main living areas.
The updated white kitchen is both stylish and functional, complete with granite countertops, abundant cabinetry, and a spacious breakfast nook surrounded by windows. Enjoy seamless indoor-outdoor living with direct access to the deck—ideal for entertaining or relaxing.
Upstairs, you’ll find generously sized secondary bedrooms and a versatile bonus room or fifth bedroom, perfect for a media room, playroom, or guest suite, along with walk-in attic storage.
Beautifully landscaped with irrigation in both the front and backyard. Located in a prime South Charlotte location within top-rated school districts and just minutes from shopping, dining, and major highways. All of the furniture in the house is conveying if the buyer wishes at no additional cost!
Under contract-show
Price cut: $25K (7/7)
$770,000
8908 Leinster Dr, Charlotte, NC 28277
5beds
3,144sqft
:
Get pre-qualified$4,550/mo
Single Family Residence
Built in 1996
0.24 Acres Lot
$757,200 Zestimate®
$245/sqft
$19/mo HOA
What's special
Beautiful brazilian hardwood floorsGranite countertopsLight-filled two-story foyerAbundant cabinetryUpdated white kitchen
- 94 days |
- 960 |
- 46 |
Likely to sell faster than
Zillow last checked:
Listing updated:
Listed by:
Eyla Payzilova Eyla@calisanrealtygroup.com,
Coldwell Banker Realty
Source: Canopy MLS as distributed by MLS GRID,MLS#: 4371999
Facts & features
Interior
Bedrooms & bathrooms
- Bedrooms: 5
- Bathrooms: 3
- Full bathrooms: 2
- 1/2 bathrooms: 1
- Main level bedrooms: 1
Primary bedroom
- Level: Main
Bedroom s
- Level: Upper
Bedroom s
- Level: Upper
Bedroom s
- Level: Upper
Other
- Level: Upper
Heating
- Forced Air, Natural Gas, Zoned
Cooling
- Central Air, Zoned
Appliances
- Included: Dishwasher, Disposal, Double Oven, Washer/Dryer
- Laundry: Laundry Room, Main Level
Features
- Has basement: No
Interior area
- Total structure area: 3,144
- Total interior livable area: 3,144 sqft
- Finished area above ground: 3,144
- Finished area below ground: 0
Property
Parking
- Total spaces: 2
- Parking features: Driveway, Attached Garage, Garage on Main Level
- Attached garage spaces: 2
- Has uncovered spaces: Yes
Features
- Levels: Two
- Stories: 2
Lot
- Size: 0.24 Acres
Details
- Parcel number: 22328259
- Zoning: N2-A
- Special conditions: Standard
Construction
Type & style
- Home type: SingleFamily
- Property subtype: Single Family Residence
Materials
- Brick Partial, Vinyl
- Foundation: Crawl Space
Condition
- New construction: No
- Year built: 1996
Utilities & green energy
- Sewer: Public Sewer
- Water: City
Community & HOA
Community
- Subdivision: Kingston Forest
HOA
- Has HOA: Yes
- HOA fee: $230 annually
Location
- Region: Charlotte
Financial & listing details
- Price per square foot: $245/sqft
- Tax assessed value: $638,500
- Date on market: 4/30/2026
- Cumulative days on market: 94 days
- Road surface type: Concrete
Estimated market value
$757,200
$719,000 - $795,000
$3,427/mo
Price history
| Date | Event | Price |
|---|---|---|
| 7/7/2026 | Price change | $770,000-3.1%$245/sqft |
Source:  Canopy MLS as distributed by MLS GRID #4371999 Report a problem Canopy MLS as distributed by MLS GRID #4371999 Report a problem | ||
| 6/10/2026 | Price change | $795,000-1.9%$253/sqft |
Source: Canopy MLS as distributed by MLS GRID #4371999 Report a problem | ||
| 5/29/2026 | Price change | $810,000-1.8%$258/sqft |
Source: Canopy MLS as distributed by MLS GRID #4371999 Report a problem | ||
| 5/20/2026 | Price change | $825,000-2.4%$262/sqft |
Source: Canopy MLS as distributed by MLS GRID #4371999 Report a problem | ||
| 4/30/2026 | Listed for sale | $845,000+19.9%$269/sqft |
Source: Canopy MLS as distributed by MLS GRID #4371999 Report a problem | ||
| 2/3/2026 | Listing removed | $4,000$1/sqft |
Source: Zillow Rentals Report a problem | ||
| 1/22/2026 | Price change | $4,000-2.4%$1/sqft |
Source: Zillow Rentals Report a problem | ||
| 1/15/2026 | Price change | $4,100-1.2%$1/sqft |
Source: Zillow Rentals Report a problem | ||
| 12/25/2025 | Price change | $4,150-2.4%$1/sqft |
Source: Zillow Rentals Report a problem | ||
| 12/20/2025 | Price change | $4,250+1.2%$1/sqft |
Source: Zillow Rentals Report a problem | ||
| 12/18/2025 | Listed for rent | $4,200+91.3%$1/sqft |
Source: Zillow Rentals Report a problem | ||
| 5/18/2022 | Sold | $705,000+14.6%$224/sqft |
Source: Canopy MLS as distributed by MLS GRID #3852948 Report a problem | ||
| 5/5/2022 | Contingent | $615,000$196/sqft |
Source: Canopy MLS as distributed by MLS GRID #3852948 Report a problem | ||
| 5/1/2022 | Listed for sale | $615,000+50%$196/sqft |
Source: Canopy MLS as distributed by MLS GRID #3852948 Report a problem | ||
| 11/8/2019 | Listing removed | $410,000$130/sqft |
Source: Connaughton Realty Group LLC #3506419 Report a problem | ||
| 7/4/2019 | Price change | $410,000-1.2%$130/sqft |
Source: Connaughton Realty Group LLC #3506419 Report a problem | ||
| 6/11/2019 | Listed for sale | $415,000$132/sqft |
Source: Connaughton Realty Group LLC #3506419 Report a problem | ||
| 5/24/2019 | Pending sale | $415,000$132/sqft |
Source: Connaughton Realty Group LLC #3506419 Report a problem | ||
| 5/17/2019 | Price change | $415,000+3.8%$132/sqft |
Source: Connaughton Realty Group LLC #3506419 Report a problem | ||
| 3/20/2019 | Price change | $400,000+0.3%$127/sqft |
Source: Owner Report a problem | ||
| 3/5/2019 | Listed for sale | $399,000+15%$127/sqft |
Source: Owner Report a problem | ||
| 6/27/2015 | Listing removed | $2,195$1/sqft |
Source: Owner Report a problem | ||
| 5/27/2015 | Listed for rent | $2,195$1/sqft |
Source: Owner Report a problem | ||
| 7/10/2014 | Sold | $347,000-3.3%$110/sqft |
Source: Canopy MLS as distributed by MLS GRID #2222792 Report a problem | ||
| 5/14/2014 | Pending sale | $359,000$114/sqft |
Source: Easy Street Realty #2222792 Report a problem | ||
| 4/20/2014 | Listed for sale | $359,000$114/sqft |
Source: Easy Street Realty #2222792 Report a problem | ||
Public tax history
| Year | Property taxes | Tax assessment |
|---|---|---|
| 2025 | -- | $638,500 |
| 2024 | -- | $638,500 |
| 2023 | -- | $638,500 +59.4% |
| 2022 | -- | $400,500 |
| 2021 | -- | $400,500 |
| 2020 | -- | $400,500 |
| 2019 | $3,956 | $400,500 +39.6% |
| 2018 | -- | $286,900 |
| 2017 | $3,767 | $286,900 |
| 2016 | $3,767 | $286,900 |
| 2015 | $3,767 +97.8% | $286,900 |
| 2014 | $1,904 | $286,900 |
| 2013 | -- | $286,900 |
| 2012 | -- | $286,900 |
| 2011 | -- | $286,900 +10.9% |
| 2010 | -- | $258,700 |
| 2009 | -- | $258,700 |
| 2008 | -- | $258,700 |
| 2007 | -- | $258,700 |
| 2006 | -- | $258,700 |
| 2005 | -- | $258,700 |
| 2004 | -- | $258,700 |
| 2003 | -- | $258,700 +11.1% |
| 2002 | -- | $232,870 |
| 2001 | -- | $232,870 |
| 2000 | -- | $232,870 |
Find assessor info on the county website
Monthly payment
Est. payment
Payment breakdown
Explore the cost of this home by adjusting the details. Changes won't be saved.Climate risks
Neighborhood: Ballantyne East
Nearby schools
GreatSchools rating
- 10/10Hawk Ridge ElementaryGrades: PK-5Distance: 3.9 mi
- 10/10Jay M Robinson MiddleGrades: 6-8Distance: 2.2 mi
- 7/10Ballantyne Ridge High SchoolGrades: 9-12Distance: 1.9 mi
Schools provided by the listing agent
- Elementary: Hawk Ridge
- Middle: Jay M. Robinson
- High: Ballantyne Ridge
Source: Canopy MLS as distributed by MLS GRID. This data may not be complete. We recommend contacting the local school district to confirm school assignments for this home.
- $738,2004 bd3 ba3.2k sqft8912 Leinster Dr, Charlotte, NC 28277Off Market
- $645,0004 bd3 ba3.2k sqft8919 Leinster Dr, Charlotte, NC 28277Sold
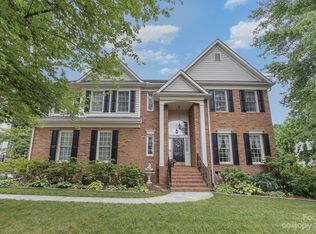
- $850,0005 bd3 ba3.2k sqft8904 Leinster Dr, Charlotte, NC 28277Sold
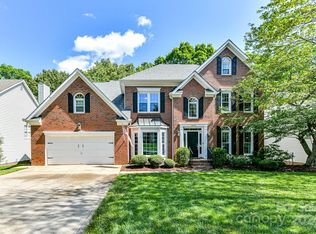
- $729,6004 bd3 ba2.7k sqft8916 Leinster Dr, Charlotte, NC 28277Off Market

- $768,5004 bd2 ba3.3k sqft8900 Leinster Dr, Charlotte, NC 28277Off Market
- $777,1004 bd2 ba3.3k sqft8943 Leitrim Ct, Charlotte, NC 28277Off Market
- $403,8003 bd3 ba2.5k sqft8775 Robinson Forest Dr, Charlotte, NC 28277Off Market
- $675,3003 bd2 ba2.6k sqft8909 Leinster Dr, Charlotte, NC 28277Off Market
A local agent can set up tours, give advice and negotiate with sellers.
Similar homes
- $790,0004 bd4 ba2.7k sqft10513 Orchid Hill Ln, Charlotte, NC 28277For Sale

 MLS ID #4399176, Blake Benfield, Premier Sotheby's International Realty. Canopy MLS as distributed by MLS GRID
 - $690,0005 bd3 ba2.9k sqft10918 Chamberlain Hall Ct, Charlotte, NC 28277For Sale
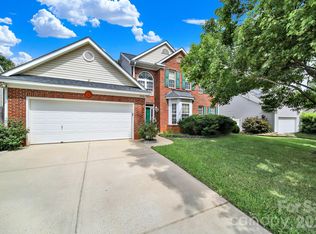 MLS ID #4379191, Sam Powell, Highgarden Real Estate. Canopy MLS as distributed by MLS GRID
 - $795,0004 bd3 ba3.4k sqft13818 Ballantyne Meadows Dr, Charlotte, NC 28277For Sale
 MLS ID #4398564, Kamal Dawra, K.M.D. Realty Inc.. Canopy MLS as distributed by MLS GRID
 - $679,9004 bd3 ba2.5k sqft9318 Autumn Applause Dr, Charlotte, NC 28277For Sale
 MLS ID #4393545, Liz Young, RE/MAX Executive. Canopy MLS as distributed by MLS GRID
 - $649,0005 bd3 ba2.6k sqft17126 Cambridge Woods Ct, Charlotte, NC 28277For SaleMLS ID #4390635, Venelin Ivanov, Howard Hanna Allen Tate Charlotte South. Canopy MLS as distributed by MLS GRID
- $660,0004 bd3 ba2.6k sqft5110 Dragonfly Ln, Charlotte, NC 28277For SaleMLS ID #4382717, Chirag Santwani, Ram Realty LLC. Canopy MLS as distributed by MLS GRID
- $685,0004 bd3 ba2.7k sqft11719 Royal Castle Ct, Charlotte, NC 28277For SaleMLS ID #4390240, Sarah Jimenez Valentin, EXP Realty LLC. Canopy MLS as distributed by MLS GRID
- $669,9004 bd3 ba2.3k sqft11537 McGinns Trace Ct, Charlotte, NC 28277For SaleMLS ID #4385781, Craig Tribus, Beycome Brokerage Realty LLC. Canopy MLS as distributed by MLS GRID
- $619,9004 bd3 ba2.4k sqft9918 Ridgemore Dr, Charlotte, NC 28277For SaleMLS ID #4350332, Don Gomez, C-A-RE Realty. Canopy MLS as distributed by MLS GRID
- $769,0006 bd3 ba3.2k sqft2615 Providence Hills Dr, Matthews, NC 28105For SaleMLS ID #4396686, Jeremy Ordan, Howard Hanna Allen Tate Charlotte South. Canopy MLS as distributed by MLS GRID
- $950,0005 bd4 ba3.5k sqft8600 Brownes Pond Ln, Charlotte, NC 28277For SaleMLS ID #4372694, Helen Harp, Keller Williams Ballantyne Area. Canopy MLS as distributed by MLS GRID
- $725,0005 bd3 ba2.8k sqft412 Amersham Ln, Waxhaw, NC 28173For SaleMLS ID #4392451, Matthew Johnson, EXP Realty LLC Ballantyne. Canopy MLS as distributed by MLS GRID
- $699,9005 bd4 ba2.9k sqft5501 Providence Glen Rd, Charlotte, NC 28270For SaleMLS ID #4382707, Tanya Carlson, IT Realty, LLC. Canopy MLS as distributed by MLS GRID
- $849,9003 bd3 ba2.7k sqft115 Valley Glen Dr, Waxhaw, NC 28173For SaleMLS ID #4406430, Julia Gavrilov, JULIAMARCUS LLC. Canopy MLS as distributed by MLS GRID
- $719,0004 bd3 ba2.6k sqft203 Elven Ct, Waxhaw, NC 28173For SaleMLS ID #4382799, Daniel McKenna, Keller Williams Ballantyne Area. Canopy MLS as distributed by MLS GRID
- $525,0003 bd2 ba1.7k sqft9114 Beaver Brook Way, Charlotte, NC 28277For SaleMLS ID #4407536, Hillary Meachum, Keller Williams Ballantyne Area. Canopy MLS as distributed by MLS GRID
- $700,0004 bd4 ba3.6k sqft5301 Woodridge Dr, Monroe, NC 28110For SaleMLS ID #4408732, David Scibor, Keller Williams Ballantyne Area. Canopy MLS as distributed by MLS GRID
- $500,0004 bd3 ba1.8k sqft12219 Landing Green Dr #57, Charlotte, NC 28277For SaleMLS ID #4340734, John Combs, Local Real Estate. Canopy MLS as distributed by MLS GRID
- $739,9004 bd4 ba2.9k sqft2006 Wedgewood Dr, Matthews, NC 28104For SaleMLS ID #4381353, Elizabeth Callis, Fathom Realty NC LLC. Canopy MLS as distributed by MLS GRID
- $510,0003 bd3 ba1.9k sqft15114 Edindale Dr, Charlotte, NC 28277For SaleMLS ID #4406080, Rachael Bryant, The Agency - Charlotte. Canopy MLS as distributed by MLS GRID
